
1498 Rushmore Av N, Keizer, OR 97303
Local realty services provided by:Better Homes and Gardens Real Estate Equinox
Listed by: leigha carverCELL: 971-337-9396
Office: paramount real estate services503-385-1518
MLS#:845726
Source:OR_WVMLS
1498 Rushmore Av N,Keizer, OR 97303
$440,000Last list price
- 3 Beds
- 2 Baths
- - sq. ft.
- Single family
- Sold
Sorry, we are unable to map this address
Price summary
- Price:$440,000
About this home
Great Keizer location near Keizer Rapids Park with easy I-5 access! This 3-bedroom, 2-bath single-story home features an open-concept floor plan, new flooring, and an updated kitchen with butcher block counters. The spacious living area and kitchen are ideal for entertaining, while the large corner lot offers plenty of room to enjoy the backyard firepit and outdoor gatherings. The single-level layout provides convenient, easy living, with comfortable bedrooms and two full bathrooms.
Contact an agent
Home facts
- Year built:1998
- Subdivision & Development:Westmore Estates
- Listing ID #:845726
- Added:52 day(s) ago
- Updated:November 08, 2026 at 07:49 AM
Rooms and interior
- Bedrooms:3
- Total bathrooms:2
- Full bathrooms:2
- Flooring:Carpet
- Dining Description:Combination Dining Area, On Level 1
- Kitchen Description:Dishwasher, Disposal, Microwave Included, On Level 1
- Bedroom Description:Master Bedroom on Level 1
Heating and cooling
- Cooling:Central Ac
- Heating:Forced Air, Gas
Structure and exterior
- Roof:Composition
- Year built:1998
- Lot Features:Common Area
- Architectural Style:1 Story
- Construction Materials:Fiber Cement, Wood
- Exterior Features:Covered Patio, Fenced Yard, Underground Sprinkers
- Foundation Description:Continuous
Schools
- High school:McNary
- Middle school:Claggett Creek
- Elementary school:Cummings
Utilities
- Water:City
- Sewer:City Sewer
Finances and disclosures
- Price:$440,000
- Tax amount:$3,669 (2025)
Features and amenities
- Amenities:Gas Water Heater, Owned Security
Parking
- Parking description:Attached Garage
- Garage spaces:2
 Based on information from Willamette Valley Multiple Listing Service, which neither guarantees nor is in any way responsible for its accuracy. All data is provided AS IS and with all faults. Data maintained by Willamette Valley Multiple Listing Service may not reflect all real estate activity in the market. OR_WVMLS Member Broker: Ron Blacquiere
New listings near 1498 Rushmore Av N
- Open Sat, 12 to 2pmNew
 $1,790,000Active5 beds 4 baths4,201 sq. ft.
1751 Brooklake Rd NE, Keizer, OR 97303
MLS# 847201Listed by: HOMESTAR BROKERS - New
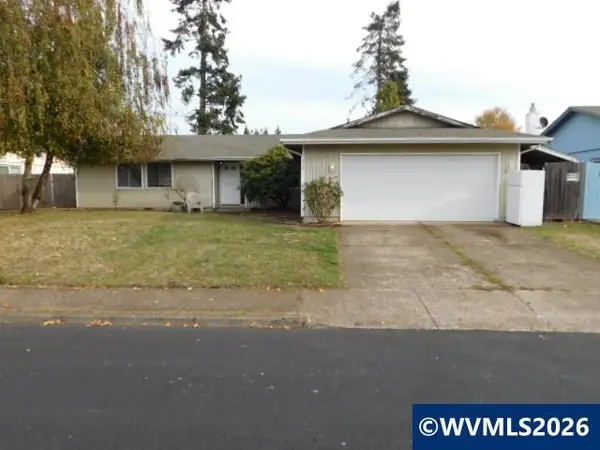 $299,900Active3 beds 2 baths1,329 sq. ft.
6786 Fenwick Ct N, Keizer, OR 97303
MLS# 847145Listed by: NED BAKER REAL ESTATE - New
 $115,000Active2 beds 1 baths840 sq. ft.
1179 Chemawa Lp NE, Keizer, OR 97301
MLS# 847122Listed by: SUNDANCE MANUFACTURED HOMES - New
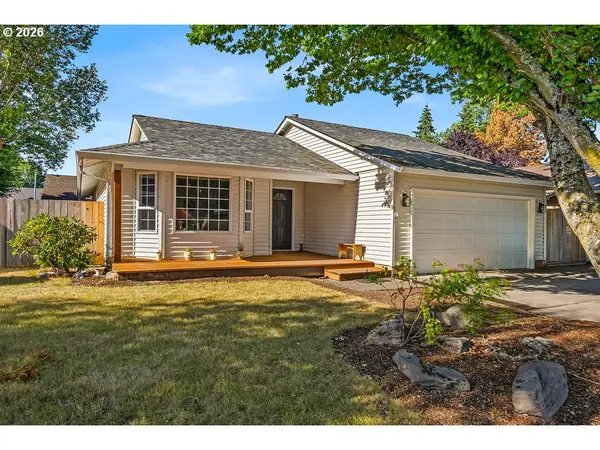 $469,000Active3 beds 2 baths1,326 sq. ft.
167 Aldridge Dr Ne, Keizer, OR 97303
MLS# 146676302Listed by: HARCOURTS LIFESTYLE REALTY - New
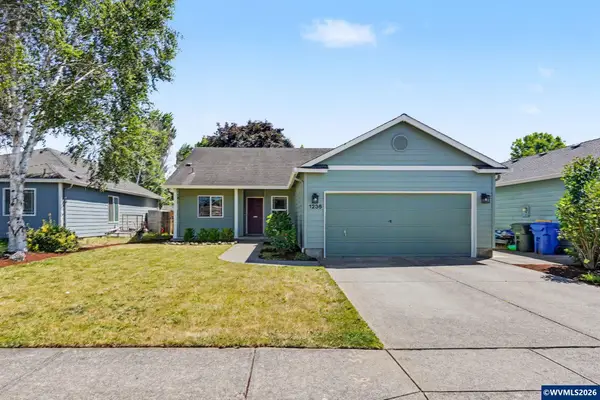 $424,900Active4 beds 2 baths1,490 sq. ft.
1236 Trent Av N, Keizer, OR 97303
MLS# 847113Listed by: NED BAKER REAL ESTATE - New
 $140,000Active3 beds 2 baths1,560 sq. ft.
1514 Garwood Wy N, Keizer, OR 97303
MLS# 847100Listed by: COLDWELL BANKER MOUNTAIN WEST REAL ESTATE, INC. - Open Sun, 12:30 to 2:30pmNew
 $525,000Active-- beds 3 baths2,256 sq. ft.
1262 Country Glen & 1264 Av NE, Keizer, OR 97303
MLS# 847082Listed by: COLDWELL BANKER MOUNTAIN WEST REAL ESTATE, INC. - New
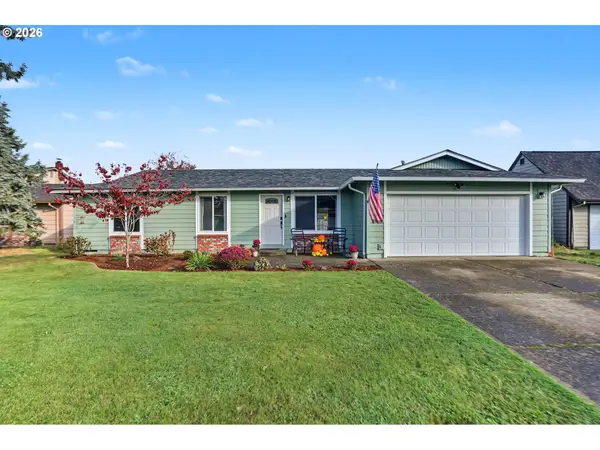 $430,000Active3 beds 2 baths2,744 sq. ft.
1099 Ventura Ave N, Keizer, OR 97303
MLS# 211659548Listed by: WINDERMERE HERITAGE - New
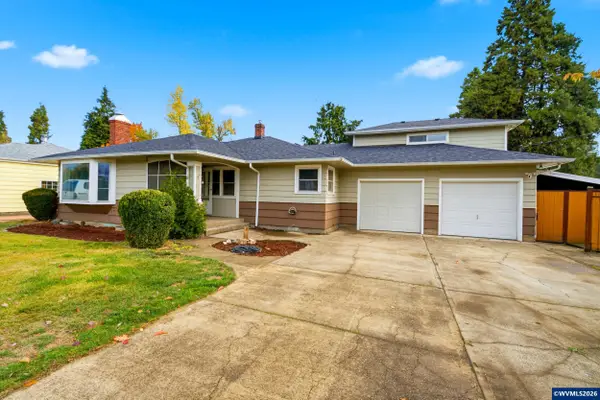 $519,990Active4 beds 2 baths2,650 sq. ft.
5130 7th Av NE, Keizer, OR 97303
MLS# 847073Listed by: TRADITION REAL ESTATE PARTNERS - Open Sun, 12 to 2pm
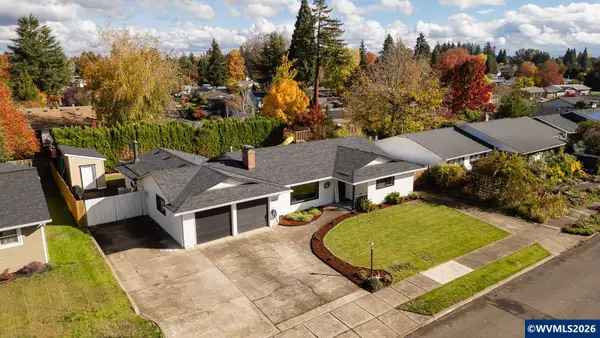 $485,000Pending3 beds 2 baths1,639 sq. ft.
5324 Verda Ln NE, Keizer, OR 97303
MLS# 847029Listed by: EXP REALTY, LLC


Protect your home and budget from life's surprises with an Assurant Home Warranty, backed by a partner that supports you through every step of homeownership. Explore Plans.
© 2026 Better Homes and Gardens Real Estate LLC. An Anywhere Real Estate company. All rights reserved. Better Homes and Gardens® Real Estate is a registered trademark owned by Meredith Operations Corporation, licensed to Better Homes and Gardens Real Estate LLC and used with permission. Better Homes and Gardens Real Estate LLC fully supports the principles of the Fair Housing Act and the Equal Opportunity Act. Listing information is deemed reliable but is not guaranteed accurate.
Each office is independently owned and operated.
Any services or products provided by third parties are not provided by, affiliated with or related to Better Homes and Gardens Real Estate LLC, or its affiliated companies.