
211 Sunset Ave, Keizer, OR 97303
Local realty services provided by:Better Homes and Gardens Real Estate Realty Partners
Listed by: mike mercado-smith
Office: willcuts company real estate503-538-8311
MLS#:399194791
Source:PORTLAND
Price summary
- Price:$850,000
- Price per sq. ft.:$160.89
About this home
This unique property offers incredible flexibility with three separate living spaces, including a 5,200+ sq ft main home, a 650+ sq ft detached ADU, and a separate studio with a kitchenette and private entrance.The property also offers an abundance of room for vehicles, boats, RVs, and projects with an extra-deep 1584 sqft RV/boat garage, a two-car garage with a workshop behind it, and a large driveway with parking for 10+ vehicles.Inside the main home, you’re greeted by LVP flooring throughout the main level and a spacious kitchen featuring two stainless steel sinks and two built-in dishwashers. The living room boasts impressive 20-foot ceilings, creating an open space perfect for large gatherings and entertaining.With multiple bedrooms, bathrooms, and living areas, this home offers plenty of options for extended family, guests, rental income (buyer to do due diligence), or simply having room to spread out. A durable white metal roof provides added peace of mind.All of this sits on a spacious 0.46-acre lot, offering a rare combination of size, flexibility, and parking....
Contact an agent
Home facts
- Year built:1951
- Listing ID #:399194791
- Added:12 day(s) ago
- Updated:September 07, 2026 at 11:31 AM
Rooms and interior
- Bedrooms:7
- Total bathrooms:5
- Full bathrooms:5
- Kitchen Description:Dishwasher, Free Standing Gas Range, Free Standing Refrigerator, Microwave, Range Hood, Stainless Steel Appliance
- Basement Description:Partial Basement
- Living area:5,283 sq. ft.
Heating and cooling
- Cooling:Central Air
- Heating:Forced Air, Mini Split
Structure and exterior
- Roof:Metal
- Year built:1951
- Building area:5,283 sq. ft.
- Lot area:0.46 Acres
- Lot Features:Level
- Architectural Style:2 Story
- Exterior Features:Fenced, Gazebo, RV Boat Storage, RV Parking, Workshop
- Foundation Description:Concrete Perimeter
- Levels:3 Stories
Schools
- High school:McNary
- Middle school:Claggett Creek
- Elementary school:Cummings
Utilities
- Water:Public Water
- Sewer:Public Sewer
Finances and disclosures
- Price:$850,000
- Price per sq. ft.:$160.89
- Tax amount:$8,859 (2025)
Features and amenities
- Amenities:Double Pane Window(s), High Ceilings, Laundry, Wall To Wall Carpet
Parking
- Total parking spaces:2
- Parking description:Driveway
- Garage spaces:2
 All information provided is deemed reliable but is not guaranteed and should be independently verified. The content relating to real estate for sale on this web site comes in part from the IDX program of the RMLS of Portland Oregon. Real estate listings held by brokerage firms other than Better Homes and Gardens Real Estate Realty Partners are marked with the RMLS logo and detailed information about these properties includes the names of the listing brokers. Copyright 2026 RMLS, Portland, Oregon. Last updated: September 7, 2026
New listings near 211 Sunset Ave
- New
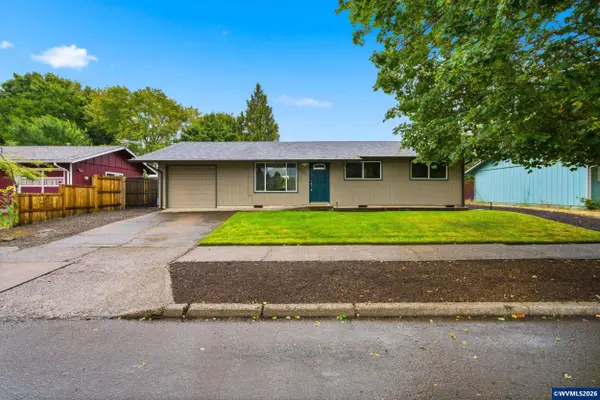 $379,900Active3 beds 1 baths1,008 sq. ft.
4888 13th Av NE, Keizer, OR 97303
MLS# 845372Listed by: TRADITION REAL ESTATE PARTNERS - New
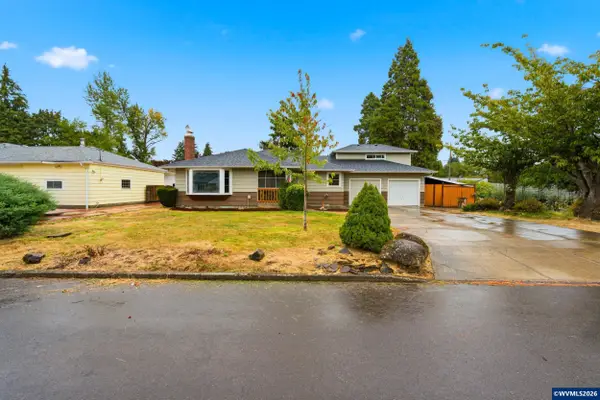 $550,000Active4 beds 2 baths2,650 sq. ft.
5130 7th Av NE, Keizer, OR 97303
MLS# 845349Listed by: TRADITION REAL ESTATE PARTNERS - Open Sat, 1 to 3pmNew
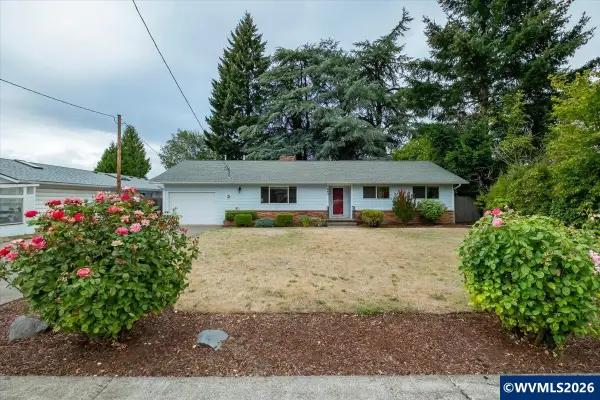 $459,900Active3 beds 2 baths1,733 sq. ft.
643 Linda Av NE, Keizer, OR 97303
MLS# 845030Listed by: REAL BROKER - New
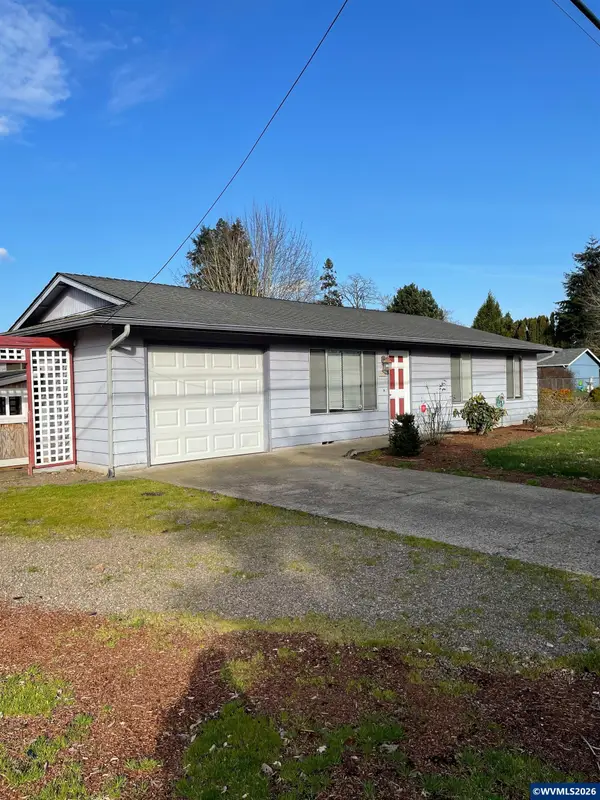 $369,900Active3 beds 1 baths1,040 sq. ft.
323 Manbrin Dr N, Keizer, OR 97303
MLS# 845303Listed by: HOMESMART REALTY GROUP - New
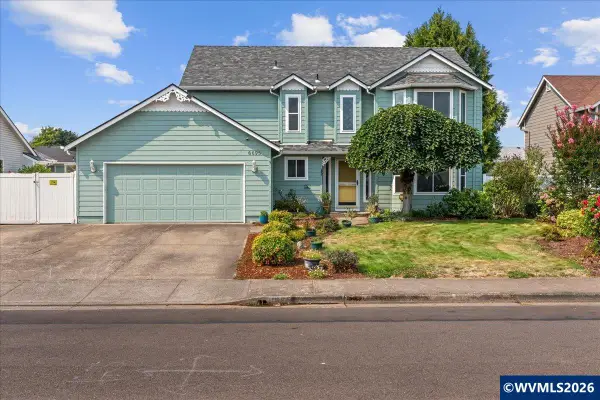 $539,900Active4 beds 3 baths2,282 sq. ft.
6695 McLeod Ln NE, Keizer, OR 97303
MLS# 845285Listed by: REALTY ONE GROUP WILLAMETTE VALLEY - New
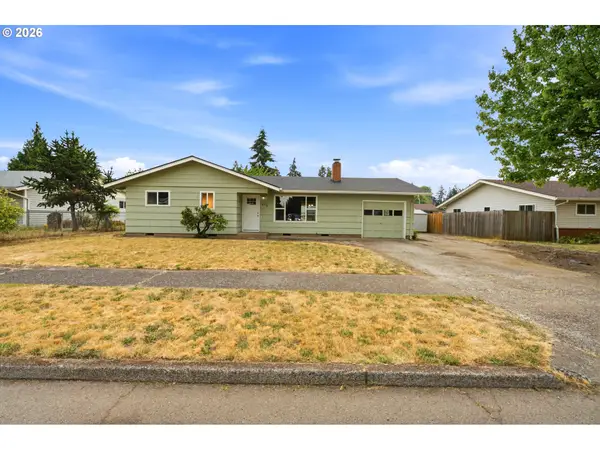 $384,900Active3 beds 1 baths1,041 sq. ft.
4710 12th Ave, Keizer, OR 97303
MLS# 454121876Listed by: HOMESMART REALTY GROUP - New
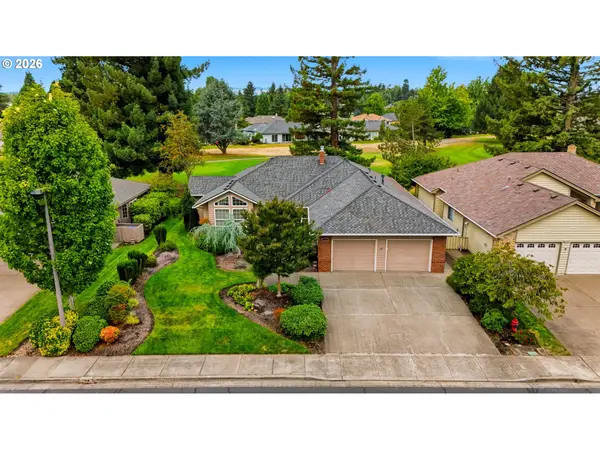 $654,900Active3 beds 2 baths1,998 sq. ft.
6137 Hogan Dr, Keizer, OR 97303
MLS# 644155848Listed by: HOMESMART REALTY GROUP - New
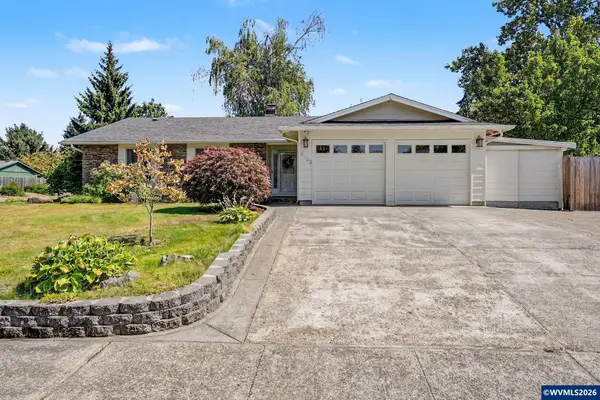 $525,000Active3 beds 2 baths1,707 sq. ft.
5492 Kafir Dr NE, Keizer, OR 97303
MLS# 845231Listed by: REALTY ONE GROUP WILLAMETTE VALLEY - New
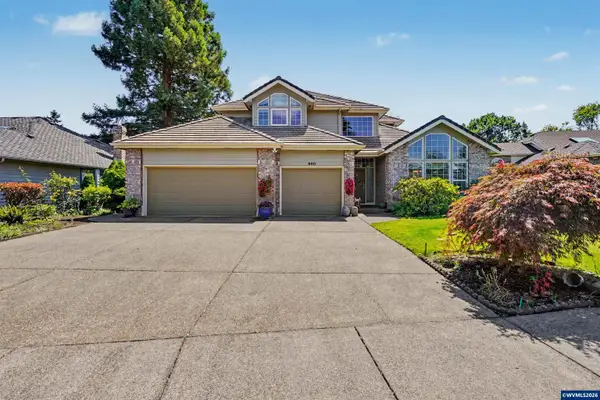 $700,000Active3 beds 3 baths2,677 sq. ft.
660 Snead Dr NE, Keizer, OR 97303
MLS# 845133Listed by: HOMESTAR BROKERS - New
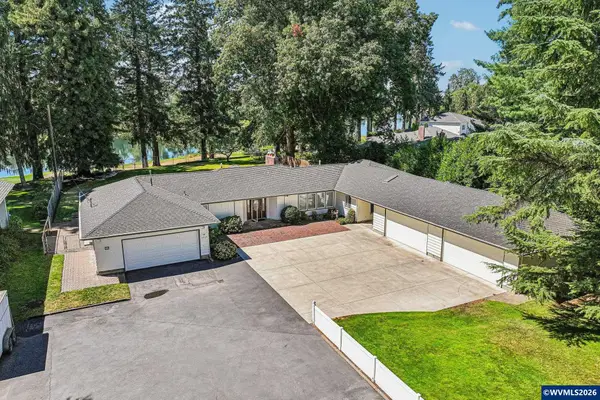 $999,000Active4 beds 3 baths4,260 sq. ft.
4135 Rivercrest Dr N, Keizer, OR 97303
MLS# 845136Listed by: REDFIN


Protect your home and budget from life's surprises with an Assurant Home Warranty, backed by a partner that supports you through every step of homeownership. Explore Plans.
© 2026 Better Homes and Gardens Real Estate LLC. An Anywhere Real Estate company. All rights reserved. Better Homes and Gardens® Real Estate is a registered trademark owned by Meredith Operations Corporation, licensed to Better Homes and Gardens Real Estate LLC and used with permission. Better Homes and Gardens Real Estate LLC fully supports the principles of the Fair Housing Act and the Equal Opportunity Act. Listing information is deemed reliable but is not guaranteed accurate.
Each office is independently owned and operated.
Any services or products provided by third parties are not provided by, affiliated with or related to Better Homes and Gardens Real Estate LLC, or its affiliated companies.