
3865 Brooks Av NE, Keizer, OR 97303
Local realty services provided by:Better Homes and Gardens Real Estate Realty Partners
Listed by: bethany reeves503-897-8488
Office: homesmart realty group971-599-5865
MLS#:847124
Source:OR_WVMLS
3865 Brooks Av NE,Keizer, OR 97303
$184,900
- 2 Beds
- 1 Baths
- 740 sq. ft.
- Single family
- Active
Price summary
- Price:$184,900
- Price per sq. ft.:$249.86
About this home
OPEN HOUSE - SUN, NOV 15, 11AM - 1PM. Calling all investors and handymen! 2 Bedroom, ! bath, 740 SF home on large 0.18 lot. Home needs many updates and repairs, but the price is right and you can make it yours! Carport and room for RV or boat. 10 'x 12' shop and Garden shed. Mature fruit trees. 10 year old roof. Recent electrical panel. Almost fully fenced. Easy access to I-5 and shopping. Condition suggests Cash or Rehab Loan only. Home is being sold AS-IS, Seller to do no repairs.
Contact an agent
Home facts
- Year built:1961
- Subdivision & Development:Hicks-Jones
- Listing ID #:847124
- Added:1 day(s) ago
- Updated:November 13, 2026 at 06:06 AM
Rooms and interior
- Bedrooms:2
- Total bathrooms:1
- Full bathrooms:1
- Flooring:Vinyl
- Dining Description:Combination Dining Area, On Level 1
- Kitchen Description:On Level 1
- Bedroom Description:Master Bedroom on Level 1
- Living area:740 sq. ft.
Heating and cooling
- Heating:Gas, Stove
Structure and exterior
- Roof:Shingle
- Year built:1961
- Building area:740 sq. ft.
- Lot area:0.18 Acres
- Lot Features:Irregular
- Architectural Style:1 Story
- Construction Materials:Fiber Cement
- Exterior Features:Partial Fenced Yard, Underground Sprinklers
- Foundation Description:Continuous
Schools
- High school:McNary
- Middle school:Claggett Creek
- Elementary school:Weddle
Utilities
- Sewer:City Sewer
Finances and disclosures
- Price:$184,900
- Price per sq. ft.:$249.86
- Tax amount:$1,897 (26)
Features and amenities
- Amenities:Area/Room For RV, Electric Water Heater
Parking
- Parking description:Carport
- Garage spaces:1
 Based on information from Willamette Valley Multiple Listing Service, which neither guarantees nor is in any way responsible for its accuracy. All data is provided AS IS and with all faults. Data maintained by Willamette Valley Multiple Listing Service may not reflect all real estate activity in the market. OR_WVMLS Member Broker: Debra Nolen
New listings near 3865 Brooks Av NE
- New
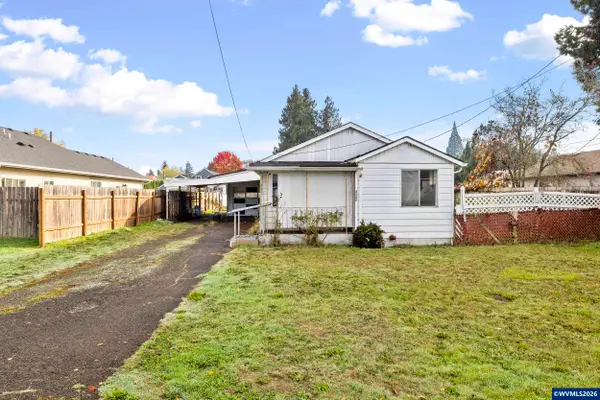 $200,000Active2 beds 1 baths1,320 sq. ft.
4582 Thorman Av NE, Keizer, OR 97303
MLS# 847324Listed by: HOMESMART REALTY GROUP - New
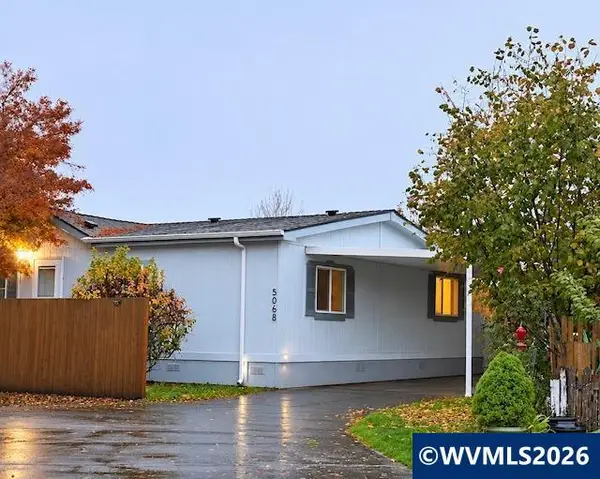 $142,500Active4 beds 2 baths1,404 sq. ft.
5068 Briarwood #16 Cir N, Keizer, OR 97303
MLS# 847240Listed by: HEART & SOUL REALTY - New
 $479,450Active3 beds 2 baths1,500 sq. ft.
7940 Oneil Rd, Keizer, OR 97303
MLS# 441322505Listed by: EXCEL REAL ESTATE - Open Sat, 12 to 2pm
 $1,790,000Pending5 beds 4 baths4,201 sq. ft.
1751 Brooklake Rd NE, Keizer, OR 97303
MLS# 847201Listed by: HOMESTAR BROKERS - New
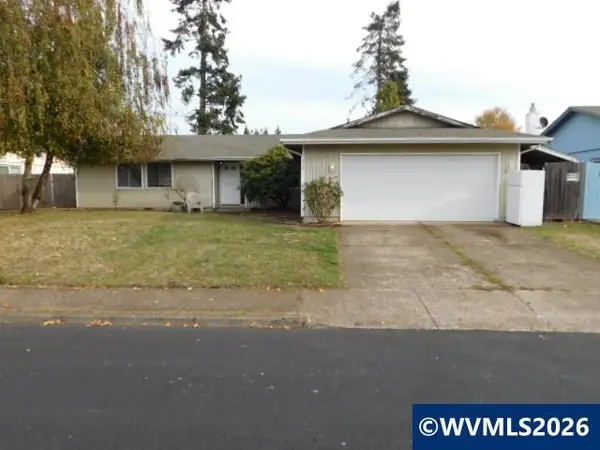 $299,900Active3 beds 2 baths1,329 sq. ft.
6786 Fenwick Ct N, Keizer, OR 97303
MLS# 847145Listed by: NED BAKER REAL ESTATE - New
 $115,000Active2 beds 1 baths840 sq. ft.
1179 Chemawa Lp NE, Keizer, OR 97301
MLS# 847122Listed by: SUNDANCE MANUFACTURED HOMES - New
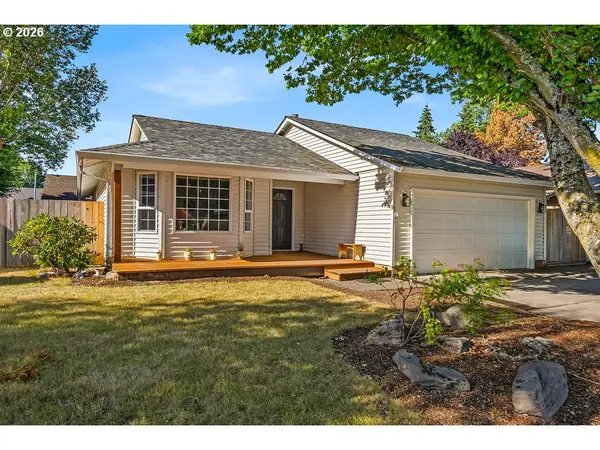 $469,000Active3 beds 2 baths1,326 sq. ft.
167 Aldridge Dr Ne, Keizer, OR 97303
MLS# 146676302Listed by: HARCOURTS LIFESTYLE REALTY - New
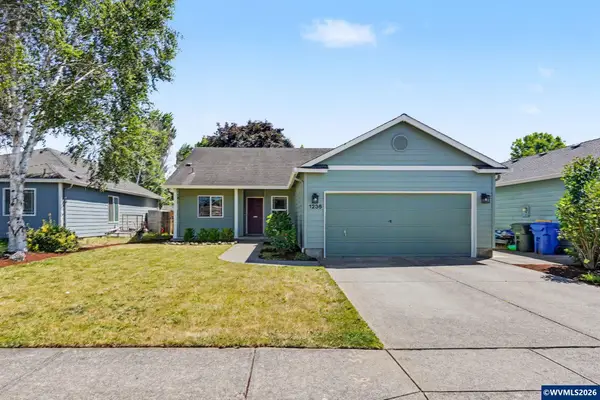 $424,900Active4 beds 2 baths1,490 sq. ft.
1236 Trent Av N, Keizer, OR 97303
MLS# 847113Listed by: NED BAKER REAL ESTATE - New
 $140,000Active3 beds 2 baths1,560 sq. ft.
1514 Garwood Wy N, Keizer, OR 97303
MLS# 847100Listed by: COLDWELL BANKER MOUNTAIN WEST REAL ESTATE, INC.


Protect your home and budget from life's surprises with an Assurant Home Warranty, backed by a partner that supports you through every step of homeownership. Explore Plans.
© 2026 Better Homes and Gardens Real Estate LLC. An Anywhere Real Estate company. All rights reserved. Better Homes and Gardens® Real Estate is a registered trademark owned by Meredith Operations Corporation, licensed to Better Homes and Gardens Real Estate LLC and used with permission. Better Homes and Gardens Real Estate LLC fully supports the principles of the Fair Housing Act and the Equal Opportunity Act. Listing information is deemed reliable but is not guaranteed accurate.
Each office is independently owned and operated.
Any services or products provided by third parties are not provided by, affiliated with or related to Better Homes and Gardens Real Estate LLC, or its affiliated companies.