
4135 Rivercrest Dr N, Keizer, OR 97303
Local realty services provided by:Better Homes and Gardens Real Estate Realty Partners
Listed by: barb norrisCell: 503-881-5057
Office: redfin503-496-7620
MLS#:845136
Source:OR_WVMLS
4135 Rivercrest Dr N,Keizer, OR 97303
$999,000
- 4 Beds
- 3 Baths
- 4,260 sq. ft.
- Single family
- Active
Price summary
- Price:$999,000
- Price per sq. ft.:$234.51
About this home
Rare Willamette Riverfront opportunity on 1.25 acres in desirable Rivercrest! This spacious 4-bdrm, 3-bath home offers 4,260 SF of flexible living space with breathtaking river views and plenty of room to enjoy the outdoors. The main level features a welcoming entry, formal living and dining rooms, a spacious kitchen with granite countertops and stainless appliances, office/den, and generously sized bdrms. The finished lower level adds exceptional flexibility with two bedrooms, and multiple living areas. The lower level also includes a fireplace, and full bath—ideal for guests, extended living, or potential dual-living arrangements. The primary suite features a walk-in closet and custom shower. Outside, enjoy the expansive fenced yard, fire pit, sprinkler system, easy river access, and peaceful setting. 3 oversized attached garages provide abundant parking, storage, and workspace. 5 year old roof, new furnace 2018, new AC 5 years ago. 2 water heaters (1 tankless, one regular) A truly special riverfront property with privacy, space, and possibilities rarely found this close to town. The well is for irrigation only. **Front .3 acre of lot is being partitioned into a separate lot. Can wrap into one sale.**...
Contact an agent
Home facts
- Year built:1950
- Listing ID #:845136
- Added:3 day(s) ago
- Updated:September 01, 2026 at 11:34 AM
Rooms and interior
- Bedrooms:4
- Total bathrooms:3
- Full bathrooms:3
- Flooring:Carpet, Tile, Wood
- Dining Description:Formal Dining Room, On Level 1
- Kitchen Description:Dishwasher, Disposal, Microwave Included, On Level 1, Range Included, Range: Gas
- Bedroom Description:Master Bedroom on Level 1
- Basement Description:Finished, Full
- Living area:4,260 sq. ft.
Heating and cooling
- Cooling:Central Ac
- Heating:Forced Air, Gas, Zonal
Structure and exterior
- Roof:Asbestos, Composition
- Year built:1950
- Building area:4,260 sq. ft.
- Lot area:1.25 Acres
- Architectural Style:2 Story
- Construction Materials:Cedar, Wood
- Exterior Features:Partial Fenced Yard, Patio, Underground Sprinkers
Schools
- High school:McNary
- Middle school:Claggett Creek
- Elementary school:Cummings
Utilities
- Water:City, Well
- Sewer:City Sewer
Finances and disclosures
- Price:$999,000
- Price per sq. ft.:$234.51
- Tax amount:$11,292 (2025)
Features and amenities
- Amenities:Area/Room For RV, Gas Water Heater, RV Disposal, RV Pad
Parking
- Parking description:Attached Garage
 Based on information from Willamette Valley Multiple Listing Service, which neither guarantees nor is in any way responsible for its accuracy. All data is provided AS IS and with all faults. Data maintained by Willamette Valley Multiple Listing Service may not reflect all real estate activity in the market. OR_WVMLS Member Broker: Debra Nolen
New listings near 4135 Rivercrest Dr N
- New
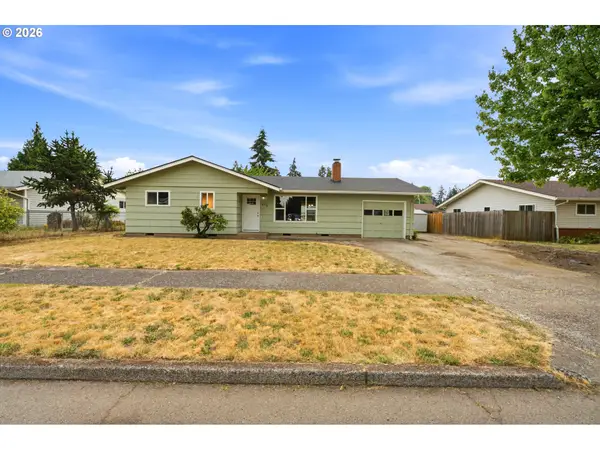 $384,900Active3 beds 1 baths1,041 sq. ft.
4710 12th Ave, Keizer, OR 97303
MLS# 454121876Listed by: HOMESMART REALTY GROUP - New
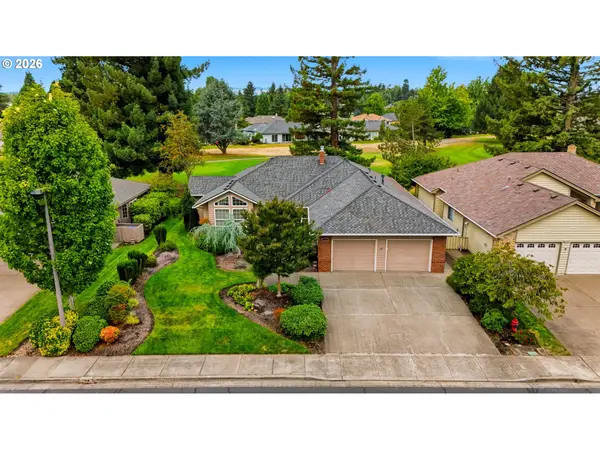 $659,900Active3 beds 2 baths1,998 sq. ft.
6137 Hogan Dr, Keizer, OR 97303
MLS# 644155848Listed by: HOMESMART REALTY GROUP - New
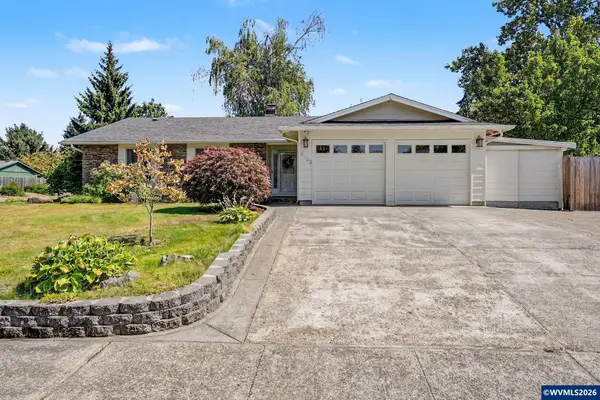 $525,000Active3 beds 2 baths1,707 sq. ft.
5492 Kafir Dr NE, Keizer, OR 97303
MLS# 845231Listed by: REALTY ONE GROUP WILLAMETTE VALLEY - New
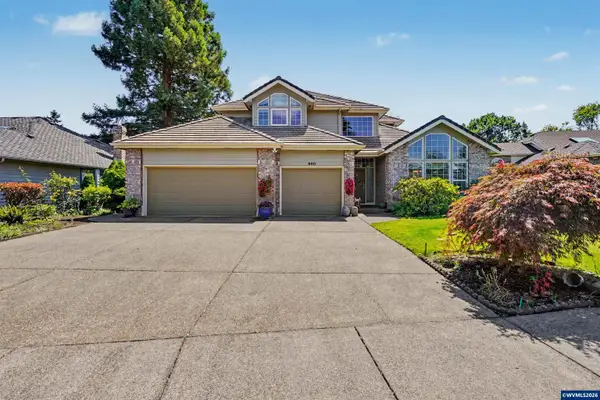 $700,000Active3 beds 3 baths2,677 sq. ft.
660 Snead Dr NE, Keizer, OR 97303
MLS# 845133Listed by: HOMESTAR BROKERS - New
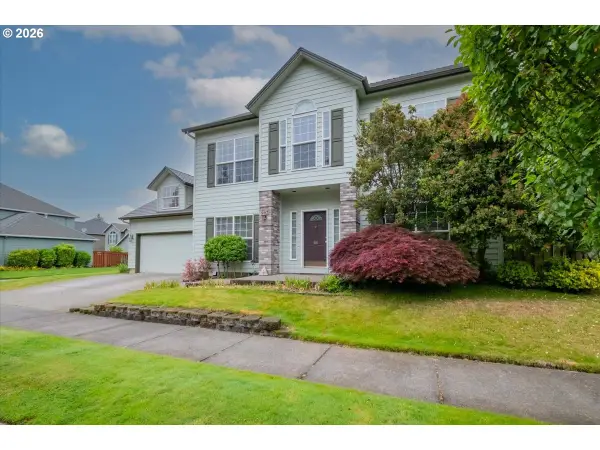 $525,000Active4 beds 5 baths2,485 sq. ft.
507 NE Lakefair Pl, Keizer, OR 97303
MLS# 371587917Listed by: HOMESTAR BROKERS - New
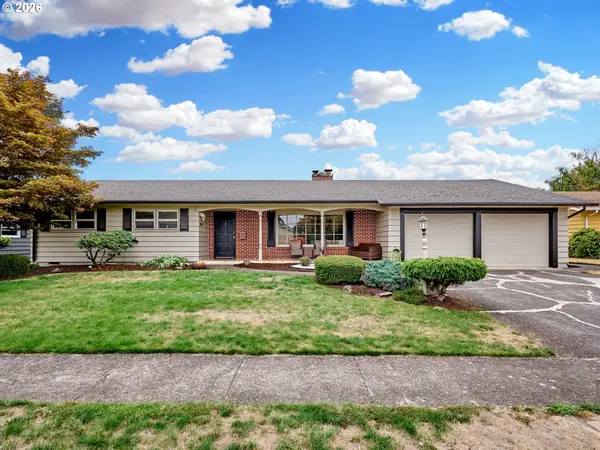 $460,000Active3 beds 2 baths1,793 sq. ft.
900 Ivy Way, Keizer, OR 97303
MLS# 289159025Listed by: MORE REALTY - New
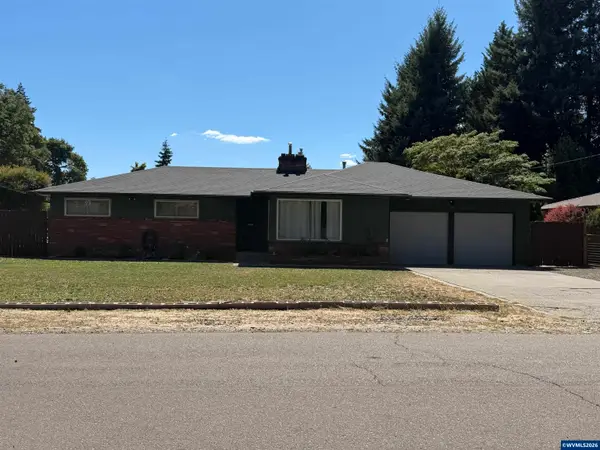 $439,900Active3 beds 2 baths1,457 sq. ft.
514 Juedes Av N, Keizer, OR 97303
MLS# 845056Listed by: REALTY ONE GROUP WILLAMETTE VALLEY - New
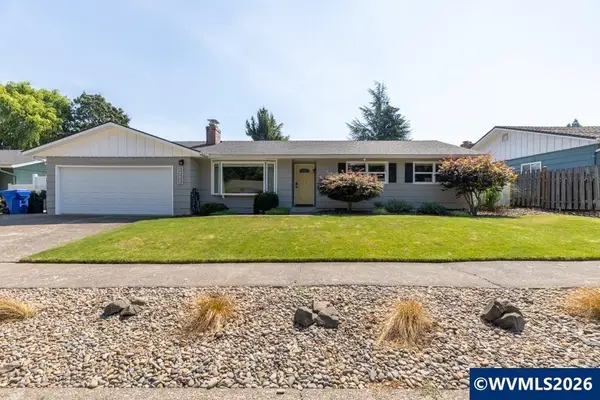 $475,000Active4 beds 2 baths1,567 sq. ft.
1302 Mandarin St NE, Keizer, OR 97303
MLS# 845014Listed by: REAL BROKER - New
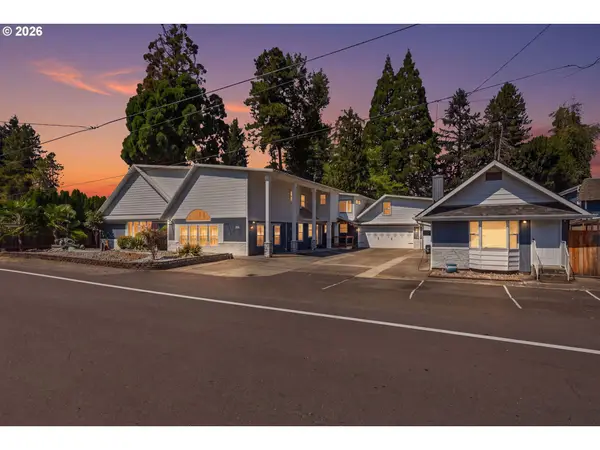 $850,000Active7 beds 5 baths5,283 sq. ft.
211 Sunset Ave, Keizer, OR 97303
MLS# 399194791Listed by: WILLCUTS COMPANY REAL ESTATE


Protect your home and budget from life's surprises with an Assurant Home Warranty, backed by a partner that supports you through every step of homeownership. Explore Plans.
© 2026 Better Homes and Gardens Real Estate LLC. An Anywhere Real Estate company. All rights reserved. Better Homes and Gardens® Real Estate is a registered trademark owned by Meredith Operations Corporation, licensed to Better Homes and Gardens Real Estate LLC and used with permission. Better Homes and Gardens Real Estate LLC fully supports the principles of the Fair Housing Act and the Equal Opportunity Act. Listing information is deemed reliable but is not guaranteed accurate.
Each office is independently owned and operated.
Any services or products provided by third parties are not provided by, affiliated with or related to Better Homes and Gardens Real Estate LLC, or its affiliated companies.