
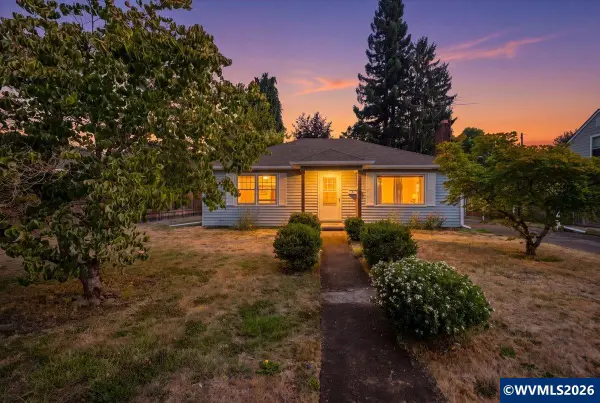
4936 Shoreline Lp N, Keizer, OR 97303
Local realty services provided by:Better Homes and Gardens Real Estate Realty Partners
Listed by: felicia cobbCell: 503-551-5884
Office: realty one group willamette valley503-990-7137
MLS#:844269
Source:OR_WVMLS
Upcoming open houses
- Sat, Aug 0801:00 pm - 03:00 pm
- Sun, Aug 0904:00 pm - 06:00 pm
Price summary
- Price:$575,000
- Price per sq. ft.:$221.84
About this home
*OPEN HOUSE* Saturday 8/8 1p-3pm & Sunday 8/9 4pm-6pm. Rare 5 bedroom single level on .33 acre with a backyard oasis you will not find twice, featuring a treehouse, zip line, fruit trees, fire pit, and room to live big. Fully updated with major upgrades already done, this one stands out from the moment you pull up. Versatile layout with 5 bedrooms and 3 full baths, ideal for multigenerational living, home business, adult care home, daycare or creative space. Inside features upgrades such as quartz counters, real wood cabinets painted, gas range, LVP, new carpet with hardwood beneath the front portion, plus a remodeled hall bath, and great storage throughout. Big ticket updates include newer roof, furnace, exterior paint, gutters, and efficient insulation.The backyard is the highlight with a large patio, fire pit, hot tub hookups, raised beds, and fruit trees including raspberries, apricot, and pears, plus a treehouse, zip line, and two sheds, one 12x12. Underground sprinklers in both front and back. A rare Keizer property with space, updates, and a true outdoor lifestyle....
Contact an agent
Home facts
- Year built:1961
- Subdivision & Development:SHARON GARDENS
- Listing ID #:844269
- Added:1 day(s) ago
- Updated:August 08, 2026 at 03:56 AM
Rooms and interior
- Bedrooms:5
- Total bathrooms:3
- Full bathrooms:3
- Flooring:Carpet, Vinyl, Wood
- Dining Description:Formal Dining Room
- Kitchen Description:Dishwasher, Disposal, On Level 1
- Bedroom Description:Master Bedroom on Level 1
- Living area:2,592 sq. ft.
Heating and cooling
- Cooling:Central Ac
- Heating:Forced Air, Wood
Structure and exterior
- Roof:Composition
- Year built:1961
- Building area:2,592 sq. ft.
- Lot area:0.33 Acres
- Lot Features:Irregular
- Architectural Style:1 Story
- Construction Materials:Cedar
- Exterior Features:Fenced Yard, Patio, Underground Sprinkers
- Foundation Description:Continuous
Schools
- High school:McNary
- Middle school:Whiteaker
- Elementary school:Cummings
Utilities
- Water:City, Connected
- Sewer:City Sewer
Finances and disclosures
- Price:$575,000
- Price per sq. ft.:$221.84
- Tax amount:$4,419 (2025)
Features and amenities
- Amenities:Gas Water Heater
Parking
- Parking description:Attached Garage
 Based on information from Willamette Valley Multiple Listing Service, which neither guarantees nor is in any way responsible for its accuracy. All data is provided AS IS and with all faults. Data maintained by Willamette Valley Multiple Listing Service may not reflect all real estate activity in the market. OR_WVMLS Member Broker: Debra Nolen
New listings near 4936 Shoreline Lp N
- New
 $425,000Active3 beds 2 baths1,426 sq. ft.
4435 Panther Ct, Keizer, OR 97303
MLS# 844381Listed by: WINDERMERE HERITAGE - New
 $485,000Active4 beds 3 baths1,849 sq. ft.
1658 Murphy Ave Ne, Keizer, OR 97303
MLS# 777721021Listed by: WINDERMERE HERITAGE - New
 $485,000Active4 beds 3 baths1,848 sq. ft.
1658 Murphy Av NE, Salem, OR 97303
MLS# 844328Listed by: WINDERMERE HERITAGE - New
 $469,900Active3 beds 2 baths1,436 sq. ft.
7368 Meadowglen St NE, Keizer, OR 97303
MLS# 844326Listed by: HOMESMART REALTY GROUP - KEIZER - Open Sun, 11am to 1pmNew
 $665,000Active3 beds 2 baths2,063 sq. ft.
648 Palmer Dr N, Keizer, OR 97303
MLS# 844166Listed by: WINDERMERE HERITAGE - New
 $380,000Active3 beds 1 baths1,144 sq. ft.
651 Wayne Dr N, Keizer, OR 97303
MLS# 844286Listed by: EXP REALTY, LLC - New
 $425,000Active3 beds 2 baths1,428 sq. ft.
4896 Crater Ave N, Keizer, OR 97303
MLS# 474788147Listed by: WINDERMERE HERITAGE - New
 $514,900Active3 beds 2 baths2,001 sq. ft.
5883 Westlake Lp N, Keizer, OR 97303
MLS# 844276Listed by: PREMIERE PROPERTY GROUP, LLC - SOUTH SALEM - New
 $285,000Active2 beds 2 baths1,110 sq. ft.
3832 3rd Av N, Keizer, OR 97303
MLS# 844228Listed by: WORKS REAL ESTATE


Protect your home and budget from life's surprises with an Assurant Home Warranty, backed by a partner that supports you through every step of homeownership. Explore Plans.
© 2026 Better Homes and Gardens Real Estate LLC. An Anywhere Real Estate company. All rights reserved. Better Homes and Gardens® Real Estate is a registered trademark owned by Meredith Operations Corporation, licensed to Better Homes and Gardens Real Estate LLC and used with permission. Better Homes and Gardens Real Estate LLC fully supports the principles of the Fair Housing Act and the Equal Opportunity Act. Listing information is deemed reliable but is not guaranteed accurate.
Each office is independently owned and operated.
Any services or products provided by third parties are not provided by, affiliated with or related to Better Homes and Gardens Real Estate LLC, or its affiliated companies.