
5135 Lacey St N, Keizer, OR 97303
Local realty services provided by:Better Homes and Gardens Real Estate Equinox
Listed by: emily brock, alan brock503-949-4647
Office: keller williams capital city503-798-4001
MLS#:845194
Source:OR_WVMLS
5135 Lacey St N,Keizer, OR 97303
$524,900
- 3 Beds
- 2 Baths
- 1,810 sq. ft.
- Single family
- Pending
Price summary
- Price:$524,900
- Price per sq. ft.:$290
About this home
Accepted Offer with Contingencies. Indoor and outdoor living shine in this spacious single-level home! The open, light-filled great room features vaulted ceilings, a gas fireplace with stone surround & large windows overlooking the beautifully landscaped yard. The kitchen offers an oversized granite island with seating, abundant cabinetry, S.S. appliances, a gas range & walk-in pantry. The generous primary suite features a tray ceiling, WIC & private bath with dual sinks, soaking tub & separate shower. An enclosed sunroom adds bonus space with direct backyard access. Outside you'll enjoy an expansive deck with covered outdoor seating, mature landscaping, fully fenced yard, a storage shed & gated gravel side area for extra parking. Conveniently located less than a mile from Keizer Elementary & McNary High School. Keizer Rapids Park is also nearby, offering miles of trails, river access, playground, dog park, disc golf & more. Welcome Home!
Contact an agent
Home facts
- Year built:2016
- Subdivision & Development:Willow Lake View
- Listing ID #:845194
- Added:2 day(s) ago
- Updated:September 12, 2026 at 12:58 AM
Rooms and interior
- Bedrooms:3
- Total bathrooms:2
- Full bathrooms:2
- Flooring:Carpet, Laminate, Vinyl
- Dining Description:Combination Dining Area
- Kitchen Description:Dishwasher, Disposal, Microwave Included, On Level 1, Range Included, Range: Gas
- Bedroom Description:Master Bedroom on Level 1
- Living area:1,810 sq. ft.
Heating and cooling
- Cooling:Central Ac
- Heating:Forced Air, Gas
Structure and exterior
- Roof:Composition
- Year built:2016
- Building area:1,810 sq. ft.
- Lot area:0.21 Acres
- Lot Features:Irregular
- Architectural Style:1 Story
- Construction Materials:Fiber Cement
- Exterior Features:Fenced Yard, Patio, Underground Sprinkers
- Foundation Description:Continuous
Schools
- High school:McNary
- Middle school:Claggett Creek
- Elementary school:Keizer
Utilities
- Water:City
- Sewer:City Sewer
Finances and disclosures
- Price:$524,900
- Price per sq. ft.:$290
- Tax amount:$4,961 (2025)
Features and amenities
- Amenities:Area/Room For RV, Gas Water Heater
Parking
- Parking description:Attached Garage
- Garage spaces:2
 Based on information from Willamette Valley Multiple Listing Service, which neither guarantees nor is in any way responsible for its accuracy. All data is provided AS IS and with all faults. Data maintained by Willamette Valley Multiple Listing Service may not reflect all real estate activity in the market. OR_WVMLS Member Broker: Ron Blacquiere
New listings near 5135 Lacey St N
- New
 $799,000Active4 beds 2 baths2,047 sq. ft.
644 Casper Lp N, Keizer, OR 97303
MLS# 845578Listed by: HOMESMART REALTY GROUP - New
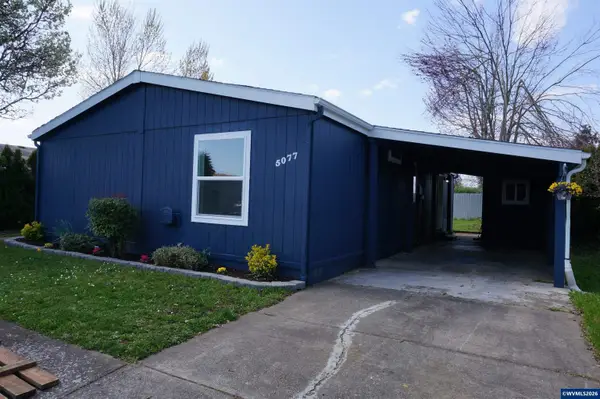 $115,000Active3 beds 2 baths1,188 sq. ft.
5077 Springfield Ct N, Keizer, OR 97303
MLS# 844167Listed by: HOMESMART REALTY GROUP - Open Sun, 12 to 2pmNew
 $420,000Active3 beds 2 baths1,293 sq. ft.
1828 Tecumseh St, Keizer, OR 97303
MLS# 102734752Listed by: BST REALTY LLC - New
 $565,000Active3 beds 3 baths2,065 sq. ft.
379 Hazelbrook Dr N, Keizer, OR 97303
MLS# 845554Listed by: TRADITION REAL ESTATE PARTNERS - New
 $550,000Active4 beds 2 baths2,650 sq. ft.
5130 7th Ave, Keizer, OR 97303
MLS# 451901014Listed by: TRADITION REAL ESTATE PARTNERS LLC - Open Sat, 11am to 1pmNew
 $379,900Active3 beds 1 baths1,008 sq. ft.
4888 13th Ave, Keizer, OR 97303
MLS# 457201685Listed by: TRADITION REAL ESTATE PARTNERS LLC - New
 $415,000Active3 beds 2 baths1,434 sq. ft.
1586 Freeman Ct NE, Keizer, OR 97303
MLS# 845482Listed by: THE SALEM REAL ESTATE GROUP - New
 $470,000Active4 beds 3 baths1,731 sq. ft.
7441 Bluestem St NE, Keizer, OR 97303
MLS# 845489Listed by: COLDWELL BANKER MOUNTAIN WEST REAL ESTATE, INC. - New
 $420,000Active3 beds 2 baths1,203 sq. ft.
764 Faymar Dr, Keizer, OR 97303
MLS# 337905364Listed by: PARAMOUNT REAL ESTATE SERVICES


Protect your home and budget from life's surprises with an Assurant Home Warranty, backed by a partner that supports you through every step of homeownership. Explore Plans.
© 2026 Better Homes and Gardens Real Estate LLC. An Anywhere Real Estate company. All rights reserved. Better Homes and Gardens® Real Estate is a registered trademark owned by Meredith Operations Corporation, licensed to Better Homes and Gardens Real Estate LLC and used with permission. Better Homes and Gardens Real Estate LLC fully supports the principles of the Fair Housing Act and the Equal Opportunity Act. Listing information is deemed reliable but is not guaranteed accurate.
Each office is independently owned and operated.
Any services or products provided by third parties are not provided by, affiliated with or related to Better Homes and Gardens Real Estate LLC, or its affiliated companies.