
575 Castle Glen Ln N, Keizer, OR 97303
Local realty services provided by:Better Homes and Gardens Real Estate Equinox
Listed by: zac hoffmanCell: 971-388-0339
Office: premiere property group, llc. - south salem503-585-1970
MLS#:843861
Source:OR_WVMLS
Price summary
- Price:$789,000
- Price per sq. ft.:$246.79
About this home
Accepted Offer with Contingencies. Welcome to 575 Castle Glen Ln. NE, a beautifully appointed 3,197-square-foot home ideally positioned along the 12th fairway, offering peaceful golf course views and exceptional space for everyday living and entertaining. Built in 2001 on a 0.25-acre lot, this five-bedroom, 2.5-bath home features an open-concept kitchen and family room, creating the perfect gathering space, while formal living and dining rooms provide elegant settings for holidays and special occasions. The spacious primary suite offers a private retreat with a luxurious ensuite bath featuring a Jacuzzi soaking tub, oversized walk-in closet, and room to relax. Filled with natural light and thoughtfully designed living spaces, this home blends comfort, functionality, and timeless appeal in a sought-after golf course setting.
Contact an agent
Home facts
- Year built:2001
- Listing ID #:843861
- Added:7 day(s) ago
- Updated:August 01, 2026 at 07:53 PM
Rooms and interior
- Bedrooms:5
- Total bathrooms:3
- Full bathrooms:2
- Half bathrooms:1
- Flooring:Carpet, Tile
- Dining Description:Formal Dining Room, On Level 1
- Kitchen Description:Dishwasher, Disposal, Microwave Included, On Level 1, Range: Built-In, Range: Electric
- Bedroom Description:Master Bedroom on Level 1
- Living area:3,197 sq. ft.
Heating and cooling
- Cooling:Central Ac
- Heating:Forced Air, Gas
Structure and exterior
- Roof:Tile
- Year built:2001
- Building area:3,197 sq. ft.
- Lot area:0.25 Acres
- Architectural Style:1 Story
- Construction Materials:Fiber Cement
- Exterior Features:Covered Patio, Patio, Underground Sprinkers
- Foundation Description:Continuous
Schools
- High school:McNary
- Middle school:Whiteaker
- Elementary school:Keizer
Utilities
- Water:City
- Sewer:City Sewer
Finances and disclosures
- Price:$789,000
- Price per sq. ft.:$246.79
- Tax amount:$8,821 (2025)
Features and amenities
- Amenities:Gas Water Heater
Parking
- Parking description:Attached Garage
- Garage spaces:3
 Based on information from Willamette Valley Multiple Listing Service, which neither guarantees nor is in any way responsible for its accuracy. All data is provided AS IS and with all faults. Data maintained by Willamette Valley Multiple Listing Service may not reflect all real estate activity in the market. OR_WVMLS Member Broker: Ron Blacquiere
New listings near 575 Castle Glen Ln N
- New
 $498,000Active2 beds 2 baths1,990 sq. ft.
732 Castle Pines Dr N, Keizer, OR 97303
MLS# 843417Listed by: HOMESMART REALTY GROUP - New
 $579,000Active5 beds 3 baths2,633 sq. ft.
1209 Bent Grass Ct Ne, Keizer, OR 97303
MLS# 471837969Listed by: HOMESMART REALTY GROUP - New
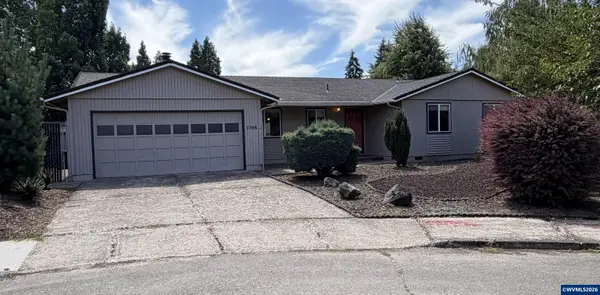 $400,000Active3 beds 2 baths1,536 sq. ft.
1704 Springtime Ct NE, Keizer, OR 97303
MLS# 844091Listed by: MODERN REALTY GROUP LLC - New
 $629,000Active4 beds 3 baths2,568 sq. ft.
822 Merlot Av NE, Keizer, OR 97303
MLS# 844084Listed by: HARCOURTS SILVERTON - Open Sat, 11am to 1pmNew
 $460,000Active4 beds 2 baths1,568 sq. ft.
5437 Burbank St N, Keizer, OR 97303
MLS# 844058Listed by: JOHN L. SCOTT-SALEM - Open Fri, 4 to 6pmNew
 $465,000Active3 beds 2 baths1,612 sq. ft.
1259 Bent Grass Ct NE, Keizer, OR 97303
MLS# 844064Listed by: EXP REALTY, LLC - New
 $469,000Active3 beds 2 baths1,326 sq. ft.
167 Aldridge Dr NE, Keizer, OR 97303
MLS# 843889Listed by: HARCOURTS LIFESTYLE REALTY - New
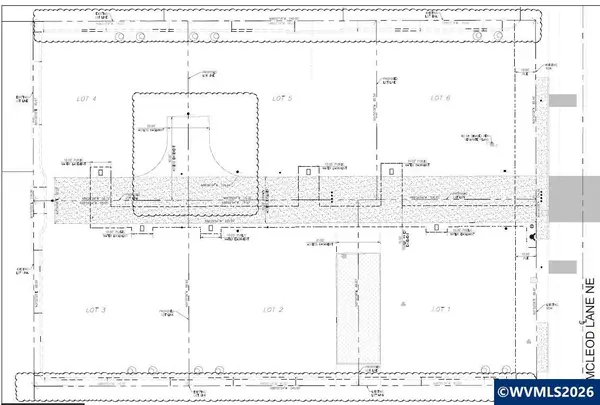 $1,350,000Active0.93 Acres
6255 McLeod Ln, Keizer, OR 97303
MLS# 844044Listed by: HOMESMART REALTY GROUP - Open Sat, 1 to 3pmNew
 $629,000Active3 beds 2 baths2,212 sq. ft.
6188 Crampton Dr N, Keizer, OR 97303
MLS# 843896Listed by: MORE REALTY - Open Sun, 1 to 3pmNew
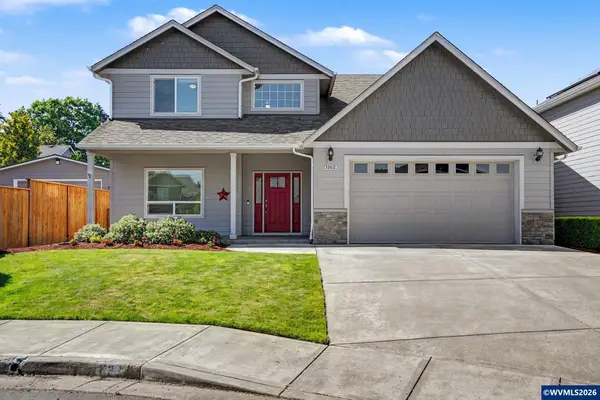 $560,000Active3 beds 3 baths2,553 sq. ft.
1162 Lent Ct NE, Keizer, OR 97303
MLS# 844022Listed by: WINDERMERE PACIFIC WEST PROP


Protect your home and budget from life's surprises with an Assurant Home Warranty, backed by a partner that supports you through every step of homeownership. Explore Plans.
© 2026 Better Homes and Gardens Real Estate LLC. An Anywhere Real Estate company. All rights reserved. Better Homes and Gardens® Real Estate is a registered trademark owned by Meredith Operations Corporation, licensed to Better Homes and Gardens Real Estate LLC and used with permission. Better Homes and Gardens Real Estate LLC fully supports the principles of the Fair Housing Act and the Equal Opportunity Act. Listing information is deemed reliable but is not guaranteed accurate.
Each office is independently owned and operated.
Any services or products provided by third parties are not provided by, affiliated with or related to Better Homes and Gardens Real Estate LLC, or its affiliated companies.