
5778 Westlake Loop N, Keizer, OR 97303
Local realty services provided by:Better Homes and Gardens Real Estate Realty Partners
5778 Westlake Loop N,Keizer, OR 97303
$680,000
- 4 Beds
- 3 Baths
- - sq. ft.
- Single family
- Sold
Listed by:
 Gina Hosford(503) 789 - 4809Better Homes and Gardens Real Estate Realty Partners
- Becki Unger(503) 504 - 1866Better Homes and Gardens Real Estate Realty Partners
Office: better homes & gardens realty503-266-7333
MLS#:243129313
Source:PORTLAND
Sorry, we are unable to map this address
Price summary
- Price:$680,000
- Monthly HOA dues:$90
About this home
Enjoy peaceful lakefront living on beautiful Staats Lake in this spacious Keizer home designed for both everyday comfort and entertaining. The welcoming vaulted entry with hardwood floors leads to a formal dining room and a bright family room featuring vaulted ceilings, a cozy gas fireplace, and walls of windows that capture the lake views and fill the home with natural light.The kitchen is well-equipped with granite countertops, a center island, gas cooking, a tile backsplash, walk-in pantry, and plenty of workspace. A main-level den offers flexibility for a home office, library, or guest space. Upstairs, the spacious primary suite is a private retreat with its own balcony overlooking the lake, a walk-in closet, and an ensuite bath with double sinks, a jetted soaking tub, and a walk-in shower. Three additional bedrooms provide room for family or guests, while the hall bath features double sinks and a tub/shower combination. An updated main-level half bath and laundry room with quartz counters and a utility sink add everyday convenience. Step outside to the expansive deck where you can relax, entertain, or simply enjoy the peaceful setting and beautiful lake views. Hot tub is included! The walking path around Staats Lake is just outside your backyard, offering easy access for morning walks or evening strolls. Additional features include a three-car garage, attic storage with pull-down ladder, sprinkler and drip irrigation systems, and numerous updates including new garage door opener (2026), a new roof (2017), furnace and central air conditioning (2014), updated hall bath (2023), and updated half bath (2024). Located in one of Keizer's most desirable neighborhoods, this well-maintained home combines generous living spaces, thoughtful updates, and a beautiful lakefront setting that's ready to enjoy....
Contact an agent
Home facts
- Year built:1997
- Listing ID #:243129313
- Added:48 day(s) ago
- Updated:September 09, 2026 at 06:22 AM
Rooms and interior
- Bedrooms:4
- Total bathrooms:3
- Full bathrooms:2
- Half bathrooms:1
- Bathrooms Description:Jetted Tub
- Kitchen Description:Dishwasher, Disposal, Gas Appliances, Granite, Island, Microwave, Pantry, Plumbed For Icemaker, Quartz
- Basement Description:Crawl Space
Heating and cooling
- Cooling:Central Air
- Heating:Forced Air
Structure and exterior
- Roof:Composition
- Year built:1997
- Lot Features:Level
- Architectural Style:2 Story, Custom Style
- Exterior Features:Deck, Free Standing Hot Tub, Porch, Sprinkler, Yard
- Foundation Description:Concrete Perimeter
- Levels:2 Stories
Schools
- High school:McNary
- Middle school:Whiteaker
- Elementary school:Keizer
Utilities
- Water:Public Water
- Sewer:Public Sewer
Finances and disclosures
- Price:$680,000
- Tax amount:$8,774 (2025)
Features and amenities
- Amenities:Ceiling Fan, Garage Door Opener, Hardwood Floors, Jetted Tub, Laminate Flooring, Laundry
Parking
- Total parking spaces:3
- Parking description:Driveway
- Garage spaces:3
All information provided is deemed reliable but is not guaranteed and should be independently verified. The content relating to real estate for sale on this web site comes in part from the IDX program of the RMLS of Portland Oregon. Real estate listings held by brokerage firms other than Better Homes and Gardens Real Estate Realty Partners are marked with the RMLS logo and detailed information about these properties includes the names of the listing brokers. Copyright 2026 RMLS, Portland, Oregon. Last updated: September 9, 2026New listings near 5778 Westlake Loop N
- New
 $415,000Active3 beds 2 baths1,434 sq. ft.
1586 Freeman Ct NE, Keizer, OR 97303
MLS# 845482Listed by: THE SALEM REAL ESTATE GROUP - New
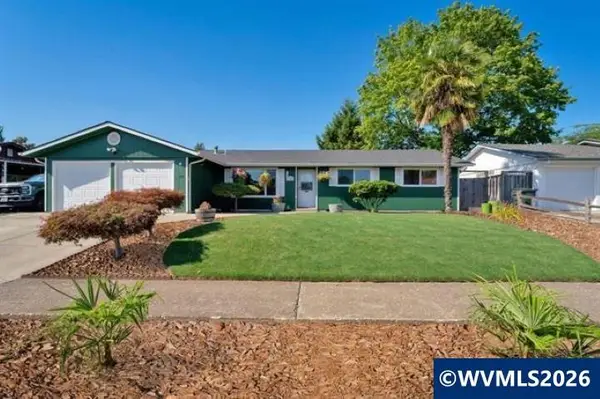 $439,000Active3 beds 2 baths1,431 sq. ft.
1865 Manzanita St, Keizer, OR 97303
MLS# 845491Listed by: KELLER WILLIAMS REALTY MID-WILLAMETTE - GILLOTT TEAM - New
 $470,000Active4 beds 3 baths1,731 sq. ft.
7441 Bluestem St NE, Keizer, OR 97303
MLS# 845489Listed by: COLDWELL BANKER MOUNTAIN WEST REAL ESTATE, INC. - Open Sat, 11am to 1pmNew
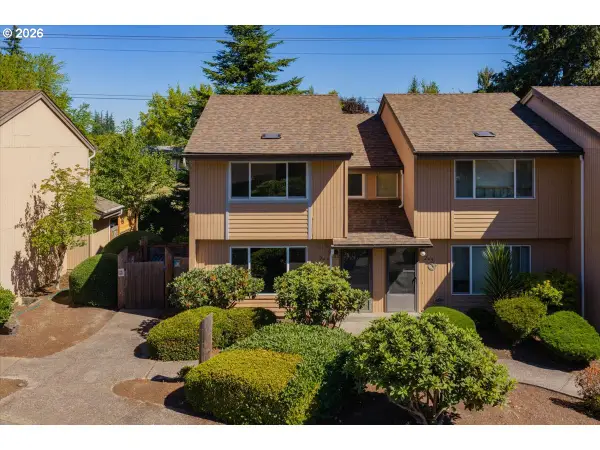 $269,000Active2 beds 2 baths1,125 sq. ft.
247 Mcnary Heights Dr N, Keizer, OR 97303
MLS# 522298007Listed by: WINDERMERE HERITAGE - New
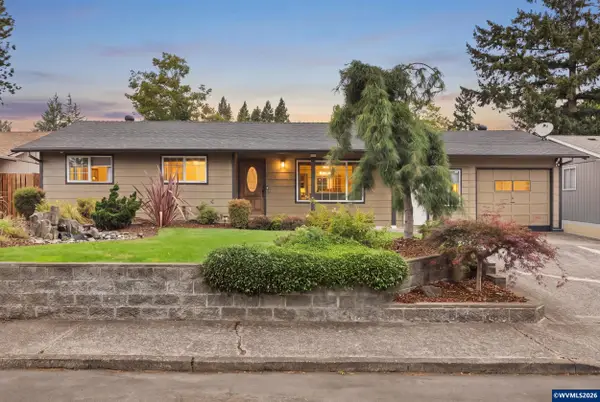 $420,000Active3 beds 2 baths1,203 sq. ft.
764 Faymar Dr NE, Keizer, OR 97303
MLS# 845449Listed by: PARAMOUNT REAL ESTATE SERVICES - New
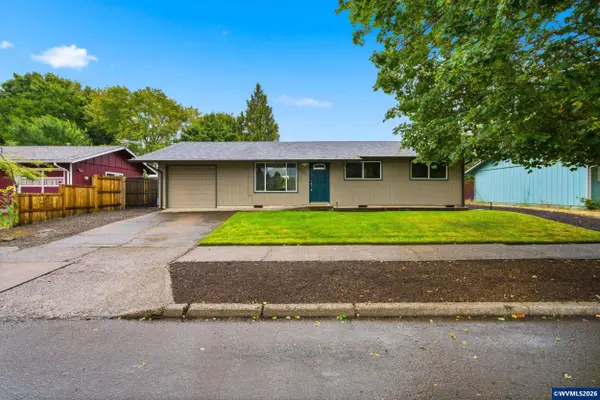 $379,900Active3 beds 1 baths1,008 sq. ft.
4888 13th Av NE, Keizer, OR 97303
MLS# 845372Listed by: TRADITION REAL ESTATE PARTNERS - New
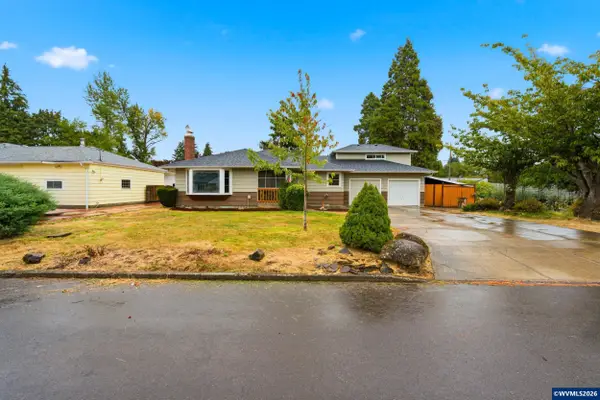 $550,000Active4 beds 2 baths2,650 sq. ft.
5130 7th Av NE, Keizer, OR 97303
MLS# 845349Listed by: TRADITION REAL ESTATE PARTNERS - Open Sat, 1 to 3pmNew
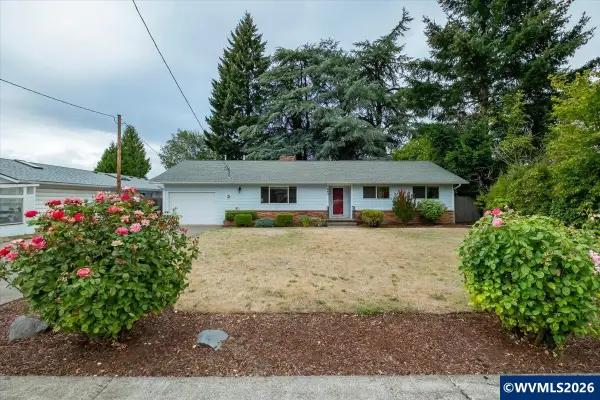 $459,900Active3 beds 2 baths1,733 sq. ft.
643 Linda Av NE, Keizer, OR 97303
MLS# 845030Listed by: REAL BROKER - New
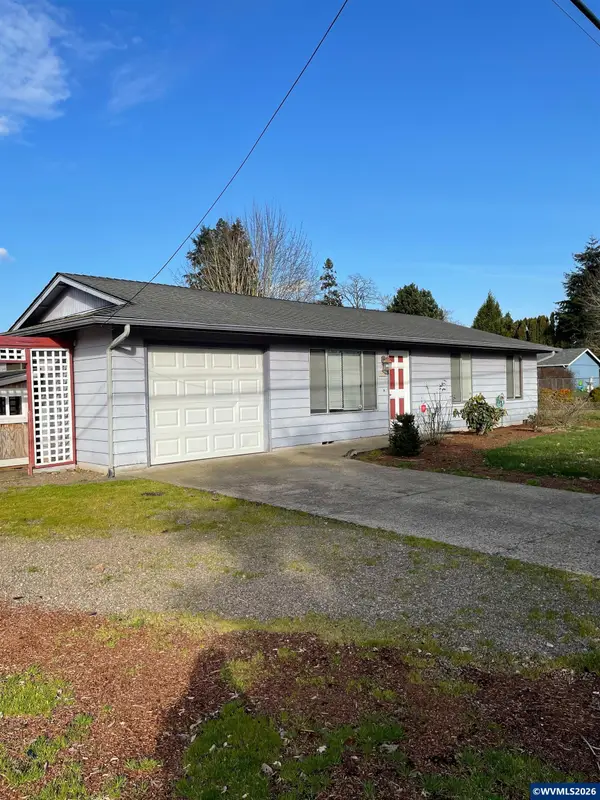 $369,900Active3 beds 1 baths1,040 sq. ft.
323 Manbrin Dr N, Keizer, OR 97303
MLS# 845303Listed by: HOMESMART REALTY GROUP - New
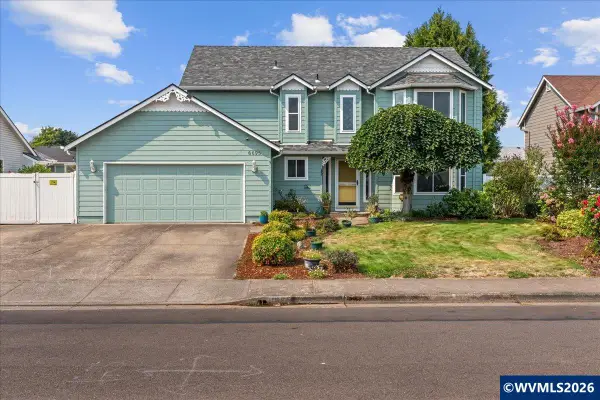 $539,900Active4 beds 3 baths2,282 sq. ft.
6695 McLeod Ln NE, Keizer, OR 97303
MLS# 845285Listed by: REALTY ONE GROUP WILLAMETTE VALLEY


Protect your home and budget from life's surprises with an Assurant Home Warranty, backed by a partner that supports you through every step of homeownership. Explore Plans.
© 2026 Better Homes and Gardens Real Estate LLC. An Anywhere Real Estate company. All rights reserved. Better Homes and Gardens® Real Estate is a registered trademark owned by Meredith Operations Corporation, licensed to Better Homes and Gardens Real Estate LLC and used with permission. Better Homes and Gardens Real Estate LLC fully supports the principles of the Fair Housing Act and the Equal Opportunity Act. Listing information is deemed reliable but is not guaranteed accurate.
Each office is independently owned and operated.
Any services or products provided by third parties are not provided by, affiliated with or related to Better Homes and Gardens Real Estate LLC, or its affiliated companies.