
588 Palmer Dr N, Keizer, OR 97303
Local realty services provided by:Better Homes and Gardens Real Estate Equinox
Listed by: jerusha malaerCell: 541-668-5540
Office: john l. scott-salem503-585-0100
MLS#:843677
Source:OR_WVMLS
588 Palmer Dr N,Keizer, OR 97303
$629,900Last list price
- 3 Beds
- 3 Baths
- - sq. ft.
- Single family
- Sold
Sorry, we are unable to map this address
Price summary
- Price:$629,900
About this home
Stunning wood ceilings & exceptional architectural design take center stage in this custom home. Soaring vaulted ceilings, exposed beams, & a warm cedar ceiling create character & craftsmanship throughout. A dramatic wall of windows showcases sweeping views of the fairway. Custom built-ins throughout. The single-level floor plan features two gas fireplaces, an open kitchen, sit-down wet bar & a generous primary suite w/giant walk-in closet.
Contact an agent
Home facts
- Year built:1987
- Subdivision & Development:McNary Estates
- Listing ID #:843677
- Added:21 day(s) ago
- Updated:August 15, 2026 at 07:19 AM
Rooms and interior
- Bedrooms:3
- Total bathrooms:3
- Full bathrooms:2
- Half bathrooms:1
- Flooring:Carpet, Laminate, Tile, Vinyl
- Dining Description:Combination Dining Area
- Kitchen Description:Dishwasher, Disposal, Microwave Included, On Level 1, Range: Built-In, Range: Electric
- Bedroom Description:Master Bedroom on Level 1
Heating and cooling
- Cooling:Central Ac
- Heating:Forced Air, Gas
Structure and exterior
- Roof:Composition
- Year built:1987
- Architectural Style:1 Story
- Construction Materials:Stucco, Wood
- Exterior Features:Covered Deck, Underground Sprinklers
- Foundation Description:Continuous
Utilities
- Water:City, Connected
- Sewer:City Sewer
Finances and disclosures
- Price:$629,900
- Tax amount:$7,613 (2025)
Features and amenities
- Amenities:Gas Water Heater
Parking
- Parking description:Attached Garage
- Garage spaces:2
 Based on information from Willamette Valley Multiple Listing Service, which neither guarantees nor is in any way responsible for its accuracy. All data is provided AS IS and with all faults. Data maintained by Willamette Valley Multiple Listing Service may not reflect all real estate activity in the market. OR_WVMLS Member Broker: Ron Blacquiere
New listings near 588 Palmer Dr N
- New
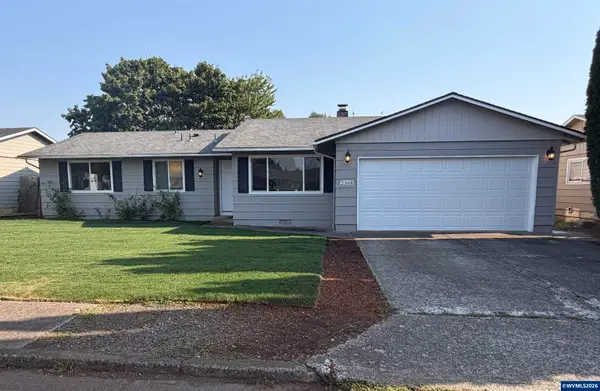 $409,900Active3 beds 2 baths1,332 sq. ft.
2368 Aldine NE Ct, Keizer, OR 97303
MLS# 844641Listed by: HOMESMART REALTY GROUP - Open Sat, 2 to 4pmNew
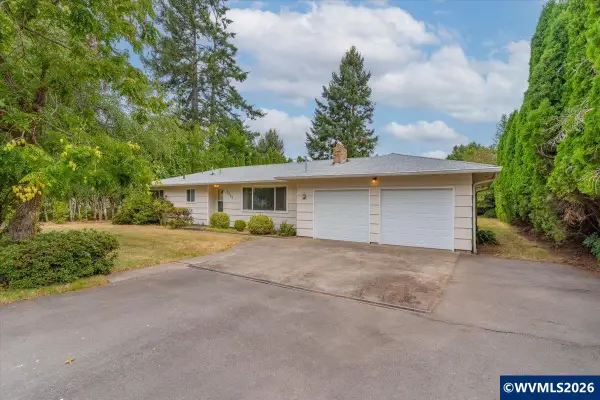 $524,900Active5 beds 3 baths2,566 sq. ft.
1869 May St NE, Keizer, OR 97303
MLS# 844618Listed by: REAL BROKER - New
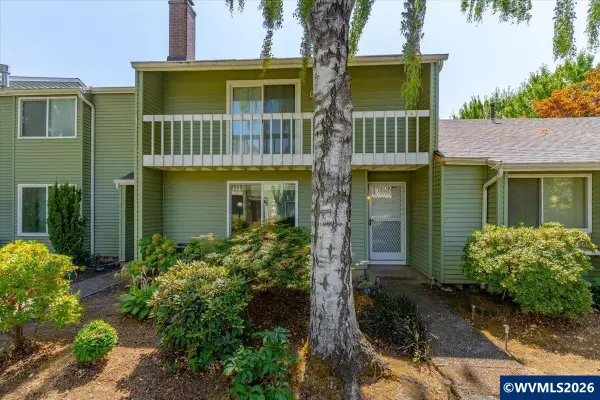 $325,000Active3 beds 2 baths1,400 sq. ft.
3808 3rd Av N, Keizer, OR 97303
MLS# 844622Listed by: BLUM REAL ESTATE - New
 $499,000Active3 beds 3 baths2,096 sq. ft.
1229 Bent Grass Ct NE, Keizer, OR 97303
MLS# 843923Listed by: HOMESMART REALTY GROUP - New
 $90,000Active3 beds 2 baths1,344 sq. ft.
5510 Windsor Island #23 Rd N, Keizer, OR 97303
MLS# 844404Listed by: EXP REALTY, LLC - New
 $534,900Active3 beds 2 baths1,864 sq. ft.
1287 Kimberly Ct NE, Keizer, OR 97303
MLS# 844554Listed by: PREMIERE PROPERTY GROUP, LLC - SOUTH SALEM - New
 $104,995Active3 beds 2 baths1,080 sq. ft.
4785 Joyce St, Keizer, OR 97303
MLS# 670432764Listed by: REALTY OF AMERICA, LLC  $525,000Pending3 beds 2 baths1,709 sq. ft.
6107 Nicklaus Lp N, Keizer, OR 97303
MLS# 843955Listed by: HOMESMART REALTY GROUP- New
 $469,900Active3 beds 2 baths1,436 sq. ft.
7368 Meadowglen St, Keizer, OR 97303
MLS# 703765255Listed by: HOMESMART REALTY GROUP - New
 $535,000Active3 beds 3 baths2,178 sq. ft.
1295 Barnick Rd NE, Keizer, OR 97303
MLS# 843000Listed by: KELLER WILLIAMS CAPITAL CITY


Protect your home and budget from life's surprises with an Assurant Home Warranty, backed by a partner that supports you through every step of homeownership. Explore Plans.
© 2026 Better Homes and Gardens Real Estate LLC. An Anywhere Real Estate company. All rights reserved. Better Homes and Gardens® Real Estate is a registered trademark owned by Meredith Operations Corporation, licensed to Better Homes and Gardens Real Estate LLC and used with permission. Better Homes and Gardens Real Estate LLC fully supports the principles of the Fair Housing Act and the Equal Opportunity Act. Listing information is deemed reliable but is not guaranteed accurate.
Each office is independently owned and operated.
Any services or products provided by third parties are not provided by, affiliated with or related to Better Homes and Gardens Real Estate LLC, or its affiliated companies.