
732 Castle Pines Dr N, Keizer, OR 97303
Local realty services provided by:Better Homes and Gardens Real Estate Realty Partners
Listed by: troy renshawAgent: 503-931-7266
Office: homesmart realty group971-599-5865
MLS#:845666
Source:OR_WVMLS
732 Castle Pines Dr N,Keizer, OR 97303
$475,000
- 2 Beds
- 2 Baths
- 1,990 sq. ft.
- Single family
- Active
Price summary
- Price:$475,000
- Price per sq. ft.:$238.69
About this home
Castle Pines condo at McNary Estates! Stunning location, just reduced $23K! This prime end unit is surrounded on all sides by expansive common area's, beautiful flowing creek, pond & fountain right at your side & your back doors. 2 beds/2bths plus Den, open & spacious floor plan, high ceilings, double sided gas FP, large primary suite, tiled baths, nice tiled kitchen, counter's & floors, nook, 2 patios, 1 covered, lots of windows & natural light. Care-free living at it's best, no more yard work. #843417. A great buy Welcome to Castle Pines at McNary Estates! 64 condo-style homes surrounded by the Championship golf course, extensive common area's with flowing creeks, and 3 serene ponds. This is more than a place to live, it's a style of living. Here is a neighborhood noted for it's luxury maintenance free living homes that are distinguished by their prime locations, fine architecture, superior construction, detailing and great views. This unique neighborhood is a delight & has a enthusiastic community spirit with the added pleasures of care-free living homes with refined elegance. This home is perfect for entertaining or just relaxing and enjoying all the common area and water views. Close to the Clubhouse, restaurant, fitness center, Keizer Station, Keizer Rapids Park, shopping and easy i-5 access. Take advantage of this great opportunity, prime location in exclusive sought after neighborhood at McNary Estates And Golf Club, Keizer, Oregon...
Contact an agent
Home facts
- Year built:1993
- Subdivision & Development:McNary Estates
- Listing ID #:845666
- Added:1 day(s) ago
- Updated:September 16, 2026 at 01:10 PM
Rooms and interior
- Bedrooms:2
- Total bathrooms:2
- Full bathrooms:2
- Flooring:Carpet, Tile
- Dining Description:Formal Dining Room, On Level 1
- Kitchen Description:Dishwasher, Disposal, Microwave Included, On Level 1, Range Included, Range: Built-In, Range: Downdraft, Range: Electric
- Bedroom Description:Master Bedroom on Level 1
- Living area:1,990 sq. ft.
Heating and cooling
- Cooling:Central Ac
- Heating:Forced Air, Gas
Structure and exterior
- Roof:Tile
- Year built:1993
- Building area:1,990 sq. ft.
- Lot area:0.02 Acres
- Lot Features:Dimension Above, Irregular, Zero Lot Line
- Architectural Style:1 Story
- Construction Materials:Fiber Cement, Rock
- Exterior Features:Covered Patio, Patio, Underground Sprinkers
- Foundation Description:Continuous
Schools
- High school:McNary
- Middle school:Claggett Creek
- Elementary school:Keizer
Utilities
- Water:City, Connected
- Sewer:City Sewer
Finances and disclosures
- Price:$475,000
- Price per sq. ft.:$238.69
- Tax amount:$6,397 (25-26)
Features and amenities
- Amenities:Gas Water Heater
Parking
- Parking description:Attached Garage
- Garage spaces:2
 Based on information from Willamette Valley Multiple Listing Service, which neither guarantees nor is in any way responsible for its accuracy. All data is provided AS IS and with all faults. Data maintained by Willamette Valley Multiple Listing Service may not reflect all real estate activity in the market. OR_WVMLS Member Broker: Debra Nolen
New listings near 732 Castle Pines Dr N
- New
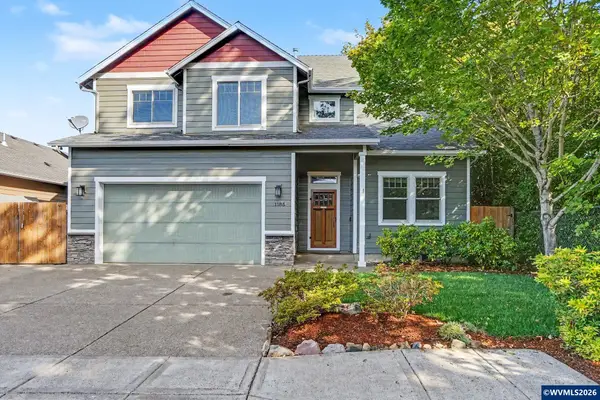 $525,000Active4 beds 3 baths2,516 sq. ft.
1185 Maddy Av NE, Keizer, OR 97303
MLS# 845669Listed by: KELLER WILLIAMS CAPITAL CITY - New
 $799,000Active4 beds 2 baths2,047 sq. ft.
644 Casper Loop N, Keizer, OR 97303
MLS# 197069070Listed by: HOMESMART REALTY GROUP - Open Thu, 4 to 6pmNew
 $474,999Active3 beds 2 baths1,790 sq. ft.
4965 Elizabeth St N, Keizer, OR 97303
MLS# 845646Listed by: REALTY OF AMERICA, LLC - New
 $439,900Active3 beds 2 baths1,404 sq. ft.
7338 Caneberry Ct NE, Keizer, OR 97303
MLS# 845620Listed by: HOMESMART REALTY GROUP - New
 $534,900Active3 beds 2 baths1,864 sq. ft.
1287 Kimberly Ct, Keizer, OR 97303
MLS# 375301991Listed by: PREMIERE PROPERTY GROUP LLC - New
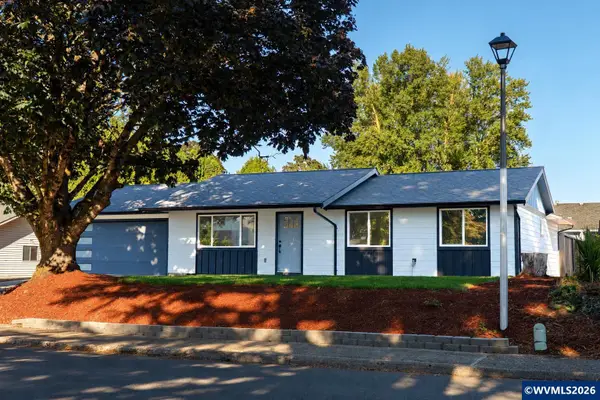 $485,000Active3 beds 2 baths1,235 sq. ft.
5142 Hasbrook Av NE, Keizer, OR 97303
MLS# 845607Listed by: REALTY OF AMERICA, LLC - New
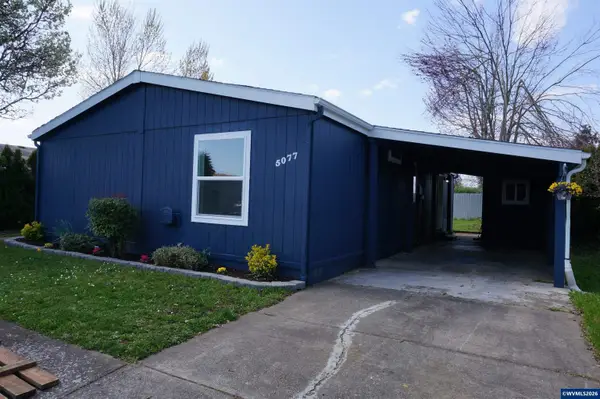 $115,000Active3 beds 2 baths1,188 sq. ft.
5077 Springfield Ct N, Keizer, OR 97303
MLS# 844167Listed by: HOMESMART REALTY GROUP - New
 $420,000Active3 beds 2 baths1,293 sq. ft.
1828 Tecumseh St, Keizer, OR 97303
MLS# 102734752Listed by: BST REALTY LLC - New
 $565,000Active3 beds 3 baths2,065 sq. ft.
379 Hazelbrook Dr N, Keizer, OR 97303
MLS# 845554Listed by: TRADITION REAL ESTATE PARTNERS


Protect your home and budget from life's surprises with an Assurant Home Warranty, backed by a partner that supports you through every step of homeownership. Explore Plans.
© 2026 Better Homes and Gardens Real Estate LLC. An Anywhere Real Estate company. All rights reserved. Better Homes and Gardens® Real Estate is a registered trademark owned by Meredith Operations Corporation, licensed to Better Homes and Gardens Real Estate LLC and used with permission. Better Homes and Gardens Real Estate LLC fully supports the principles of the Fair Housing Act and the Equal Opportunity Act. Listing information is deemed reliable but is not guaranteed accurate.
Each office is independently owned and operated.
Any services or products provided by third parties are not provided by, affiliated with or related to Better Homes and Gardens Real Estate LLC, or its affiliated companies.