
752 Merlot Av NE, Keizer, OR 97303
Local realty services provided by:Better Homes and Gardens Real Estate Equinox
Listed by: shaughn tupperCell: 503-480-5910
Office: premiere property group, llc. - south salem503-585-1970
MLS#:843708
Source:OR_WVMLS
752 Merlot Av NE,Keizer, OR 97303
$550,000
- 3 Beds
- 2 Baths
- 1,911 sq. ft.
- Single family
- Active
Price summary
- Price:$550,000
- Price per sq. ft.:$287.81
About this home
Spectacular single level home located in highly sought after Vineyards subdivision in Keizer. This beautiful 3 bed, 2 bath home offers 1911 sq. ft. of upgrades throughout, new flooring, remodeled kitchen with quartz countertops, and soft close drawers, new HVAC in 2025, new roof, and interior/exterior paint in 2022. Formal living room and dining room with gas fireplace, large primary bedroom with walk in closet and bathroom with shower and separate soaking tub. Yard has underground sprinklers and shed. Water softener
Contact an agent
Home facts
- Year built:2000
- Subdivision & Development:The Vineyards North
- Listing ID #:843708
- Added:1 day(s) ago
- Updated:August 25, 2026 at 03:17 PM
Rooms and interior
- Bedrooms:3
- Total bathrooms:2
- Full bathrooms:2
- Flooring:Carpet
- Dining Description:Formal Dining Room, On Level 1
- Kitchen Description:Dishwasher, Disposal, On Level 1, Range Included, Range: Gas
- Bedroom Description:Master Bedroom on Level 1
- Living area:1,911 sq. ft.
Heating and cooling
- Cooling:Central Ac
- Heating:Forced Air, Gas
Structure and exterior
- Roof:Composition
- Year built:2000
- Building area:1,911 sq. ft.
- Lot area:0.16 Acres
- Lot Features:Irregular
- Architectural Style:1 Story
- Construction Materials:Fiber Cement
- Exterior Features:Covered Patio, Fenced Yard, Underground Sprinkers
- Foundation Description:Continuous
Schools
- High school:McNary
- Middle school:Whiteaker
- Elementary school:Clear Lake
Utilities
- Water:City
- Sewer:City Sewer
Finances and disclosures
- Price:$550,000
- Price per sq. ft.:$287.81
- Tax amount:$4,825 (2025)
Features and amenities
- Amenities:Gas Water Heater
Parking
- Parking description:Attached Garage
- Garage spaces:2
 Based on information from Willamette Valley Multiple Listing Service, which neither guarantees nor is in any way responsible for its accuracy. All data is provided AS IS and with all faults. Data maintained by Willamette Valley Multiple Listing Service may not reflect all real estate activity in the market. OR_WVMLS Member Broker: Ron Blacquiere
New listings near 752 Merlot Av NE
- New
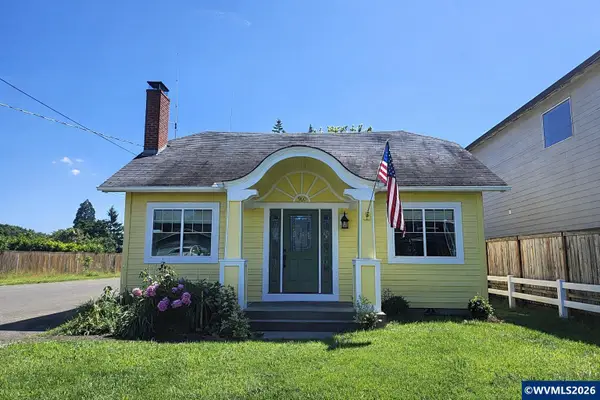 $414,900Active2 beds 1 baths1,260 sq. ft.
960 Claggett St NE, Keizer, OR 97303
MLS# 841670Listed by: HOMESMART REALTY GROUP - New
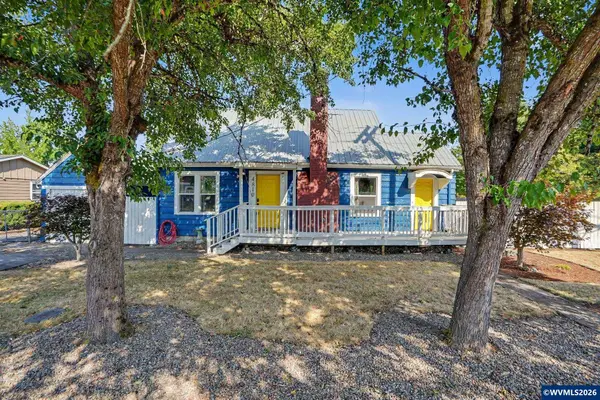 $370,000Active3 beds 2 baths1,304 sq. ft.
4810 Rickman Rd, Keizer, OR 97303
MLS# 844943Listed by: REALTY ONE GROUP WILLAMETTE VALLEY - New
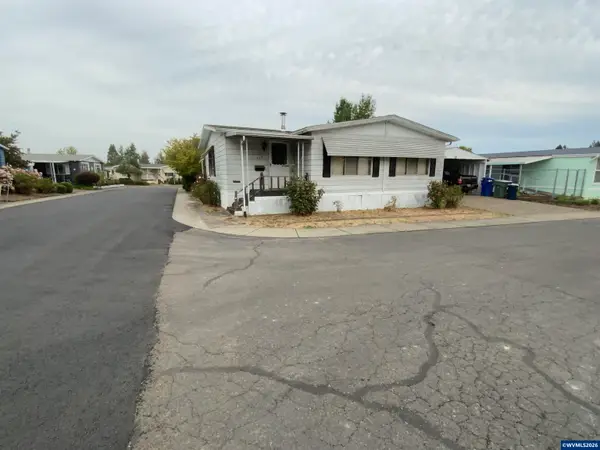 $74,900Active3 beds 2 baths1,680 sq. ft.
5355 River #117 Rd N, Keizer, OR 97305
MLS# 844934Listed by: SUNDANCE MANUFACTURED HOMES - New
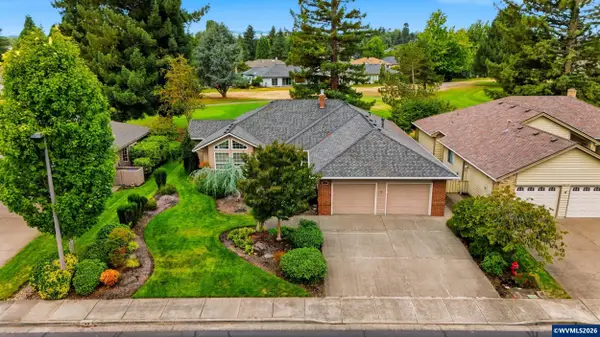 $659,900Active3 beds 2 baths1,998 sq. ft.
6137 Hogan Dr, Keizer, OR 97303
MLS# 844905Listed by: HOMESMART REALTY GROUP - KEIZER - New
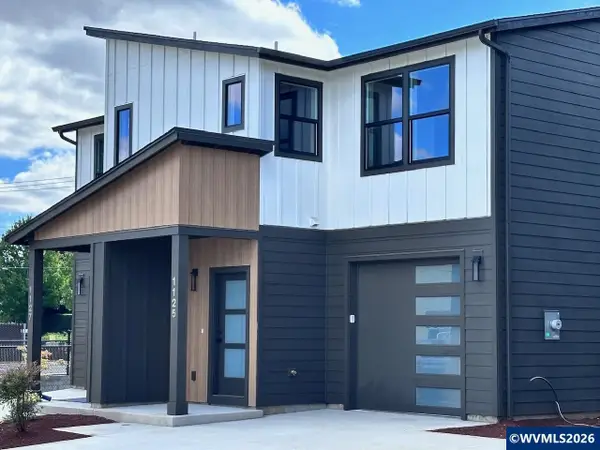 $414,900Active3 beds 3 baths1,279 sq. ft.
1130 Barbara Ave NE Av, Keizer, OR 97303
MLS# 844864Listed by: HOMESMART REALTY GROUP - New
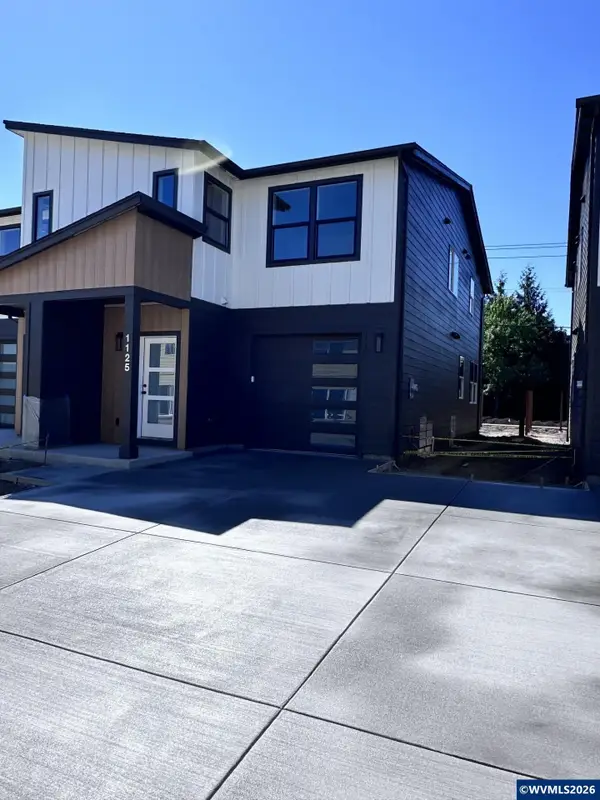 $439,000Active3 beds 3 baths1,514 sq. ft.
1120 Barbara Ave NE Av, Keizer, OR 97303
MLS# 844865Listed by: HOMESMART REALTY GROUP - New
 $414,900Active3 beds 3 baths1,279 sq. ft.
1128 Barbara Ave NE Av, Keizer, OR 97303
MLS# 844866Listed by: HOMESMART REALTY GROUP - New
 $414,900Active3 beds 3 baths1,279 sq. ft.
1126 Barbara Ave NE Av, Keizer, OR 97303
MLS# 844867Listed by: HOMESMART REALTY GROUP - New
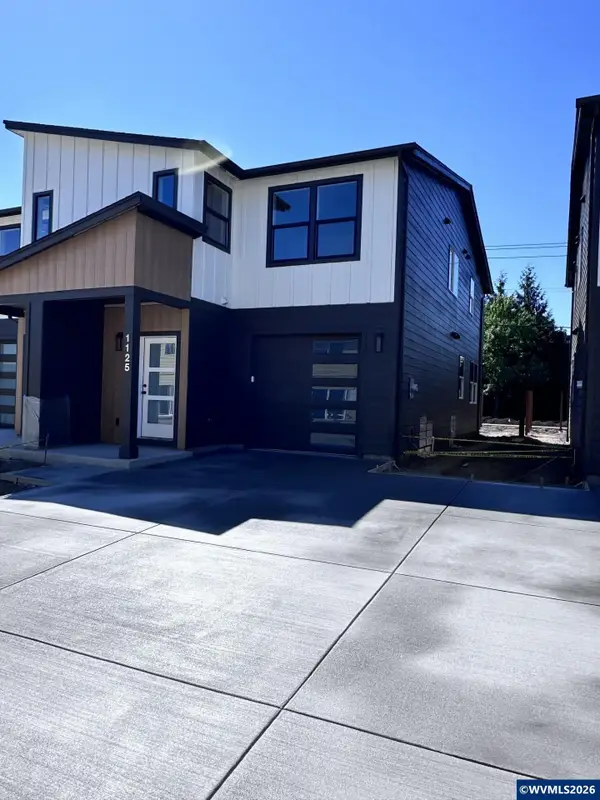 $414,900Active3 beds 3 baths1,279 sq. ft.
1124 Barbara Ave NE Av, Keizer, OR 97303
MLS# 844868Listed by: HOMESMART REALTY GROUP


Protect your home and budget from life's surprises with an Assurant Home Warranty, backed by a partner that supports you through every step of homeownership. Explore Plans.
© 2026 Better Homes and Gardens Real Estate LLC. An Anywhere Real Estate company. All rights reserved. Better Homes and Gardens® Real Estate is a registered trademark owned by Meredith Operations Corporation, licensed to Better Homes and Gardens Real Estate LLC and used with permission. Better Homes and Gardens Real Estate LLC fully supports the principles of the Fair Housing Act and the Equal Opportunity Act. Listing information is deemed reliable but is not guaranteed accurate.
Each office is independently owned and operated.
Any services or products provided by third parties are not provided by, affiliated with or related to Better Homes and Gardens Real Estate LLC, or its affiliated companies.