
15466 Fern Avenue, Keno, OR 97627
Local realty services provided by:Better Homes and Gardens Real Estate Equinox
15466 Fern Avenue,Keno, OR 97627
$425,000
- 3 Beds
- 2 Baths
- - sq. ft.
- Single family
- Sold
Listed by: wendy clark
Office: coldwell banker holman premier
MLS#:220221502
Source:OR_SOMLS
Sorry, we are unable to map this address
Price summary
- Price:$425,000
About this home
This turnkey home in Keno, Oregon is wrapped in charm & designed for living. This enchanting cottage-style retreat welcomes you with manicured grounds, towering mature trees, & a sweeping wraparound deck that invites you to slow down & stay awhile. The timeless old-world character throughout is effortlessly balanced by a sleek, modern kitchen built for real cooking & real entertaining. The 4 car heated garage is perfect for the hobbyist, collector or car enthusiast. Tucked in on the end of a cul de sac only two blocks from the Klamath River for fishing or just floating the stress away. Homes like this, where every season is beautiful & every detail is considered -rarely come available. Come & enjoy the 300 days of sunshine Klamath County has to offer. Very Short drive to Klamath Falls.
Contact an agent
Home facts
- Year built:1937
- Listing ID #:220221502
- Added:54 day(s) ago
- Updated:July 09, 2026 at 08:05 AM
Rooms and interior
- Bedrooms:3
- Total bathrooms:2
- Full bathrooms:2
- Flooring:Carpet, Laminate, Tile
- Bathrooms Description:Double Vanity, Fiberglass Stall Shower
- Kitchen Description:Dishwasher, Range, Range Hood, Refrigerator
- Basement Description:Full
Heating and cooling
- Heating:Forced Air, Natural Gas
Structure and exterior
- Roof:Composition
- Year built:1937
- Lot Features:Fenced, Landscaped, Sloped, Sprinklers In Rear, Wooded
- Architectural Style:Traditional
- Construction Materials:Frame
- Foundation Description:Block, Concrete Perimeter
- Levels:2 Story
Schools
- High school:Henley High
- Middle school:Henley Middle
- Elementary school:Keno Elem
Utilities
- Water:Public
- Sewer:Septic Tank
Finances and disclosures
- Price:$425,000
- Tax amount:$838 (2025)
Features and amenities
- Appliances:Dishwasher, Range, Range Hood, Refrigerator, Water Heater
Parking
- Parking description:Driveway, Garage Door Opener, Gravel, Heated Garage, On Street
- Garage:Yes
- Garage spaces:4
New listings near 15466 Fern Avenue
- New
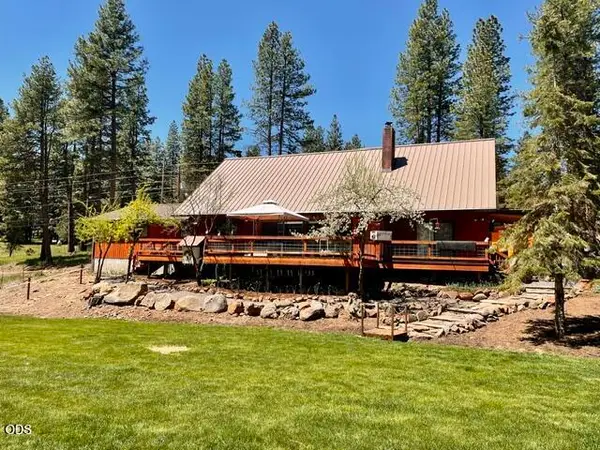 $775,000Active3 beds 2 baths2,688 sq. ft.
15780 Homestead Lane, Klamath Falls, OR 97601
MLS# 220224523Listed by: CENTURY 21 SHOWCASE, REALTORS  $3,690,000Active4 beds 2 baths1,652 sq. ft.
13350 Highway 66, Klamath Falls, OR 97601
MLS# 220223938Listed by: CENTURY 21 SHOWCASE, REALTORS $399,000Pending3 beds 2 baths2,003 sq. ft.
16010 Clover Creek Road, Klamath Falls, OR 97601
MLS# 220223812Listed by: EXP REALTY, LLC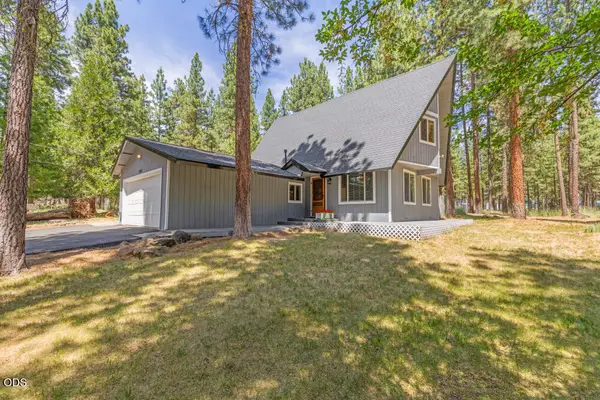 $429,000Pending3 beds 2 baths1,548 sq. ft.
17007 Camp Day Lane, Klamath Falls, OR 97601
MLS# 220223557Listed by: CENTURY 21 SHOWCASE, REALTORS $24,900Active1.06 Acres
0 J F Goeller Way #Lot 13, Keno, OR 97627
MLS# 220223475Listed by: FISHER NICHOLSON REALTY, LLC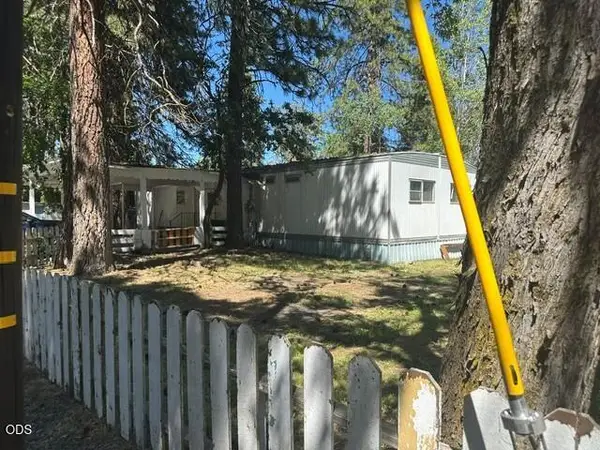 $150,000Active3 beds 2 baths1,200 sq. ft.
10929 Mccormick Road, Keno, OR 97627
MLS# 220223074Listed by: FISHER NICHOLSON REALTY, LLC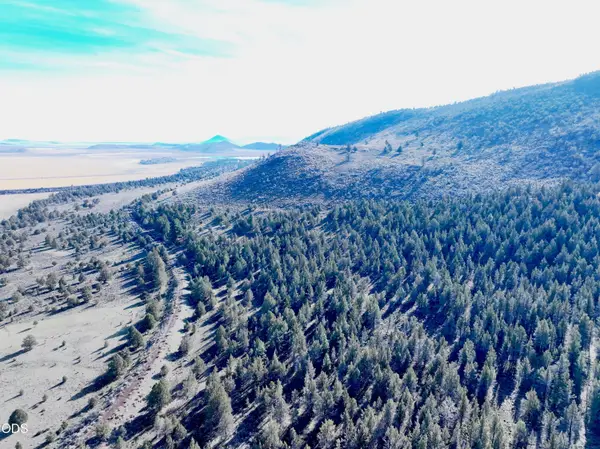 $15,000Active10 Acres
0 Bear Valley Road, Keno, OR 97627
MLS# 220222921Listed by: FISHER NICHOLSON REALTY, LLC $479,000Active3 beds 3 baths1,660 sq. ft.
9871 Old Wagon Road, Klamath Falls, OR 97601
MLS# 220221724Listed by: LINCOLN HOMES INC. $380,000Pending3 beds 2 baths1,617 sq. ft.
10912 Mesa Court, Klamath Falls, OR 97601
MLS# 220221568Listed by: FISHER NICHOLSON REALTY, LLC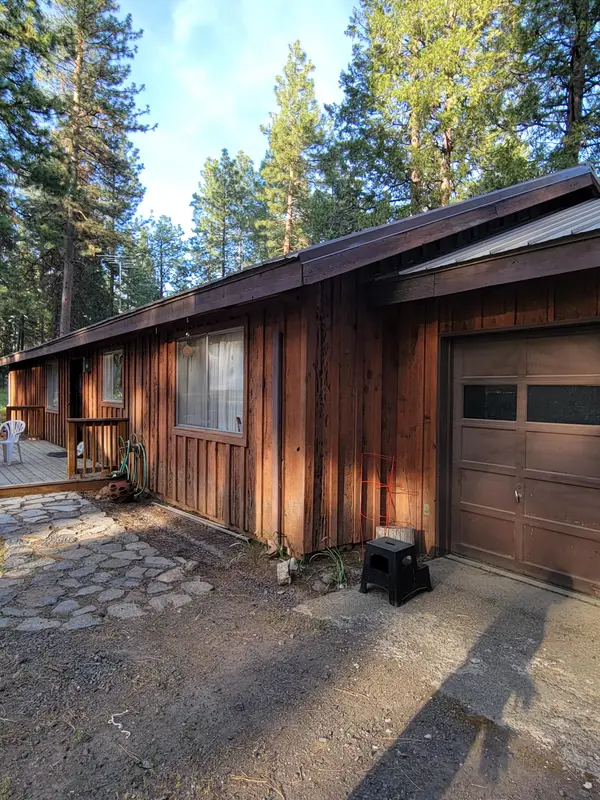 $380,000Active3 beds 2 baths1,680 sq. ft.
17411 Freight Road Lane, Klamath Falls, OR 97601
MLS# 220221197Listed by: FISHER NICHOLSON REALTY, LLC


Protect your home and budget from life's surprises with an Assurant Home Warranty, backed by a partner that supports you through every step of homeownership. Explore Plans.
© 2026 Better Homes and Gardens Real Estate LLC. An Anywhere Real Estate company. All rights reserved. Better Homes and Gardens® Real Estate is a registered trademark owned by Meredith Operations Corporation, licensed to Better Homes and Gardens Real Estate LLC and used with permission. Better Homes and Gardens Real Estate LLC fully supports the principles of the Fair Housing Act and the Equal Opportunity Act. Listing information is deemed reliable but is not guaranteed accurate.
Each office is independently owned and operated.
Any services or products provided by third parties are not provided by, affiliated with or related to Better Homes and Gardens Real Estate LLC, or its affiliated companies.