
40252 Rudio Road, Kimberly, OR 97848
Local realty services provided by:Better Homes and Gardens Real Estate Equinox
40252 Rudio Road,Kimberly, OR 97848
$2,250,000
- 2 Beds
- 2 Baths
- 1,822 sq. ft.
- Farm
- Active
Listed by: scott w hawes
Office: fay ranches, inc.
MLS#:220221796
Source:OR_SOMLS
Price summary
- Price:$2,250,000
- Price per sq. ft.:$1,234.91
About this home
This 405.81± acre Oregon Farm consists of two legal parcels: 40.81± acres that sites the 2-story 2-bedroom 1.5-bath home with its open floor plan featuring vaulted ceilings, granite countertops, wood and tile flooring, beautiful interior wood features, and a phenomenal view of the surrounding hills and valley below; a 365± acre farm parcel boasts 1.8± miles of North Fork John Day River frontage and .5± miles Rudio Creek. 295.9± acres certified water rights allow diverting water from Rudio Creek and the North Fork John Day River to irrigate your hay, pasture, and grain fields. Four center pivots, a wheel line, and some handlines support irrigation distribution. Cross-fencing aids in pasture and crop management. Fish for smallmouth bass and steelhead trout, or hunt for mule deer, Rocky Mountain elk, pronghorn antelope, upland game birds, and waterfowl, or just enjoy the wildlife and river!
Contact an agent
Home facts
- Year built:2010
- Listing ID #:220221796
- Added:50 day(s) ago
- Updated:July 10, 2026 at 03:18 PM
Rooms and interior
- Bedrooms:2
- Total bathrooms:2
- Full bathrooms:1
- Half bathrooms:1
- Flooring:Hardwood, Tile
- Bathrooms Description:Shower/Tub Combo
- Kitchen Description:Microwave, Range, Refrigerator
- Living area:1,822 sq. ft.
Heating and cooling
- Cooling:Heat Pump
- Heating:Forced Air
Structure and exterior
- Roof:Metal
- Year built:2010
- Building area:1,822 sq. ft.
- Lot area:405.81 Acres
- Lot Features:Pasture
- Architectural Style:Chalet
- Construction Materials:Frame
- Foundation Description:Stemwall
- Levels:2 Story
Schools
- High school:Monument School
- Middle school:Monument School
- Elementary school:Monument School
Utilities
- Water:Spring
- Sewer:Septic Tank, Standard Leach Field
Finances and disclosures
- Price:$2,250,000
- Price per sq. ft.:$1,234.91
- Tax amount:$4,759 (2025)
Features and amenities
- Appliances:Microwave, Range, Refrigerator, Washer, Water Heater
Parking
- Parking description:Driveway, Gravel
New listings near 40252 Rudio Road
- New
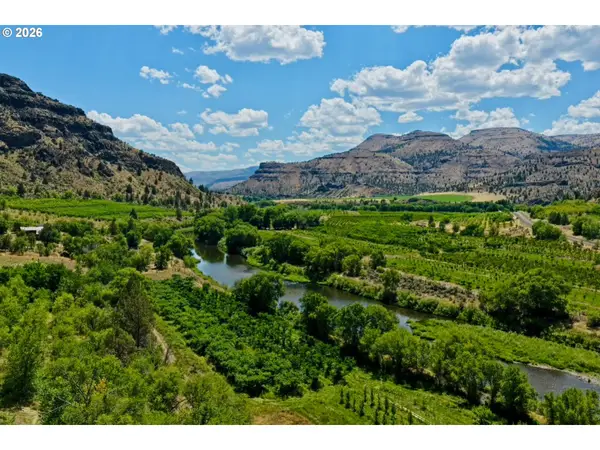 $375,000Active12.8 Acres
Orchard View Rd, Kimberly, OR 97848
MLS# 193451739Listed by: EASTERN OREGON REALTY, INC.
 $664,050Active3 beds 2 baths1,815 sq. ft.
41473 Orchard View Road, Kimberly, OR 97848
MLS# 220220488Listed by: MADDEN REALTY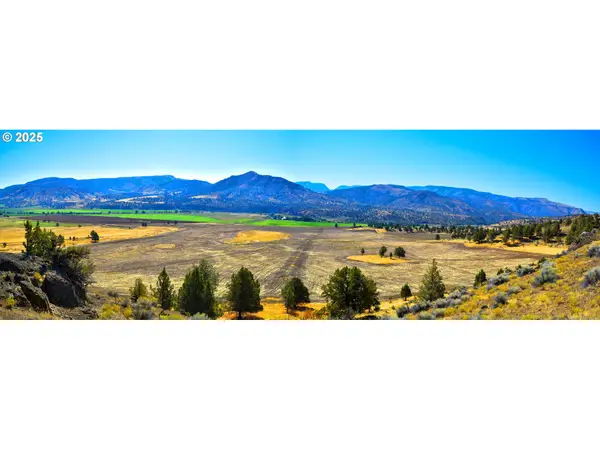 $695,000Active116 Acres
00 7.5 N Hwy 402, Kimberly, OR 97848
MLS# 144344117Listed by: CUPPER CREEK LAND COMPANY LLC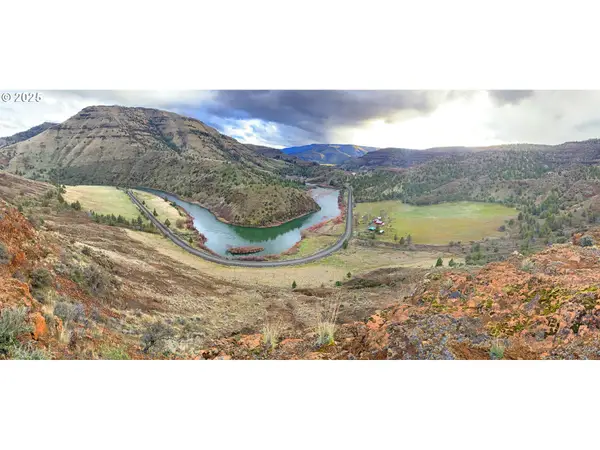 $895,000Active276 Acres
43697 Hwy 402, Kimberly, OR 97848
MLS# 429809556Listed by: CUPPER CREEK LAND COMPANY LLC


Protect your home and budget from life's surprises with an Assurant Home Warranty, backed by a partner that supports you through every step of homeownership. Explore Plans.
© 2026 Better Homes and Gardens Real Estate LLC. An Anywhere Real Estate company. All rights reserved. Better Homes and Gardens® Real Estate is a registered trademark owned by Meredith Operations Corporation, licensed to Better Homes and Gardens Real Estate LLC and used with permission. Better Homes and Gardens Real Estate LLC fully supports the principles of the Fair Housing Act and the Equal Opportunity Act. Listing information is deemed reliable but is not guaranteed accurate.
Each office is independently owned and operated.
Any services or products provided by third parties are not provided by, affiliated with or related to Better Homes and Gardens Real Estate LLC, or its affiliated companies.