
10687 Mcguire Avenue, Klamath Falls, OR 97603
Local realty services provided by:Better Homes and Gardens Real Estate Equinox
10687 Mcguire Avenue,Klamath Falls, OR 97603
$204,000
- 3 Beds
- 1 Baths
- 1,104 sq. ft.
- Single family
- Active
Listed by: margot r durand
Office: fisher nicholson realty, llc.
MLS#:220227559
Source:OR_SOMLS
Price summary
- Price:$204,000
- Price per sq. ft.:$184.78
- Monthly HOA dues:$230
About this home
Welcome to easy single-level living in Falcon Heights! This inviting 3-bedroom, 1-bath condo offers a great layout with ample-sized living, dining, kitchen, and bedrooms, plus a comfortable flow that makes the most of the space. Located in a gated community with a neighborhood park, this home offers a peaceful setting while still being close to everyday conveniences. Enjoy the privacy of your fenced yard, complete with alley access and sheds--perfect for pets, gardening, hobbies, or extra storage. With several nice updates already in place, this home is move-in ready while still offering plenty of potential to make it your own. Located in the Henley School District, this is a fantastic opportunity for comfortable, low-maintenance living with room to enjoy the outdoors!
Contact an agent
Home facts
- Year built:1998
- Subdivision & Development:Falcon Heights Condominiums -Stage I
- Listing ID #:220227559
- Added:1 day(s) ago
- Updated:August 25, 2026 at 03:03 AM
Rooms and interior
- Bedrooms:3
- Total bathrooms:1
- Full bathrooms:1
- Flooring:Carpet, Hardwood, Laminate
- Bathrooms Description:Shower/Tub Combo
- Kitchen Description:Dishwasher, Oven, Range
- Living area:1,104 sq. ft.
Heating and cooling
- Heating:Forced Air, Natural Gas
Structure and exterior
- Roof:Composition
- Year built:1998
- Building area:1,104 sq. ft.
- Lot Features:Fenced, Level
- Architectural Style:Ranch
- Construction Materials:Frame
- Foundation Description:Slab
- Levels:1 Story
Schools
- High school:Henley High
- Middle school:Henley Middle
- Elementary school:Henley Elem
Utilities
- Water:Public
- Sewer:Public Sewer
Finances and disclosures
- Price:$204,000
- Price per sq. ft.:$184.78
- Tax amount:$2,071 (2025)
Features and amenities
- Appliances:Dishwasher, Oven, Range, Washer, Water Heater
Parking
- Parking description:Alley Access, Attached, Driveway, On Street, RV Access/Parking
- Garage:Yes
- Garage spaces:1
New listings near 10687 Mcguire Avenue
- New
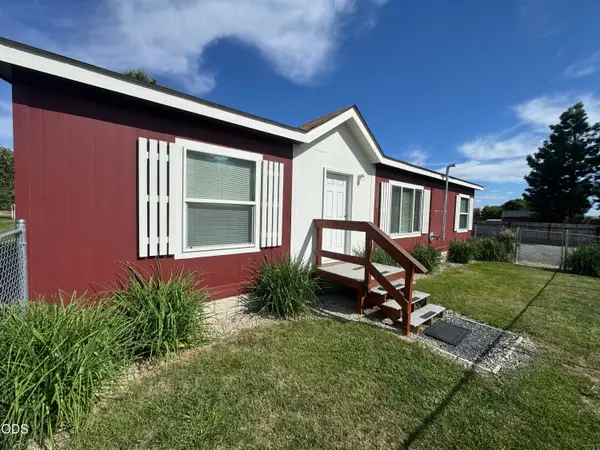 $325,000Active3 beds 2 baths1,296 sq. ft.
1939 Logan Street, Klamath Falls, OR 97603
MLS# 220227565Listed by: FISHER NICHOLSON REALTY, LLC - New
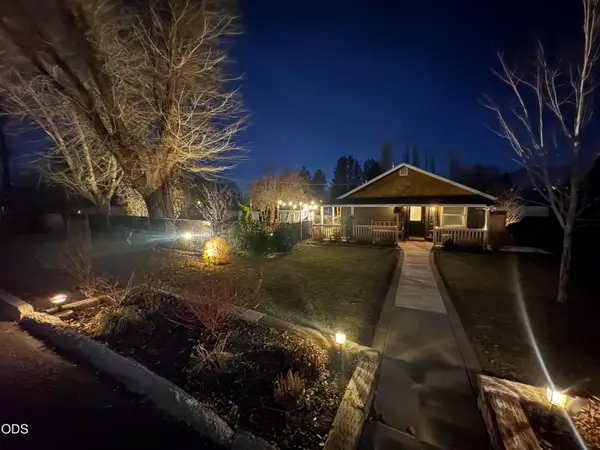 $358,000Active3 beds 2 baths768 sq. ft.
4321 Highland Way, Klamath Falls, OR 97603
MLS# 220227573Listed by: KELLER WILLIAMS REALTY SOUTHERN OREGON - New
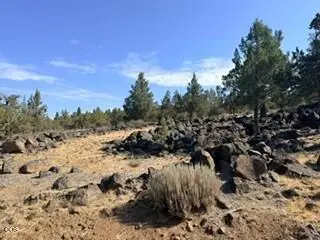 $24,900Active0.83 Acres
0 Fox Sparrow Drive #1218, Klamath Falls, OR 97601
MLS# 220227536Listed by: FISHER NICHOLSON REALTY, LLC - New
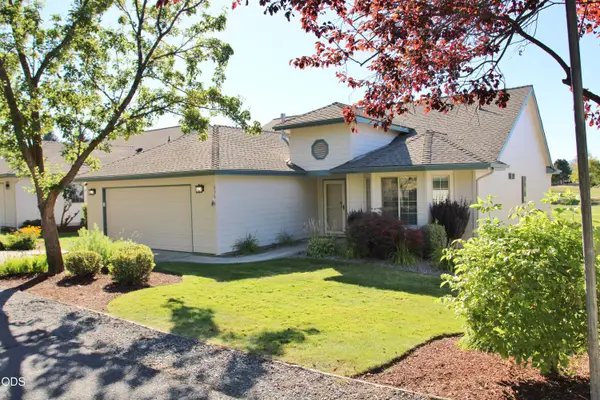 $355,900Active3 beds 2 baths1,807 sq. ft.
635 Hanks Street, Klamath Falls, OR 97601
MLS# 220227537Listed by: FISHER NICHOLSON REALTY, LLC - New
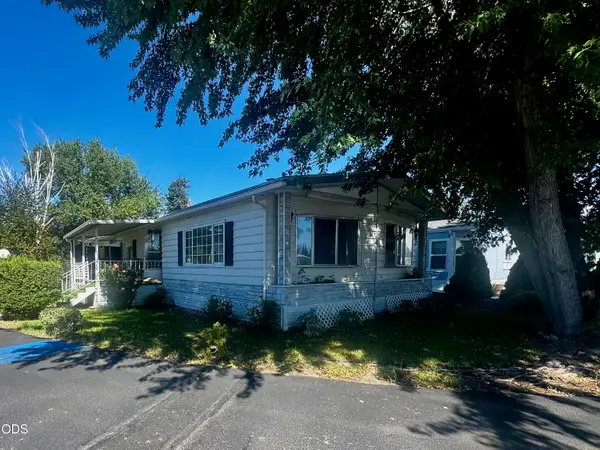 $68,000Active2 beds 2 baths1,392 sq. ft.
3500 Summers Ln #47, Klamath Falls, OR 97603
MLS# 220227538Listed by: COLDWELL BANKER HOLMAN PREMIER - New
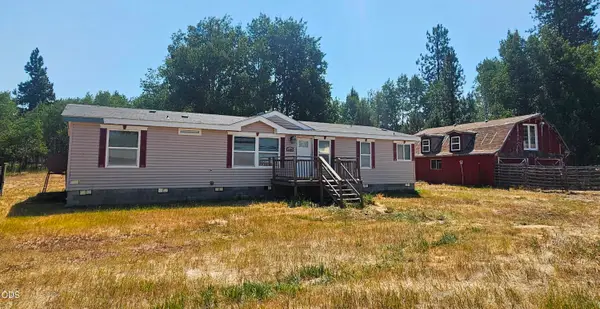 $149,900Active4 beds 2 baths1,620 sq. ft.
3520 Holbrook Street, Klamath Falls, OR 97601
MLS# 220227543Listed by: ACTION REALTY - New
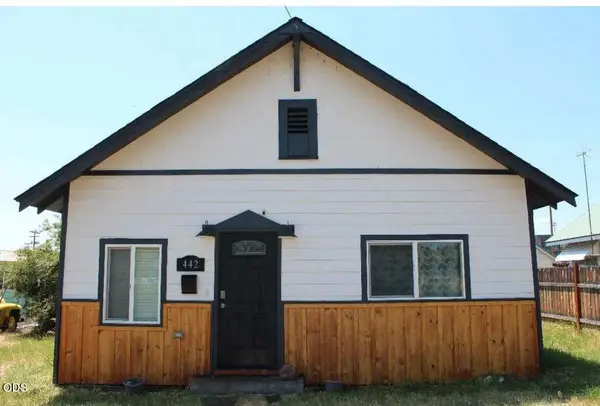 $217,000Active2 beds 1 baths913 sq. ft.
442 Michigan Avenue, Klamath Falls, OR 97601
MLS# 220227548Listed by: SCOUT REALTY LLC - New
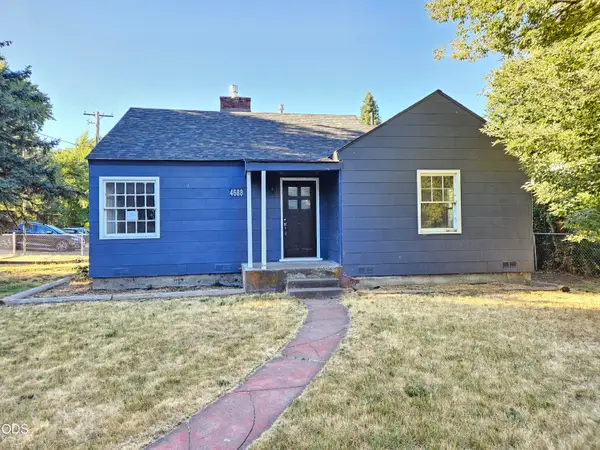 $185,000Active3 beds 1 baths1,120 sq. ft.
4688 Thompson Avenue, Klamath Falls, OR 97603
MLS# 220227518Listed by: ACTION REALTY 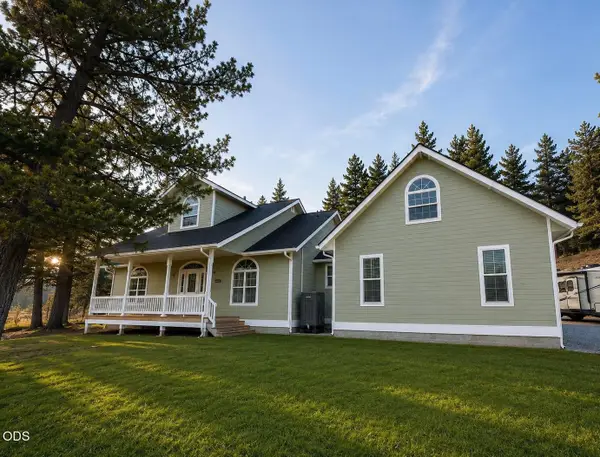 $475,000Pending3 beds 3 baths2,548 sq. ft.
3707 Thicket Court, Klamath Falls, OR 97601
MLS# 220226568Listed by: WINDERMERE REAL ESTATE KF


Protect your home and budget from life's surprises with an Assurant Home Warranty, backed by a partner that supports you through every step of homeownership. Explore Plans.
© 2026 Better Homes and Gardens Real Estate LLC. An Anywhere Real Estate company. All rights reserved. Better Homes and Gardens® Real Estate is a registered trademark owned by Meredith Operations Corporation, licensed to Better Homes and Gardens Real Estate LLC and used with permission. Better Homes and Gardens Real Estate LLC fully supports the principles of the Fair Housing Act and the Equal Opportunity Act. Listing information is deemed reliable but is not guaranteed accurate.
Each office is independently owned and operated.
Any services or products provided by third parties are not provided by, affiliated with or related to Better Homes and Gardens Real Estate LLC, or its affiliated companies.