
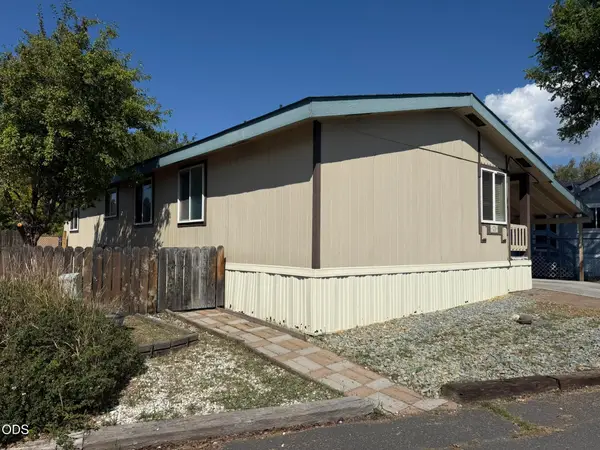
109 Miller Island Road, Klamath Falls, OR 97603
Local realty services provided by:Better Homes and Gardens Real Estate Equinox
109 Miller Island Road,Klamath Falls, OR 97603
$450,000
- 4 Beds
- 2 Baths
- 798 sq. ft.
- Farm
- Active
Listed by: michele humphrey
Office: coldwell banker holman premier
MLS#:220224953
Source:OR_SOMLS
Price summary
- Price:$450,000
- Price per sq. ft.:$563.91
About this home
This equestrian property offers the ideal setup for boarding, training, or expanding your horse operation. Designed for functionality and convenience, the property includes a large barn with tack room, 12 spacious horse stalls with power and water, and 4 smaller holding stalls to support daily operations with ease.
The property also features irrigated pasture that is cross-fenced, creating an efficient and flexible layout for turnout and grazing. Two full RV hookup spots add valuable convenience for guests, staff, or trainers.
A major advantage of this offering is that all supplies and equipment stay. Whether you're building a boarding business, training program, or private equestrian facility with income potential, this property delivers the infrastructure, usability, and ready-to-go value that horse owners and professionals are looking for.
Contact an agent
Home facts
- Subdivision & Development:Midland
- Listing ID #:220224953
- Added:76 day(s) ago
- Updated:September 24, 2026 at 02:36 PM
Rooms and interior
- Bedrooms:4
- Total bathrooms:2
- Full bathrooms:2
- Flooring:Carpet, Laminate, Vinyl
- Kitchen Description:Range, Refrigerator
- Living area:798 sq. ft.
Heating and cooling
- Cooling:Wall/Window Unit(s)
- Heating:Oil, Propane
Structure and exterior
- Roof:Metal
- Building area:798 sq. ft.
- Lot area:20.5 Acres
- Construction Materials:Frame
- Foundation Description:Concrete Perimeter
- Levels:1 Story
Schools
- High school:Henley High
- Middle school:Gilchrist Jr/Sr High
- Elementary school:Henley Elem
Utilities
- Water:Private, Well
- Sewer:Septic Tank
Finances and disclosures
- Price:$450,000
- Price per sq. ft.:$563.91
- Tax amount:$194 (2025)
Features and amenities
- Appliances:Range, Refrigerator, Water Heater
Parking
- Parking description:Driveway, Gated
New listings near 109 Miller Island Road
- New
 $75,000Active3 beds 2 baths1,252 sq. ft.
4647 Winter Avenue #SPC 43, Klamath Falls, OR 97603
MLS# 220229087Listed by: FISHER NICHOLSON REALTY, LLC - New
 $419,000Active4 beds 2 baths2,388 sq. ft.
520 Hillside Avenue, Klamath Falls, OR 97601
MLS# 220229061Listed by: REALTY NET OF CENTRAL OREGON - New
 $359,000Active3 beds 2 baths1,930 sq. ft.
3889 Rio Vista Way, Klamath Falls, OR 97603
MLS# 220229066Listed by: FISHER NICHOLSON REALTY, LLC - New
 $255,000Active3 beds 2 baths1,319 sq. ft.
10107 Wright Avenue, Klamath Falls, OR 97603
MLS# 220229068Listed by: KELLER WILLIAMS REALTY SOUTHERN OREGON - New
 $379,000Active3 beds 2 baths1,554 sq. ft.
2038 California Avenue, Klamath Falls, OR 97601
MLS# 220229071Listed by: FISHER NICHOLSON REALTY, LLC  $322,000Pending3 beds 2 baths1,226 sq. ft.
4225 Summers Lane, Klamath Falls, OR 97603
MLS# 220229048Listed by: WINDERMERE REAL ESTATE KF- $322,000Pending3 beds 2 baths1,226 sq. ft.
4225 Summers Lane, Klamath Falls, OR 97603
MLS# 220229048Listed by: WINDERMERE REAL ESTATE KF - New
 $67,500Active2 beds 2 baths924 sq. ft.
3500 Summers Lane #UNIT 15, Klamath Falls, OR 97603
MLS# 220229052Listed by: FISHER NICHOLSON REALTY, LLC - Open Sun, 1 to 3pmNew
 $149,000Active1 beds 1 baths480 sq. ft.
313 Martin Street, Klamath Falls, OR 97601
MLS# 220229046Listed by: FAIRFIELD REALTY - New
 $399,000Active4 beds 3 baths1,887 sq. ft.
5807 Southgate Drive, Klamath Falls, OR 97603
MLS# 220229033Listed by: FISHER NICHOLSON REALTY, LLC


Protect your home and budget from life's surprises with an Assurant Home Warranty, backed by a partner that supports you through every step of homeownership. Explore Plans.
© 2026 Better Homes and Gardens Real Estate LLC. An Anywhere Real Estate company. All rights reserved. Better Homes and Gardens® Real Estate is a registered trademark owned by Meredith Operations Corporation, licensed to Better Homes and Gardens Real Estate LLC and used with permission. Better Homes and Gardens Real Estate LLC fully supports the principles of the Fair Housing Act and the Equal Opportunity Act. Listing information is deemed reliable but is not guaranteed accurate.
Each office is independently owned and operated.
Any services or products provided by third parties are not provided by, affiliated with or related to Better Homes and Gardens Real Estate LLC, or its affiliated companies.