
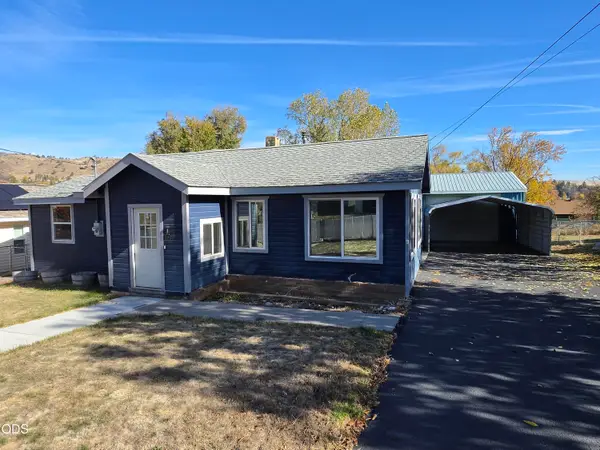
12009 Clovis Drive, Klamath Falls, OR 97603
Local realty services provided by:Better Homes and Gardens Real Estate Equinox
12009 Clovis Drive,Klamath Falls, OR 97603
$335,000
- 4 Beds
- 2 Baths
- 1,344 sq. ft.
- Single family
- Active
Listed by: emilee biele, ashley s boughner
Office: re/max platinum
MLS#:220230929
Source:OR_SOMLS
Price summary
- Price:$335,000
- Price per sq. ft.:$249.26
About this home
Updated, versatile, and full of possibilities! This updated 4-bedroom, 2-bath home features fresh interior and exterior paint, new flooring and windows, durable metal roofing, and an updated kitchen with all-new appliances, custom cabinets, and countertops. The main house offers 2 bedrooms and 2 baths, with two additional bonus rooms adjoining the two-car garage, which is complete with a workspace. Fully enclosed front and rear porches provide flexible space for entertaining, storage, or everyday use. Situated on a spacious, level, fully fenced lot with mature fruit trees and a paved, gated driveway. Enjoy beautiful views overlooking farmland toward Mount Shasta. With so much to offer both inside and out, this is one worth seeing in person!
Contact an agent
Home facts
- Year built:1983
- Subdivision & Development:N/A
- Listing ID #:220230929
- Added:1 day(s) ago
- Updated:November 12, 2026 at 03:13 PM
Rooms and interior
- Bedrooms:4
- Total bathrooms:2
- Full bathrooms:2
- Flooring:Carpet, Laminate, Vinyl
- Bathrooms Description:Shower/Tub Combo
- Kitchen Description:Dishwasher, Microwave, Range, Refrigerator
- Living area:1,344 sq. ft.
Heating and cooling
- Heating:Forced Air, Natural Gas, Wood
Structure and exterior
- Roof:Metal
- Year built:1983
- Building area:1,344 sq. ft.
- Lot area:0.9 Acres
- Lot Features:Fenced
- Architectural Style:Contemporary
- Construction Materials:Frame
- Foundation Description:Pillar/Post/Pier
- Levels:1 Story
Schools
- High school:Henley High
- Middle school:Henley Middle
- Elementary school:Ferguson Elem
Utilities
- Water:Public, Shared Well
- Sewer:Septic Tank, Standard Leach Field
Finances and disclosures
- Price:$335,000
- Price per sq. ft.:$249.26
- Tax amount:$1,242 (2025)
Features and amenities
- Appliances:Dishwasher, Microwave, Range, Refrigerator, Water Heater
Parking
- Parking description:Asphalt, Attached, Driveway, Gated
- Garage:Yes
- Garage spaces:2
New listings near 12009 Clovis Drive
- New
 $275,000Active3 beds 2 baths1,341 sq. ft.
1420 Lookout Avenue, Klamath Falls, OR 97601
MLS# 220231020Listed by: COLDWELL BANKER HOLMAN PREMIER - New
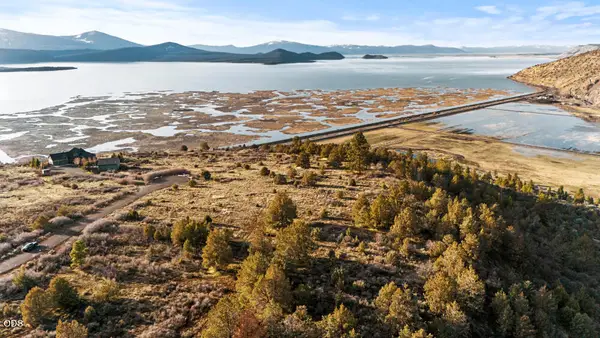 $175,000Active5 Acres
Apogee Tract 1550 Way #Lot 2, Klamath Falls, OR 97601
MLS# 220230981Listed by: COLDWELL BANKER HOLMAN PREMIER - New
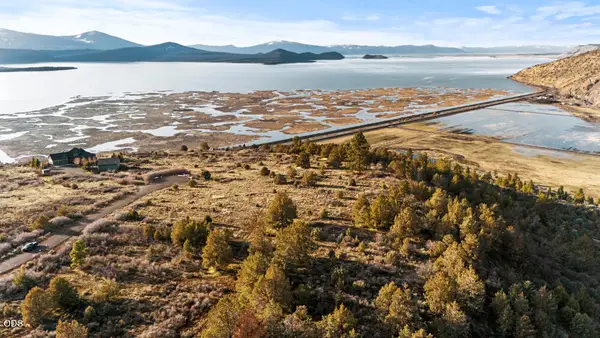 $175,000Active5 Acres
Apogee Tract 1550 Way #Lot 3, Klamath Falls, OR 97601
MLS# 220230982Listed by: COLDWELL BANKER HOLMAN PREMIER - New
 $250,000Active3 beds 2 baths1,128 sq. ft.
906 N 6th Street, Klamath Falls, OR 97601
MLS# 220230971Listed by: COLDWELL BANKER HOLMAN PREMIER - New
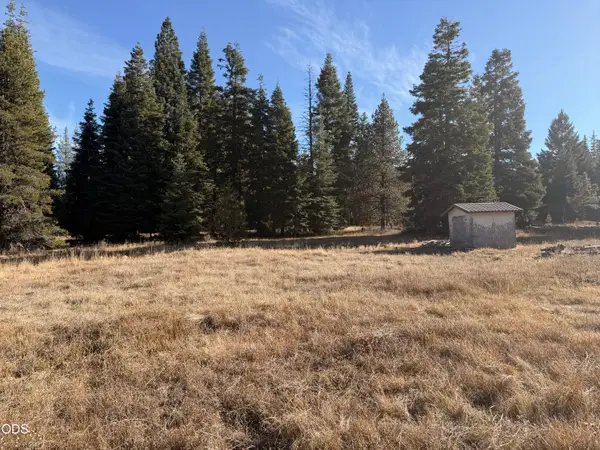 $49,500Active1.02 Acres
0 Timber Circle #44, Klamath Falls, OR 97601
MLS# 220230969Listed by: HOME QUEST REALTY - New
 $250,000Active3 beds 1 baths1,120 sq. ft.
315 Torrey Street, Klamath Falls, OR 97601
MLS# 220230912Listed by: FISHER NICHOLSON REALTY, LLC - New
 $165,000Active2 beds 1 baths1,036 sq. ft.
3444 Chelsea Street, Klamath Falls, OR 97601
MLS# 220230896Listed by: ROOTS REAL ESTATE COLLECTIVE LLC. - New
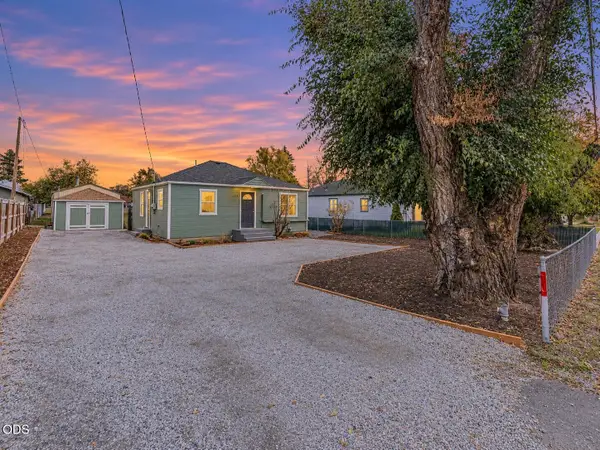 $309,000Active2 beds 1 baths780 sq. ft.
2853 Homedale Road, Klamath Falls, OR 97603
MLS# 220230883Listed by: FISHER NICHOLSON REALTY, LLC - New
 $299,000Active3 beds 2 baths1,456 sq. ft.
1821 Lancaster Avenue, Klamath Falls, OR 97601
MLS# 220230869Listed by: LINCOLN HOMES INC.


Protect your home and budget from life's surprises with an Assurant Home Warranty, backed by a partner that supports you through every step of homeownership. Explore Plans.
© 2026 Better Homes and Gardens Real Estate LLC. An Anywhere Real Estate company. All rights reserved. Better Homes and Gardens® Real Estate is a registered trademark owned by Meredith Operations Corporation, licensed to Better Homes and Gardens Real Estate LLC and used with permission. Better Homes and Gardens Real Estate LLC fully supports the principles of the Fair Housing Act and the Equal Opportunity Act. Listing information is deemed reliable but is not guaranteed accurate.
Each office is independently owned and operated.
Any services or products provided by third parties are not provided by, affiliated with or related to Better Homes and Gardens Real Estate LLC, or its affiliated companies.