
12615 Overland Drive, Klamath Falls, OR 97603
Local realty services provided by:Better Homes and Gardens Real Estate Equinox
12615 Overland Drive,Klamath Falls, OR 97603
$420,000
- 3 Beds
- 2 Baths
- 1,498 sq. ft.
- Single family
- Active
Listed by: lia brock
Office: coldwell banker holman premier
MLS#:220229140
Source:OR_SOMLS
Price summary
- Price:$420,000
- Price per sq. ft.:$280.37
About this home
Set among the pines on 1.5 acres of level land, this home offers three bedrooms, two bathrooms, and a versatile office or family room with potential for use as a fourth bedroom. The welcoming, partially open floor plan features a beautiful wood-burning fireplace and hickory hardwood floors throughout most of the home. The kitchen has Borror hickory cabinets, Zodiaq quartz countertops, newer appliances, and an adjoining informal dining area. The primary bathroom also has hickory cabinets and a nice walk-in tile shower. Outside, enjoy a composite deck with a hot tub, a brick patio, and sprinklers in the front and back yards. The property also includes a 25'x50' dog run, a 10'x16' greenhouse, a 16'x20' storage shed, and a garden area. A dedicated laundry/mud room has convenient backyard access. Make your appointment today.
Contact an agent
Home facts
- Year built:2007
- Subdivision & Development:Cedar Trails
- Listing ID #:220229140
- Added:1 day(s) ago
- Updated:September 25, 2026 at 11:29 AM
Rooms and interior
- Bedrooms:3
- Total bathrooms:2
- Full bathrooms:2
- Flooring:Carpet, Hardwood, Tile
- Bathrooms Description:Shower/Tub Combo, Tile Shower
- Kitchen Description:Dishwasher, Microwave, Range, Range Hood, Refrigerator
- Living area:1,498 sq. ft.
Heating and cooling
- Cooling:Central Air
- Heating:Forced Air, Propane, Wood
- Central air:Yes
Structure and exterior
- Roof:Composition
- Year built:2007
- Building area:1,498 sq. ft.
- Lot area:1.5 Acres
- Lot Features:Garden, Level, Sprinklers In Front, Sprinklers In Rear, Wooded
- Architectural Style:Ranch
- Construction Materials:Frame
- Exterior Features:Spa/Hot Tub
- Foundation Description:Concrete Perimeter, Pillar/Post/Pier
- Levels:1 Story
Schools
- High school:Henley High
- Middle school:Henley Middle
- Elementary school:Keno Elem
Utilities
- Water:Well
- Sewer:Septic Tank
Finances and disclosures
- Price:$420,000
- Price per sq. ft.:$280.37
- Tax amount:$2,344 (2025)
Features and amenities
- Appliances:Dishwasher, Microwave, Range, Range Hood, Refrigerator, Washer, Water Heater
Parking
- Parking description:Attached, Driveway, Garage Door Opener, Gravel, On Street, RV Access/Parking
- Garage:Yes
- Garage spaces:2
New listings near 12615 Overland Drive
- New
 $548,000Active3 beds 3 baths2,615 sq. ft.
1873 Benson Avenue, Klamath Falls, OR 97601
MLS# 220229147Listed by: COLDWELL BANKER HOLMAN PREMIER - New
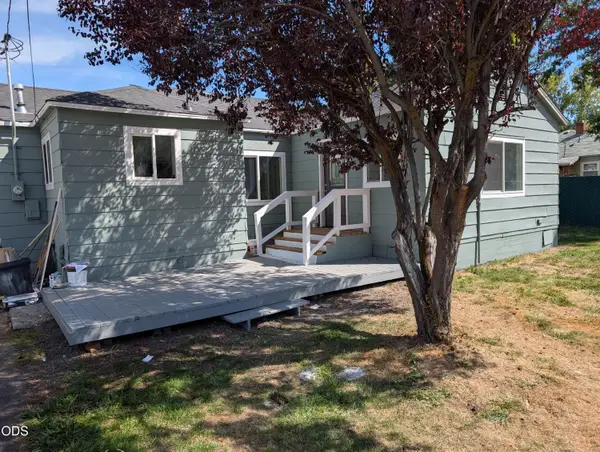 $259,000Active3 beds 1 baths1,160 sq. ft.
4749 Harlan Drive, Klamath Falls, OR 97603
MLS# 220229102Listed by: SAVE BIG REALTY - New
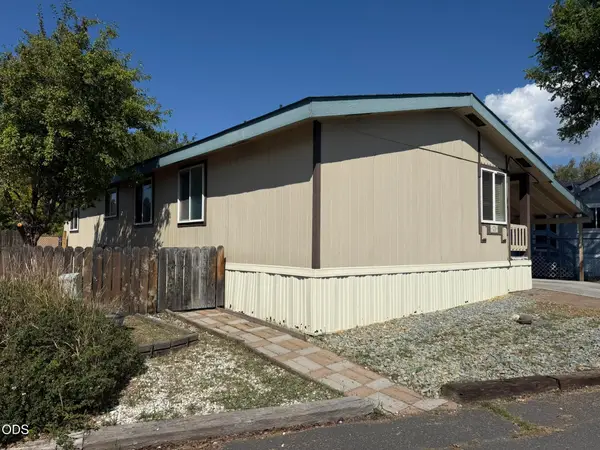 $75,000Active3 beds 2 baths1,252 sq. ft.
4647 Winter Avenue #SPC 43, Klamath Falls, OR 97603
MLS# 220229087Listed by: FISHER NICHOLSON REALTY, LLC - New
 $419,000Active4 beds 2 baths2,388 sq. ft.
520 Hillside Avenue, Klamath Falls, OR 97601
MLS# 220229061Listed by: REALTY NET OF CENTRAL OREGON - New
 $359,000Active3 beds 2 baths1,930 sq. ft.
3889 Rio Vista Way, Klamath Falls, OR 97603
MLS# 220229066Listed by: FISHER NICHOLSON REALTY, LLC - New
 $255,000Active3 beds 2 baths1,319 sq. ft.
10107 Wright Avenue, Klamath Falls, OR 97603
MLS# 220229068Listed by: KELLER WILLIAMS REALTY SOUTHERN OREGON - New
 $379,000Active3 beds 2 baths1,554 sq. ft.
2038 California Avenue, Klamath Falls, OR 97601
MLS# 220229071Listed by: FISHER NICHOLSON REALTY, LLC  $322,000Pending3 beds 2 baths1,226 sq. ft.
4225 Summers Lane, Klamath Falls, OR 97603
MLS# 220229048Listed by: WINDERMERE REAL ESTATE KF- $322,000Pending3 beds 2 baths1,226 sq. ft.
4225 Summers Lane, Klamath Falls, OR 97603
MLS# 220229048Listed by: WINDERMERE REAL ESTATE KF


Protect your home and budget from life's surprises with an Assurant Home Warranty, backed by a partner that supports you through every step of homeownership. Explore Plans.
© 2026 Better Homes and Gardens Real Estate LLC. An Anywhere Real Estate company. All rights reserved. Better Homes and Gardens® Real Estate is a registered trademark owned by Meredith Operations Corporation, licensed to Better Homes and Gardens Real Estate LLC and used with permission. Better Homes and Gardens Real Estate LLC fully supports the principles of the Fair Housing Act and the Equal Opportunity Act. Listing information is deemed reliable but is not guaranteed accurate.
Each office is independently owned and operated.
Any services or products provided by third parties are not provided by, affiliated with or related to Better Homes and Gardens Real Estate LLC, or its affiliated companies.