
1354 Ridgecrest Drive, Klamath Falls, OR 97601
Local realty services provided by:Better Homes and Gardens Real Estate Equinox
1354 Ridgecrest Drive,Klamath Falls, OR 97601
$749,900
- 5 Beds
- 4 Baths
- 3,591 sq. ft.
- Single family
- Active
Listed by: kim swagert
Office: coldwell banker holman premier
MLS#:220223985
Source:OR_SOMLS
Price summary
- Price:$749,900
- Price per sq. ft.:$208.83
About this home
Fall Price Adjustment - Unbeatable $208/sq ft value. A rare custom executive home offering 3,591 sq. ft. of Northwest architecture, panoramic mountain/lake views, and sunsets - minutes to downtown, Sky Lakes, OIT and neighborhood trails. Soaring ceilings and massive windows flood the home with natural light. The chef's kitchen boasts Wolf and Sub-Zero appliances, granite counters, walk-in pantry, and custom cabinetry. Enjoy single-level living convenience with a grand primary suite, great room, dining and office on the main floor. Downstairs features a 2nd primary suite, 2 bedrooms with a Jack and Jill bath, 4th bedroom, and vast storage. There is a bonus full-height lower level with private exterior access which offers massive potential for a gym, rec room or theater, complete with pre-planned staircase access. More covered exterior storage holds your bikes and gear. Priced firmly below market averages for a fast, turnkey fall transition. Tour today!
Contact an agent
Home facts
- Year built:2007
- Subdivision & Development:Crown Ridge -Phase 1
- Listing ID #:220223985
- Added:94 day(s) ago
- Updated:September 27, 2026 at 02:37 PM
Rooms and interior
- Bedrooms:5
- Total bathrooms:4
- Full bathrooms:3
- Half bathrooms:1
- Flooring:Carpet, Hardwood, Vinyl
- Bathrooms Description:Double Vanity, Shower/Tub Combo, Soaking Tub, Tile Shower
- Kitchen Description:Dishwasher, Microwave, Range, Range Hood, Refrigerator
- Basement Description:Daylight, Exterior Entry, Finished, Partial, Unfinished
- Living area:3,591 sq. ft.
Heating and cooling
- Cooling:Central Air, Zoned
- Heating:ENERGY STAR Qualified Equipment, Forced Air, Natural Gas
- Central air:Yes
Structure and exterior
- Roof:Composition
- Year built:2007
- Building area:3,591 sq. ft.
- Lot area:0.31 Acres
- Lot Features:Fenced, Landscaped, Sloped, Sprinkler Timer(s), Sprinklers In Front, Sprinklers In Rear
- Architectural Style:Northwest
- Construction Materials:Frame
- Exterior Features:Fire Pit
- Foundation Description:Concrete Perimeter
- Levels:2 Story
Schools
- High school:Klamath Union High School
- Middle school:Ponderosa Middle
- Elementary school:Roosevelt Elem
Utilities
- Water:Public
- Sewer:Public Sewer
Finances and disclosures
- Price:$749,900
- Price per sq. ft.:$208.83
- Tax amount:$6,306 (2025)
Features and amenities
- Appliances:Dishwasher, Microwave, Range, Range Hood, Refrigerator, Water Heater
Parking
- Parking description:Attached, Driveway, Garage Door Opener
- Garage:Yes
- Garage spaces:3
New listings near 1354 Ridgecrest Drive
- New
 $559,500Active2 beds 2 baths1,921 sq. ft.
9522 Kestrel Road, Klamath Falls, OR 97601
MLS# 220229236Listed by: FISHER NICHOLSON REALTY, LLC - New
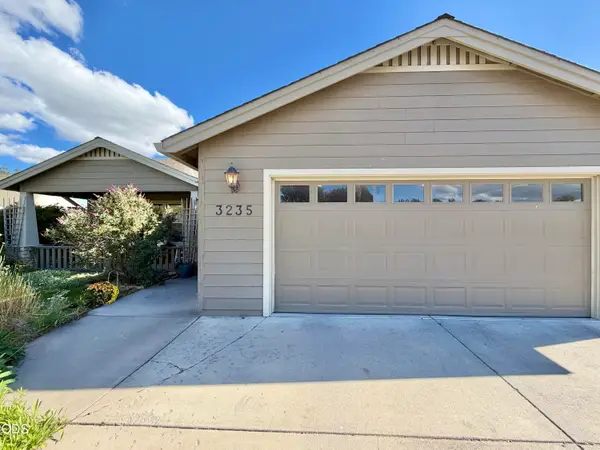 $340,000Active3 beds 2 baths1,383 sq. ft.
3235 Paramont Street, Klamath Falls, OR 97603
MLS# 220229222Listed by: FISHER NICHOLSON REALTY, LLC - New
 $339,000Active4 beds 2 baths1,442 sq. ft.
5594 Kellal Lane, Klamath Falls, OR 97603
MLS# 220229201Listed by: KELLER WILLIAMS REALTY SOUTHERN OREGON - New
 $555,000Active3 beds 3 baths2,096 sq. ft.
6519 Willet Way, Klamath Falls, OR 97601
MLS# 220229190Listed by: ADVANCED AGENT GROUP - New
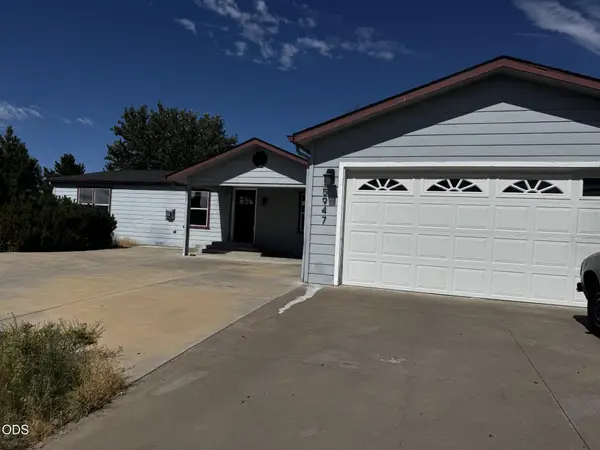 $385,000Active3 beds 2 baths1,716 sq. ft.
5947 Springcrest Way, Klamath Falls, OR 97603
MLS# 220229174Listed by: FISHER NICHOLSON REALTY, LLC - New
 $548,000Active3 beds 3 baths2,615 sq. ft.
1873 Benson Avenue, Klamath Falls, OR 97601
MLS# 220229147Listed by: COLDWELL BANKER HOLMAN PREMIER - New
 $420,000Active3 beds 2 baths1,498 sq. ft.
12615 Overland Drive, Klamath Falls, OR 97603
MLS# 220229140Listed by: COLDWELL BANKER HOLMAN PREMIER - New
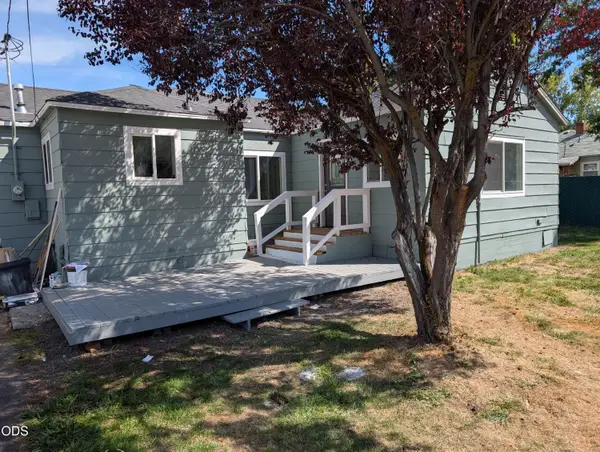 $259,000Active3 beds 1 baths1,160 sq. ft.
4749 Harlan Drive, Klamath Falls, OR 97603
MLS# 220229102Listed by: SAVE BIG REALTY - New
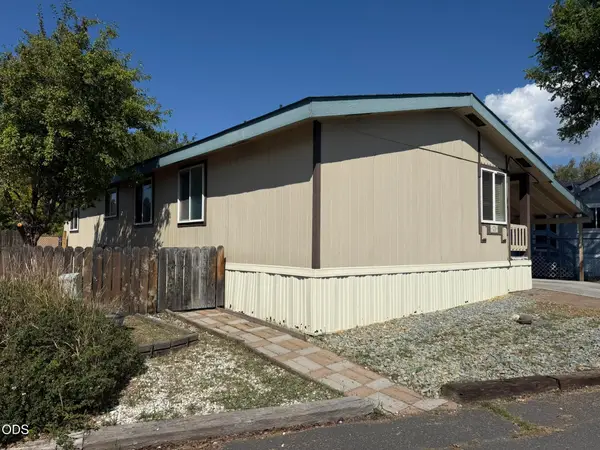 $75,000Active3 beds 2 baths1,252 sq. ft.
4647 Winter Avenue #SPC 43, Klamath Falls, OR 97603
MLS# 220229087Listed by: FISHER NICHOLSON REALTY, LLC - New
 $419,000Active4 beds 2 baths2,388 sq. ft.
520 Hillside Avenue, Klamath Falls, OR 97601
MLS# 220229061Listed by: REALTY NET OF CENTRAL OREGON


Protect your home and budget from life's surprises with an Assurant Home Warranty, backed by a partner that supports you through every step of homeownership. Explore Plans.
© 2026 Better Homes and Gardens Real Estate LLC. An Anywhere Real Estate company. All rights reserved. Better Homes and Gardens® Real Estate is a registered trademark owned by Meredith Operations Corporation, licensed to Better Homes and Gardens Real Estate LLC and used with permission. Better Homes and Gardens Real Estate LLC fully supports the principles of the Fair Housing Act and the Equal Opportunity Act. Listing information is deemed reliable but is not guaranteed accurate.
Each office is independently owned and operated.
Any services or products provided by third parties are not provided by, affiliated with or related to Better Homes and Gardens Real Estate LLC, or its affiliated companies.