
16904 Clover Creek Road, Klamath Falls, OR 97601
Local realty services provided by:Better Homes and Gardens Real Estate Equinox
16904 Clover Creek Road,Klamath Falls, OR 97601
$414,900
- 2 Beds
- 2 Baths
- 2,296 sq. ft.
- Single family
- Pending
Listed by: cayla darcy
Office: fairfield realty
MLS#:220226651
Source:OR_SOMLS
Price summary
- Price:$414,900
- Price per sq. ft.:$180.71
About this home
Welcome to a peaceful retreat set on 1.1 beautifully landscaped acres, where wildlife is a regular visitor and every corner feels warm, inviting, and exceptionally well cared for. This spacious 2 bedroom, 2 bath home features a large open living room with a cozy fireplace and a generous office space just off the living area. The dining room, warmed by a pellet stove, flows into the recently renovated kitchen with newer appliances and a movable island. Just off the bedroom is a cozy family room with a wood stove, creating the perfect place to relax. The primary suite offers a walk-in closet and private bath with a double vanity, soaking tub, and walk in shower. Outside, enjoy expansive side and back decks, an outdoor fireplace, raised garden beds, greenhouse, drip system, underground sprinklers, RV storage, RV hookups, storage shed, large workshop, and an adorable playhouse with its own little drawbridge.
Contact an agent
Home facts
- Year built:2003
- Subdivision & Development:N/A
- Listing ID #:220226651
- Added:33 day(s) ago
- Updated:September 09, 2026 at 05:06 PM
Rooms and interior
- Bedrooms:2
- Total bathrooms:2
- Full bathrooms:2
- Flooring:Carpet, Laminate, Vinyl
- Bathrooms Description:Double Vanity, Shower/Tub Combo, Soaking Tub, Tile Shower
- Kitchen Description:Dishwasher, Microwave, Oven, Range, Range Hood, Refrigerator
- Living area:2,296 sq. ft.
Heating and cooling
- Heating:Electric, Forced Air, Pellet Stove, Wood
Structure and exterior
- Roof:Composition
- Year built:2003
- Building area:2,296 sq. ft.
- Lot area:1.1 Acres
- Lot Features:Drip System, Garden, Landscaped, Sprinklers In Front, Sprinklers In Rear
- Architectural Style:Traditional
- Construction Materials:Block
- Exterior Features:Courtyard, Fire Pit, RV Dump, RV Hookup
- Foundation Description:Block
- Levels:1 Story
Schools
- High school:Henley High
- Middle school:Henley Middle
- Elementary school:Keno Elem
Utilities
- Water:Shared Well
- Sewer:Septic Tank
Finances and disclosures
- Price:$414,900
- Price per sq. ft.:$180.71
- Tax amount:$2,666 (2025)
Features and amenities
- Appliances:Dishwasher, Microwave, Oven, Range, Range Hood, Refrigerator, Water Heater
Parking
- Parking description:Attached Carport, Driveway, Garage Door Opener, RV Access/Parking
- Garage:Yes
- Garage spaces:2
New listings near 16904 Clover Creek Road
- New
 $1,100,000Active3 beds 2 baths2,432 sq. ft.
24850 W Side Road, Klamath Falls, OR 97601
MLS# 220228373Listed by: WINDERMERE VAN VLEET EAGLE POINT - New
 $369,000Active3 beds 2 baths2,043 sq. ft.
1619 Kimberly Drive, Klamath Falls, OR 97603
MLS# 220228369Listed by: INFINITY REAL ESTATE GROUP-KELLER WILLIAMS REALTY SOUTHERN OREGON - New
 $345,000Active3 beds 2 baths2,020 sq. ft.
330 Pacific Terrace, Klamath Falls, OR 97601
MLS# 220228360Listed by: KELLER WILLIAMS REALTY SOUTHERN OREGON - New
 $250,000Active3 beds 2 baths1,300 sq. ft.
6505 Hilyard Avenue, Klamath Falls, OR 97603
MLS# 220228347Listed by: EXP REALTY, LLC - New
 $99,000Active1 beds 1 baths522 sq. ft.
29838 Robins Nest Lane, Klamath Falls, OR 97601
MLS# 220228329Listed by: EXP REALTY, LLC - New
 $409,900Active3 beds 2 baths1,460 sq. ft.
1176 Orange Blossom Drive #139, Klamath Falls, OR 97601
MLS# 220228309Listed by: SAVI REALTY, INC. - New
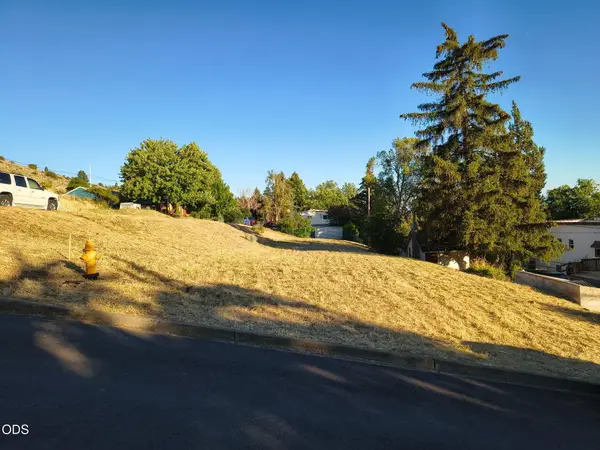 $39,000Active0.16 Acres
Leroy Street #Lot 7, Klamath Falls, OR 97601
MLS# 220228273Listed by: WINDERMERE REAL ESTATE KF - New
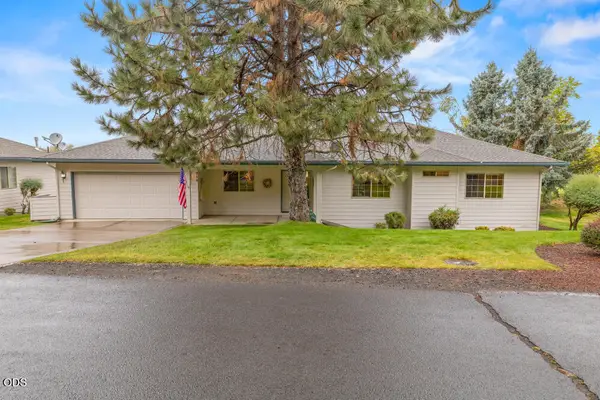 $395,000Active3 beds 2 baths1,743 sq. ft.
715 Hanks Street, Klamath Falls, OR 97601
MLS# 220228257Listed by: COLDWELL BANKER HOLMAN PREMIER - New
 $36,000Active0.96 Acres
0 Mystic Way #Lot 40, Klamath Falls, OR 97601
MLS# 220228258Listed by: FISHER NICHOLSON REALTY, LLC - New
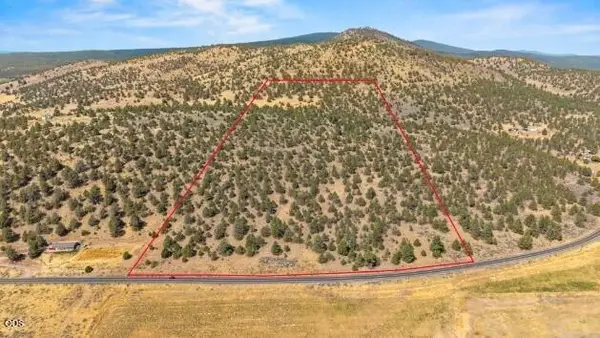 $125,000Active129.12 Acres
0 Keno Worden Road, Klamath Falls, OR 97603
MLS# 220228260Listed by: FISHER NICHOLSON REALTY, LLC


Protect your home and budget from life's surprises with an Assurant Home Warranty, backed by a partner that supports you through every step of homeownership. Explore Plans.
© 2026 Better Homes and Gardens Real Estate LLC. An Anywhere Real Estate company. All rights reserved. Better Homes and Gardens® Real Estate is a registered trademark owned by Meredith Operations Corporation, licensed to Better Homes and Gardens Real Estate LLC and used with permission. Better Homes and Gardens Real Estate LLC fully supports the principles of the Fair Housing Act and the Equal Opportunity Act. Listing information is deemed reliable but is not guaranteed accurate.
Each office is independently owned and operated.
Any services or products provided by third parties are not provided by, affiliated with or related to Better Homes and Gardens Real Estate LLC, or its affiliated companies.