
1845 Lawrence Street, Klamath Falls, OR 97601
Local realty services provided by:Better Homes and Gardens Real Estate Equinox
1845 Lawrence Street,Klamath Falls, OR 97601
$329,000
- 3 Beds
- 2 Baths
- 1,415 sq. ft.
- Single family
- Active
Listed by: tracy r ledgerwood
Office: windermere real estate kf
MLS#:220226599
Source:OR_SOMLS
Price summary
- Price:$329,000
- Price per sq. ft.:$232.51
About this home
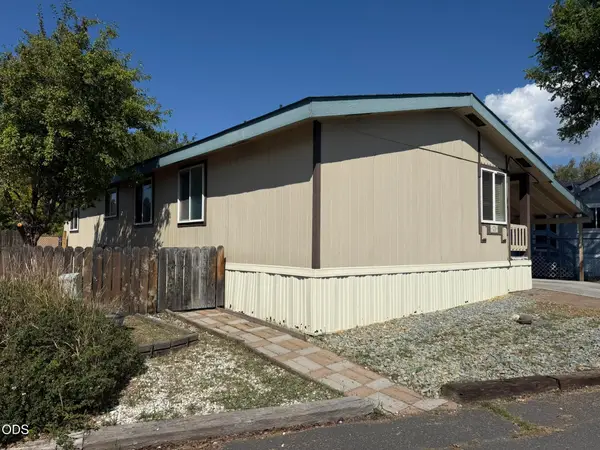
Discover the charm of this beautifully maintained mid-century modern home, ideally situated just blocks from Roosevelt Elementary and within walking distance of downtown, OIT, and Sky Lakes Medical Center. The inviting ranch-style floor plan features an updated kitchen that blends modern convenience with timeless design.
Enjoy year-round comfort with efficient geothermal heating supplied by a shared well. The spacious lot offers endless possibilities for gardening, outdoor entertaining, or simply relaxing in your own backyard retreat.
An attached two-car garage provides ample storage, while the versatile bonus room at the rear of the home is perfect for a private home office, guest room, hobby space, or potential fourth bedroom. With its desirable location, thoughtful updates, and flexible living spaces, this home is ready to welcome its next owner.
Contact an agent
Home facts
- Year built:1956
- Subdivision & Development:Klamath Falls -Hot Springs Addition
- Listing ID #:220226599
- Added:48 day(s) ago
- Updated:September 24, 2026 at 02:36 PM
Rooms and interior
- Bedrooms:3
- Total bathrooms:2
- Full bathrooms:2
- Flooring:Hardwood, Vinyl
- Bathrooms Description:Shower/Tub Combo
- Kitchen Description:Dishwasher, Microwave, Range, Refrigerator
- Living area:1,415 sq. ft.
Heating and cooling
- Cooling:Whole House Fan
- Heating:Baseboard, Geothermal, Hot Water
Structure and exterior
- Roof:Metal
- Year built:1956
- Building area:1,415 sq. ft.
- Lot area:0.31 Acres
- Lot Features:Sprinklers In Front, Sprinklers In Rear
- Architectural Style:Ranch
- Construction Materials:Brick
- Foundation Description:Pillar/Post/Pier
- Levels:1 Story
Schools
- High school:Klamath Union High
- Middle school:Ponderosa Middle
- Elementary school:Roosevelt Elem
Utilities
- Water:Public
- Sewer:Public Sewer
Finances and disclosures
- Price:$329,000
- Price per sq. ft.:$232.51
- Tax amount:$2,727 (2025)
Features and amenities
- Appliances:Dishwasher, Microwave, Range, Refrigerator, Washer
Parking
- Parking description:Asphalt
- Garage:Yes
- Garage spaces:2
New listings near 1845 Lawrence Street
- New
 $75,000Active3 beds 2 baths1,252 sq. ft.
4647 Winter Avenue #SPC 43, Klamath Falls, OR 97603
MLS# 220229087Listed by: FISHER NICHOLSON REALTY, LLC - New
 $419,000Active4 beds 2 baths2,388 sq. ft.
520 Hillside Avenue, Klamath Falls, OR 97601
MLS# 220229061Listed by: REALTY NET OF CENTRAL OREGON - New
 $359,000Active3 beds 2 baths1,930 sq. ft.
3889 Rio Vista Way, Klamath Falls, OR 97603
MLS# 220229066Listed by: FISHER NICHOLSON REALTY, LLC - New
 $255,000Active3 beds 2 baths1,319 sq. ft.
10107 Wright Avenue, Klamath Falls, OR 97603
MLS# 220229068Listed by: KELLER WILLIAMS REALTY SOUTHERN OREGON - New
 $379,000Active3 beds 2 baths1,554 sq. ft.
2038 California Avenue, Klamath Falls, OR 97601
MLS# 220229071Listed by: FISHER NICHOLSON REALTY, LLC  $322,000Pending3 beds 2 baths1,226 sq. ft.
4225 Summers Lane, Klamath Falls, OR 97603
MLS# 220229048Listed by: WINDERMERE REAL ESTATE KF- $322,000Pending3 beds 2 baths1,226 sq. ft.
4225 Summers Lane, Klamath Falls, OR 97603
MLS# 220229048Listed by: WINDERMERE REAL ESTATE KF - New
 $67,500Active2 beds 2 baths924 sq. ft.
3500 Summers Lane #UNIT 15, Klamath Falls, OR 97603
MLS# 220229052Listed by: FISHER NICHOLSON REALTY, LLC - Open Sun, 1 to 3pmNew
 $149,000Active1 beds 1 baths480 sq. ft.
313 Martin Street, Klamath Falls, OR 97601
MLS# 220229046Listed by: FAIRFIELD REALTY - New
 $399,000Active4 beds 3 baths1,887 sq. ft.
5807 Southgate Drive, Klamath Falls, OR 97603
MLS# 220229033Listed by: FISHER NICHOLSON REALTY, LLC


Protect your home and budget from life's surprises with an Assurant Home Warranty, backed by a partner that supports you through every step of homeownership. Explore Plans.
© 2026 Better Homes and Gardens Real Estate LLC. An Anywhere Real Estate company. All rights reserved. Better Homes and Gardens® Real Estate is a registered trademark owned by Meredith Operations Corporation, licensed to Better Homes and Gardens Real Estate LLC and used with permission. Better Homes and Gardens Real Estate LLC fully supports the principles of the Fair Housing Act and the Equal Opportunity Act. Listing information is deemed reliable but is not guaranteed accurate.
Each office is independently owned and operated.
Any services or products provided by third parties are not provided by, affiliated with or related to Better Homes and Gardens Real Estate LLC, or its affiliated companies.