
2053 Lawrence Street, Klamath Falls, OR 97601
Local realty services provided by:Better Homes and Gardens Real Estate Equinox
2053 Lawrence Street,Klamath Falls, OR 97601
$229,000
- 4 Beds
- 2 Baths
- 1,420 sq. ft.
- Single family
- Active
Listed by: lia brock
Office: coldwell banker holman premier
MLS#:220230197
Source:OR_SOMLS
Price summary
- Price:$229,000
- Price per sq. ft.:$161.27
About this home
Bring your vision and renovation skills to this good-sized home in a desirable neighborhood close to schools, Oregon Tech, SkyLakes Medical Center, and downtown. Inside features main-level and upstairs living areas with a basement and garage on the lower level. Hardwood floors and blue Corian kitchen countertops offer a starting point for your updates. The home need substantial cleaning, repairs, and renovations, including remediation of strong pet odors. This is an opportunity for buyers ready to take on a project and make it their own.
Contact an agent
Home facts
- Year built:1935
- Subdivision & Development:Klamath Falls -Hillside Addition
- Listing ID #:220230197
- Added:2 day(s) ago
- Updated:October 22, 2026 at 02:41 PM
Rooms and interior
- Bedrooms:4
- Total bathrooms:2
- Full bathrooms:2
- Flooring:Hardwood, Vinyl
- Bathrooms Description:Fiberglass Stall Shower, Shower/Tub Combo, Tile Shower
- Kitchen Description:Dishwasher, Oven, Refrigerator
- Basement Description:Partial, Unfinished
- Living area:1,420 sq. ft.
Heating and cooling
- Cooling:Central Air
- Heating:Forced Air
- Central air:Yes
Structure and exterior
- Roof:Composition
- Year built:1935
- Building area:1,420 sq. ft.
- Lot area:0.17 Acres
- Lot Features:Fenced, Sloped
- Architectural Style:Traditional
- Construction Materials:Frame
- Foundation Description:Concrete Perimeter
- Levels:3+ Story
Schools
- High school:Klamath Union High School
- Middle school:Ponderosa Middle
- Elementary school:Roosevelt Elem
Utilities
- Water:Public
- Sewer:Public Sewer
Finances and disclosures
- Price:$229,000
- Price per sq. ft.:$161.27
- Tax amount:$3,171 (2025)
Features and amenities
- Appliances:Dishwasher, Oven, Refrigerator, Water Heater
Parking
- Parking description:Attached, Concrete, Driveway, On Street
- Garage:Yes
- Garage spaces:2
New listings near 2053 Lawrence Street
- New
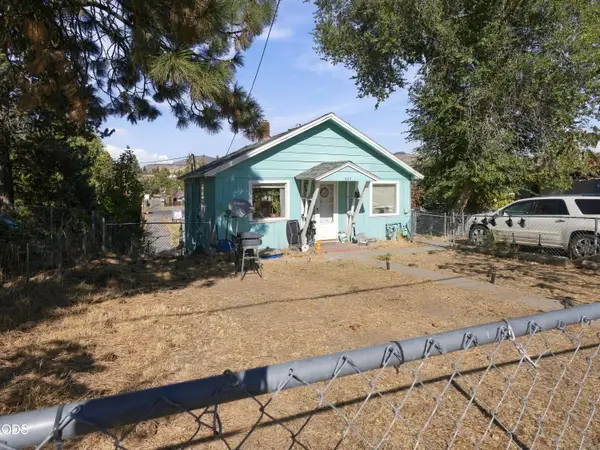 $189,000Active-- beds -- baths1,614 sq. ft.
527 Upham, Klamath Falls, OR 97601
MLS# 220230265Listed by: WINDERMERE REAL ESTATE KF - New
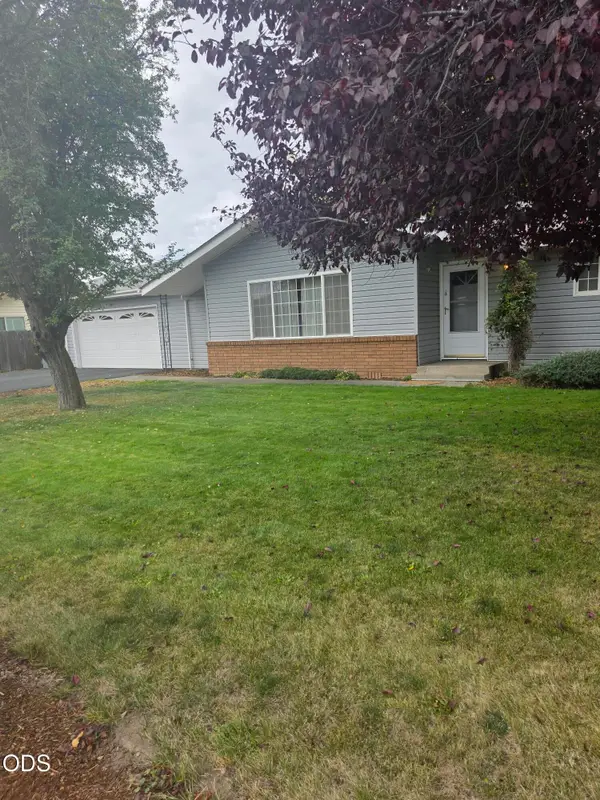 $350,000Active3 beds 2 baths1,562 sq. ft.
3206 Raymond Street, Klamath Falls, OR 97603
MLS# 220230244Listed by: KELLER WILLIAMS REALTY SOUTHERN OREGON - New
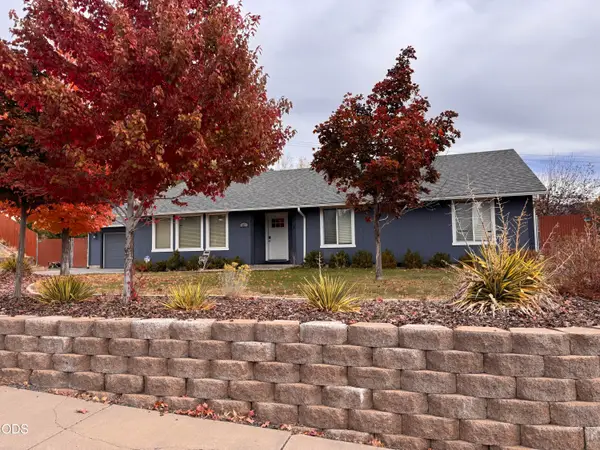 $475,000Active4 beds 2 baths1,920 sq. ft.
117 Hunter Court, Klamath Falls, OR 97603
MLS# 220230249Listed by: ADVANCED AGENT GROUP - New
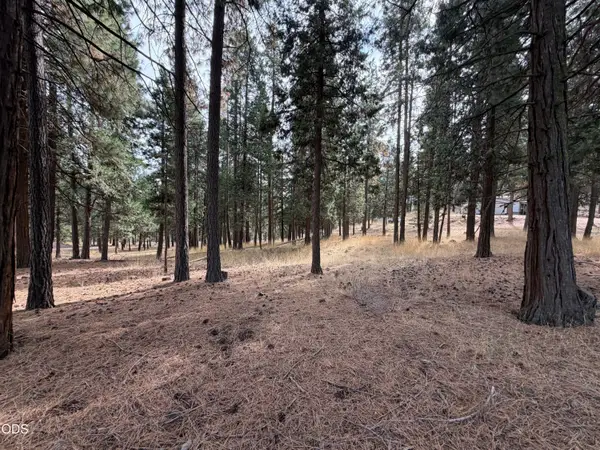 $50,000Active1.11 Acres
17614 Hamaker Lane, Klamath Falls, OR 97601
MLS# 220230250Listed by: FISHER NICHOLSON REALTY, LLC - New
 $710,000Active3 beds 2 baths1,285 sq. ft.
5102 Old Midland Road, Klamath Falls, OR 97603
MLS# 220230231Listed by: EXP REALTY, LLC - New
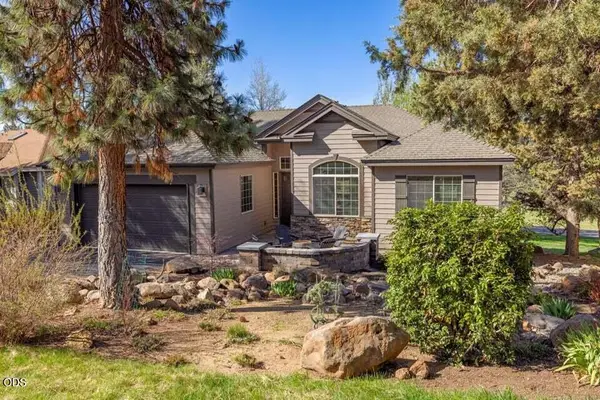 $529,900Active2 beds 2 baths1,827 sq. ft.
4934 Horned Lark Drive, Klamath Falls, OR 97601
MLS# 220230224Listed by: CENTURY 21 SHOWCASE, REALTORS - New
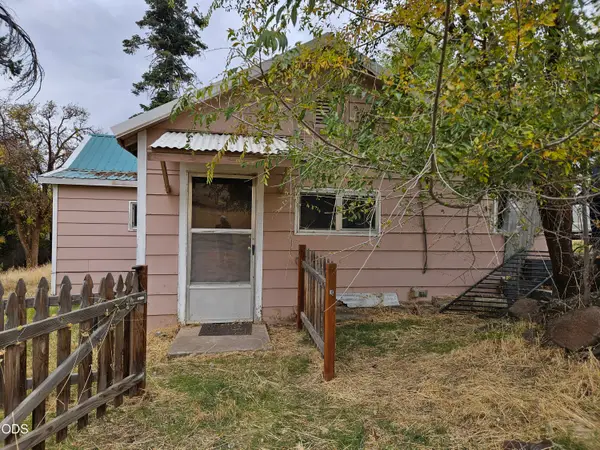 $175,000Active2 beds 1 baths722 sq. ft.
4491 Stebbins Avenue, Klamath Falls, OR 97601
MLS# 220229976Listed by: KELLER WILLIAMS REALTY SOUTHERN OREGON - New
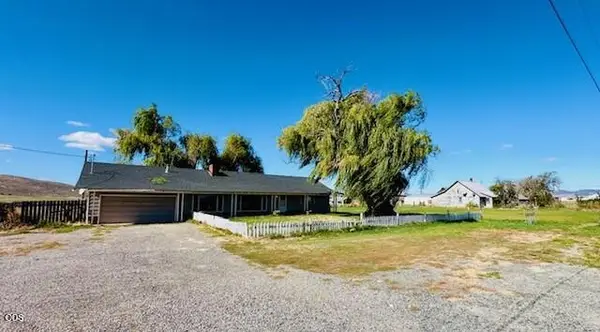 $1,200,000Active4 beds 2 baths1,573 sq. ft.
8234 Springlake Road #8234 & 8312, Klamath Falls, OR 97603
MLS# 220230201Listed by: FISHER NICHOLSON REALTY, LLC - New
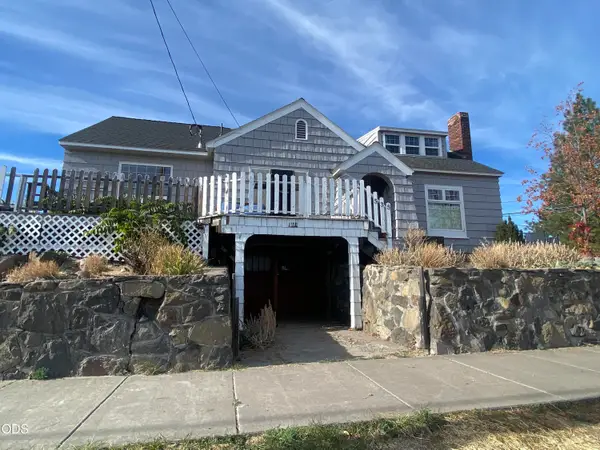 $339,000Active3 beds 3 baths1,960 sq. ft.
535 Lincoln Street, Klamath Falls, OR 97601
MLS# 220230193Listed by: KELLER WILLIAMS REALTY SOUTHERN OREGON


Protect your home and budget from life's surprises with an Assurant Home Warranty, backed by a partner that supports you through every step of homeownership. Explore Plans.
© 2026 Better Homes and Gardens Real Estate LLC. An Anywhere Real Estate company. All rights reserved. Better Homes and Gardens® Real Estate is a registered trademark owned by Meredith Operations Corporation, licensed to Better Homes and Gardens Real Estate LLC and used with permission. Better Homes and Gardens Real Estate LLC fully supports the principles of the Fair Housing Act and the Equal Opportunity Act. Listing information is deemed reliable but is not guaranteed accurate.
Each office is independently owned and operated.
Any services or products provided by third parties are not provided by, affiliated with or related to Better Homes and Gardens Real Estate LLC, or its affiliated companies.