
219 Pine Street, Klamath Falls, OR 97601
Local realty services provided by:Better Homes and Gardens Real Estate Equinox
Listed by: nicole schmerbach
Office: fisher nicholson realty, llc.
MLS#:220224569
Source:OR_SOMLS
Price summary
- Price:$486,000
- Price per sq. ft.:$149.63
About this home
Stunning 1921 blonde brick Italianate Victorian in historic downtown Klamath Falls. Respectfully restored in 2020, this 3,248 sq ft masterpiece perfectly blends European luxury with modern utility. The main floor features an east-facing sunroom, quiet library/home office, and a formal dining room with original built-in glazed cabinetry over refinished wood floors. A chef's dream, the kitchen boasts heavy granite counters, a 6-burner gas range, double ovens, and a Thermador refrigerator. Upstairs, find 3
bedrooms--each with a rare walk-in closet--serviced generously by an on-demand water heater and 3.5 total baths. The full daylight basement offers a private guest space and spacious laundry area. Mechanically superior, it features a hydronic radiant heat system plus all-new permitted plumbing and electrical. Outside enjoys a fully fenced yard, dog run, reinforced hot tub deck, and 2 detached garages (one with a
workshop). Near parks, dining, and shopping
Contact an agent
Home facts
- Year built:1921
- Subdivision & Development:Klamath Falls -First Addition
- Listing ID #:220224569
- Added:83 day(s) ago
- Updated:September 24, 2026 at 02:36 PM
Rooms and interior
- Bedrooms:3
- Total bathrooms:4
- Full bathrooms:3
- Half bathrooms:1
- Flooring:Concrete, Hardwood, Tile
- Bathrooms Description:Shower/Tub Combo, Tile Shower
- Kitchen Description:Dishwasher, Double Oven, Microwave, Oven, Range, Range Hood, Refrigerator
- Basement Description:Full
- Living area:3,248 sq. ft.
Heating and cooling
- Heating:Radiant
Structure and exterior
- Roof:Composition
- Year built:1921
- Building area:3,248 sq. ft.
- Lot area:0.16 Acres
- Lot Features:Fenced, Landscaped, Sprinklers In Rear
- Architectural Style:Victorian
- Construction Materials:Brick, Frame
- Foundation Description:Brick/Mortar, Stone
- Levels:2 Story
Schools
- High school:Klamath Union High School
- Middle school:Ponderosa Middle
- Elementary school:Joseph Conger Elem
Utilities
- Water:Public
- Sewer:Public Sewer
Finances and disclosures
- Price:$486,000
- Price per sq. ft.:$149.63
- Tax amount:$4,187 (2025)
Features and amenities
- Appliances:Dishwasher, Double Oven, Microwave, Oven, Range, Range Hood, Refrigerator, Tankless Water Heater
Parking
- Parking description:Detached, Driveway, On Street
- Garage:Yes
- Garage spaces:2
New listings near 219 Pine Street
- New
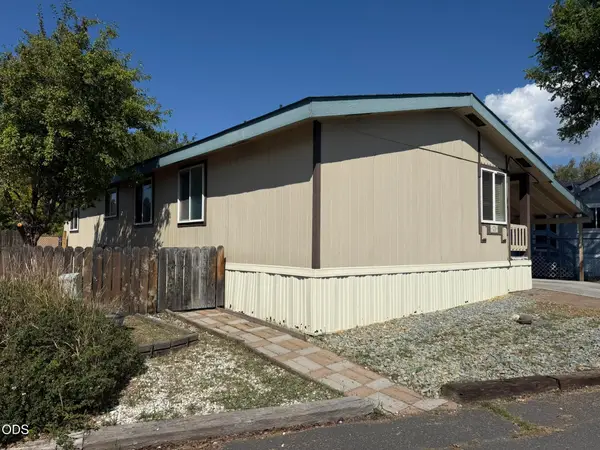 $75,000Active3 beds 2 baths1,252 sq. ft.
4647 Winter Avenue #SPC 43, Klamath Falls, OR 97603
MLS# 220229087Listed by: FISHER NICHOLSON REALTY, LLC - New
 $419,000Active4 beds 2 baths2,388 sq. ft.
520 Hillside Avenue, Klamath Falls, OR 97601
MLS# 220229061Listed by: REALTY NET OF CENTRAL OREGON - New
 $359,000Active3 beds 2 baths1,930 sq. ft.
3889 Rio Vista Way, Klamath Falls, OR 97603
MLS# 220229066Listed by: FISHER NICHOLSON REALTY, LLC - New
 $255,000Active3 beds 2 baths1,319 sq. ft.
10107 Wright Avenue, Klamath Falls, OR 97603
MLS# 220229068Listed by: KELLER WILLIAMS REALTY SOUTHERN OREGON - New
 $379,000Active3 beds 2 baths1,554 sq. ft.
2038 California Avenue, Klamath Falls, OR 97601
MLS# 220229071Listed by: FISHER NICHOLSON REALTY, LLC  $322,000Pending3 beds 2 baths1,226 sq. ft.
4225 Summers Lane, Klamath Falls, OR 97603
MLS# 220229048Listed by: WINDERMERE REAL ESTATE KF- $322,000Pending3 beds 2 baths1,226 sq. ft.
4225 Summers Lane, Klamath Falls, OR 97603
MLS# 220229048Listed by: WINDERMERE REAL ESTATE KF - New
 $67,500Active2 beds 2 baths924 sq. ft.
3500 Summers Lane #UNIT 15, Klamath Falls, OR 97603
MLS# 220229052Listed by: FISHER NICHOLSON REALTY, LLC - Open Sun, 1 to 3pmNew
 $149,000Active1 beds 1 baths480 sq. ft.
313 Martin Street, Klamath Falls, OR 97601
MLS# 220229046Listed by: FAIRFIELD REALTY - New
 $399,000Active4 beds 3 baths1,887 sq. ft.
5807 Southgate Drive, Klamath Falls, OR 97603
MLS# 220229033Listed by: FISHER NICHOLSON REALTY, LLC


Protect your home and budget from life's surprises with an Assurant Home Warranty, backed by a partner that supports you through every step of homeownership. Explore Plans.
© 2026 Better Homes and Gardens Real Estate LLC. An Anywhere Real Estate company. All rights reserved. Better Homes and Gardens® Real Estate is a registered trademark owned by Meredith Operations Corporation, licensed to Better Homes and Gardens Real Estate LLC and used with permission. Better Homes and Gardens Real Estate LLC fully supports the principles of the Fair Housing Act and the Equal Opportunity Act. Listing information is deemed reliable but is not guaranteed accurate.
Each office is independently owned and operated.
Any services or products provided by third parties are not provided by, affiliated with or related to Better Homes and Gardens Real Estate LLC, or its affiliated companies.