
2304 Western Street, Klamath Falls, OR 97603
Local realty services provided by:Better Homes and Gardens Real Estate Equinox
2304 Western Street,Klamath Falls, OR 97603
$399,000
- 4 Beds
- 3 Baths
- 2,940 sq. ft.
- Single family
- Active
Listed by: lauren horn
Office: fisher nicholson realty, llc.
MLS#:220226862
Source:OR_SOMLS
Price summary
- Price:$399,000
- Price per sq. ft.:$135.71
About this home
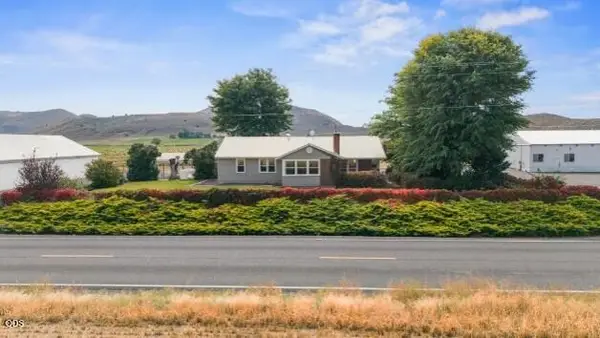
$135/SQ FT - WELL BELOW AREA COMPS. 2940 SQ FT, 4 BED / 3 BATH. DECK WITH BASIN & MOUNTAIN VIEWS. VAULTED KNOTTY PINE CEILINGS. NEWER METAL ROOF & HVAC SYSTEM
Covered deck wraps the south side of the home. Views of distant hills, mature pines, and open basin sky. The kind of spot that earns its coffee in the morning, wine in the evening reputation fast. Must see open concept main level w/ vaulted knotty pine ceilings, centered on a cozy fireplace, plus two bedrooms and full bath. Downstairs, private guest suite with its own exterior entrance and bath - ideal for guests, adult kids, a home office, or rental flexibility - plus a fourth bedroom, another full bath, and additional living space. The big-ticket items are already handled: both the metal roof and HVAC system are just 8 years old. What's left - some paint, baseboards, and a kitchen and bath refresh. Carport, shed, dog kennel, almost a third of an acre, in a quiet, established neighborhood. CALL TO BOOK YOUR SHOWING!
Contact an agent
Home facts
- Year built:1959
- Subdivision & Development:Skyline View
- Listing ID #:220226862
- Added:59 day(s) ago
- Updated:October 10, 2026 at 02:54 PM
Rooms and interior
- Bedrooms:4
- Total bathrooms:3
- Full bathrooms:3
- Flooring:Carpet, Vinyl
- Bathrooms Description:Fiberglass Stall Shower, Shower/Tub Combo
- Kitchen Description:Dishwasher, Oven, Range, Range Hood, Refrigerator
- Basement Description:Daylight, Finished, Full
- Living area:2,940 sq. ft.
Heating and cooling
- Cooling:Central Air
- Heating:Forced Air, Natural Gas
- Central air:Yes
Structure and exterior
- Roof:Metal
- Year built:1959
- Building area:2,940 sq. ft.
- Lot area:0.3 Acres
- Lot Features:Level, Sprinklers In Front, Sprinklers In Rear
- Architectural Style:Contemporary
- Construction Materials:Frame
- Foundation Description:Slab
- Levels:2 Story
Schools
- High school:Henley High
- Middle school:Henley Middle
- Elementary school:Shasta Elem
Utilities
- Water:Private
- Sewer:Public Sewer
Finances and disclosures
- Price:$399,000
- Price per sq. ft.:$135.71
- Tax amount:$3,839 (2025)
Features and amenities
- Appliances:Dishwasher, Oven, Range, Range Hood, Refrigerator, Washer, Water Heater
Parking
- Parking description:Attached Carport, Driveway, RV Access/Parking
New listings near 2304 Western Street
- New
 $47,000Active1 beds -- baths440 sq. ft.
30142 M Street, Klamath Falls, OR 97601
MLS# 220229825Listed by: ACTION REALTY - New
 $576,000Active4 beds 3 baths2,388 sq. ft.
951 Ponderosa Drive, Klamath Falls, OR 97601
MLS# 220229735Listed by: FISHER NICHOLSON REALTY, LLC - New
 $355,000Active3 beds 2 baths1,800 sq. ft.
2455 Redwood Drive, Klamath Falls, OR 97601
MLS# 220229736Listed by: FISHER NICHOLSON REALTY, LLC - New
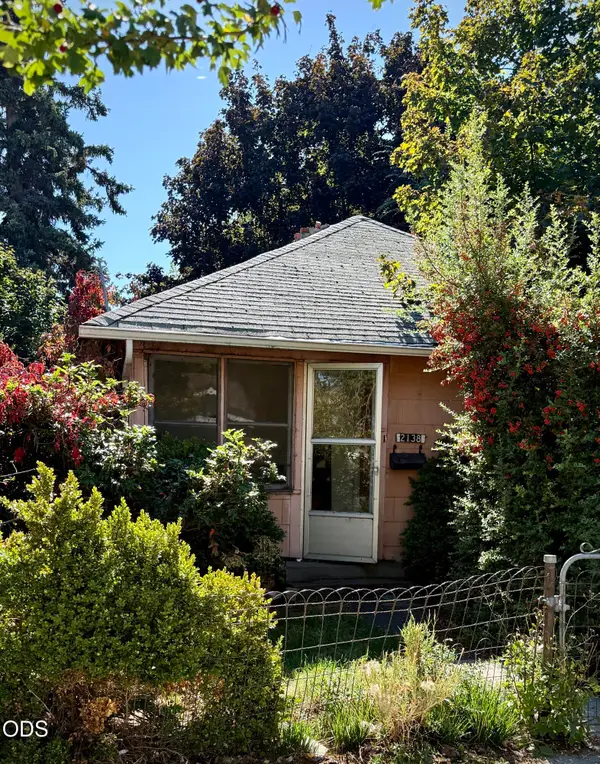 $135,000Active2 beds 1 baths990 sq. ft.
2138 Vine Avenue, Klamath Falls, OR 97601
MLS# 220229741Listed by: INFINITY REAL ESTATE GROUP-KELLER WILLIAMS REALTY SOUTHERN OREGON - New
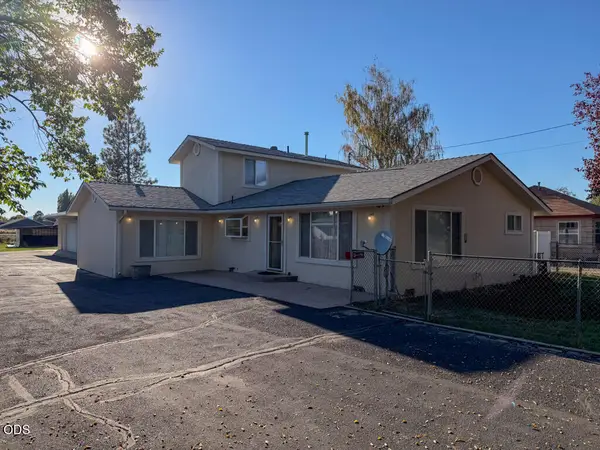 $439,900Active3 beds 3 baths1,814 sq. ft.
5220 Harlan Drive, Klamath Falls, OR 97603
MLS# 220229690Listed by: FISHER NICHOLSON REALTY, LLC - New
 $242,000Active3 beds 1 baths1,248 sq. ft.
330 Donald Street, Klamath Falls, OR 97601
MLS# 220229686Listed by: FISHER NICHOLSON REALTY, LLC - New
 $340,000Active3 beds 2 baths1,178 sq. ft.
12929 Or-66, Klamath Falls, OR 97601
MLS# 220229675Listed by: EXP REALTY, LLC - New
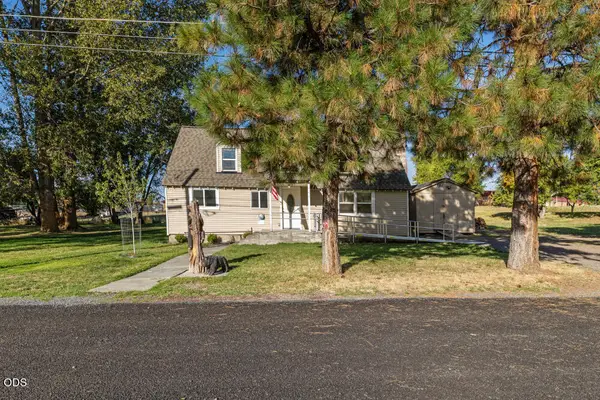 $299,900Active3 beds 2 baths1,556 sq. ft.
1918 Ogden Street, Klamath Falls, OR 97603
MLS# 220229655Listed by: SELLING MADE SIMPLE - New
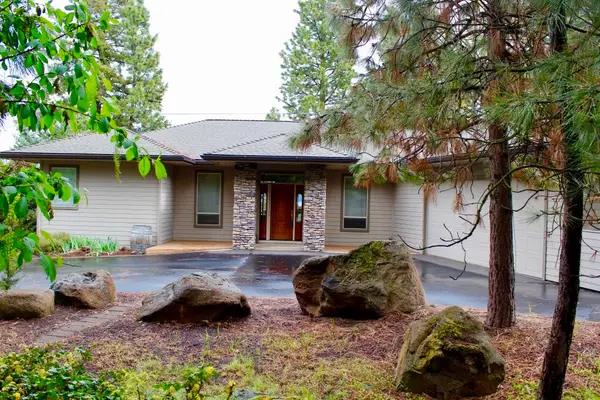 $599,000Active3 beds 2 baths2,522 sq. ft.
11547 Kestrel Road, Klamath Falls, OR 97601
MLS# 220229651Listed by: HOUSE OF HOMES REALTY - New
 $459,000Active3 beds 1 baths1,586 sq. ft.
892 Cross Road, Klamath Falls, OR 97603
MLS# 220229597Listed by: FISHER NICHOLSON REALTY, LLC


Protect your home and budget from life's surprises with an Assurant Home Warranty, backed by a partner that supports you through every step of homeownership. Explore Plans.
© 2026 Better Homes and Gardens Real Estate LLC. An Anywhere Real Estate company. All rights reserved. Better Homes and Gardens® Real Estate is a registered trademark owned by Meredith Operations Corporation, licensed to Better Homes and Gardens Real Estate LLC and used with permission. Better Homes and Gardens Real Estate LLC fully supports the principles of the Fair Housing Act and the Equal Opportunity Act. Listing information is deemed reliable but is not guaranteed accurate.
Each office is independently owned and operated.
Any services or products provided by third parties are not provided by, affiliated with or related to Better Homes and Gardens Real Estate LLC, or its affiliated companies.