
2640 Nile Street, Klamath Falls, OR 97603
Local realty services provided by:Better Homes and Gardens Real Estate Equinox
2640 Nile Street,Klamath Falls, OR 97603
$519,000
- 3 Beds
- 2 Baths
- 1,889 sq. ft.
- Single family
- Pending
Listed by: stacey moyles, anna m bettencourt
Office: century 21 showcase, realtors
MLS#:220225855
Source:OR_SOMLS
Price summary
- Price:$519,000
- Price per sq. ft.:$274.75
About this home
Enjoy the perfect blend of privacy, comfort, and functionality on this beautifully maintained 0.71-acre property. This 3-bedroom, 2-bath home offers 1,889 sq ft with ceilings, an open living room and kitchen, plus both formal and informal dining areas. The desirable split floor plan features a spacious primary suite with a walk-in
closet, soaking tub, and separate shower. Step outside toa fully fenced and gated yard with lush landscaping, in-ground sprinklers, and a covered back deck ideal for
relaxing or entertaining. A massive 1,636 sq ft two-bay (26x32) shop provides exceptional space for hobbies, storage, or projects. Ample parking includes dedicated RV
parking, making this property perfect for those needing room for vehicles, equipment, and recreational toys. A rare opportunity to enjoy peaceful country-style living with
all the space you need.
Contact an agent
Home facts
- Year built:2002
- Subdivision & Development:N/A
- Listing ID #:220225855
- Added:43 day(s) ago
- Updated:September 05, 2026 at 08:08 AM
Rooms and interior
- Bedrooms:3
- Total bathrooms:2
- Full bathrooms:2
- Flooring:Carpet, Tile
- Bathrooms Description:Shower/Tub Combo
- Kitchen Description:Dishwasher, Microwave, Range, Refrigerator
- Bedroom Description:Primary Downstairs
- Living area:1,889 sq. ft.
Heating and cooling
- Cooling:Central Air
- Heating:Forced Air, Natural Gas
- Central air:Yes
Structure and exterior
- Roof:Composition
- Year built:2002
- Building area:1,889 sq. ft.
- Lot area:0.71 Acres
- Lot Features:Landscaped, Level, Sprinklers In Front, Sprinklers In Rear
- Architectural Style:Traditional
- Construction Materials:Frame
- Foundation Description:Concrete Perimeter
- Levels:1 Story
Schools
- High school:Henley High
- Middle school:Henley Middle
- Elementary school:Ferguson Elem
Utilities
- Water:Public
- Sewer:Public Sewer
Finances and disclosures
- Price:$519,000
- Price per sq. ft.:$274.75
- Tax amount:$3,745 (2025)
Features and amenities
- Appliances:Dishwasher, Microwave, Range, Refrigerator
Parking
- Parking description:Asphalt, Attached, Detached, Driveway, Garage Door Opener, RV Access/Parking
- Garage:Yes
- Garage spaces:2
New listings near 2640 Nile Street
- New
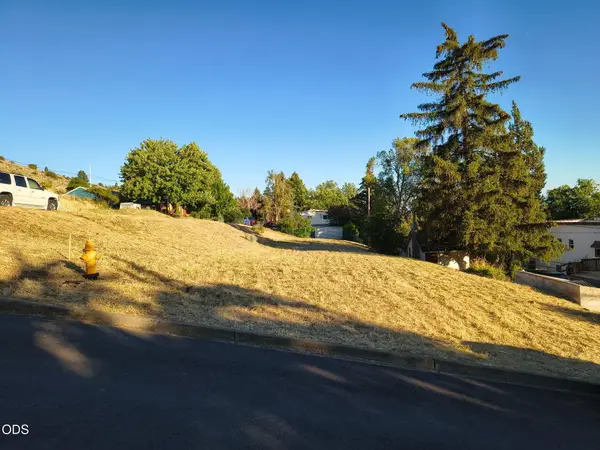 $39,000Active0.16 Acres
Leroy Street #Lot 7, Klamath Falls, OR 97601
MLS# 220228273Listed by: WINDERMERE REAL ESTATE KF - New
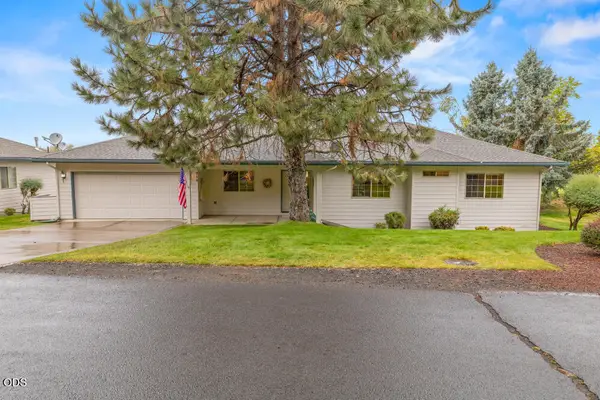 $395,000Active3 beds 2 baths1,743 sq. ft.
715 Hanks Street, Klamath Falls, OR 97601
MLS# 220228257Listed by: COLDWELL BANKER HOLMAN PREMIER - New
 $36,000Active0.96 Acres
0 Mystic Way #Lot 40, Klamath Falls, OR 97601
MLS# 220228258Listed by: FISHER NICHOLSON REALTY, LLC - New
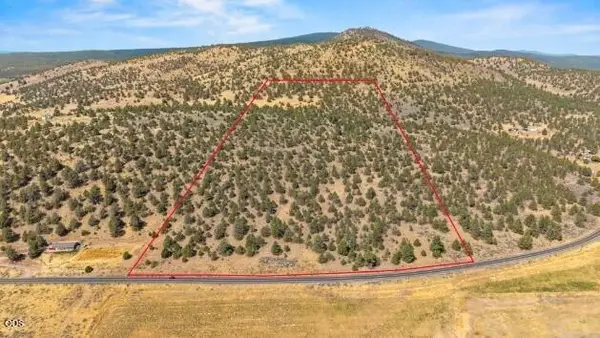 $125,000Active129.12 Acres
0 Keno Worden Road, Klamath Falls, OR 97603
MLS# 220228260Listed by: FISHER NICHOLSON REALTY, LLC - New
 $449,900Active6 beds 4 baths2,683 sq. ft.
4719 Hope Street, Klamath Falls, OR 97603
MLS# 220228268Listed by: CENTURY 21 SHOWCASE, REALTORS - New
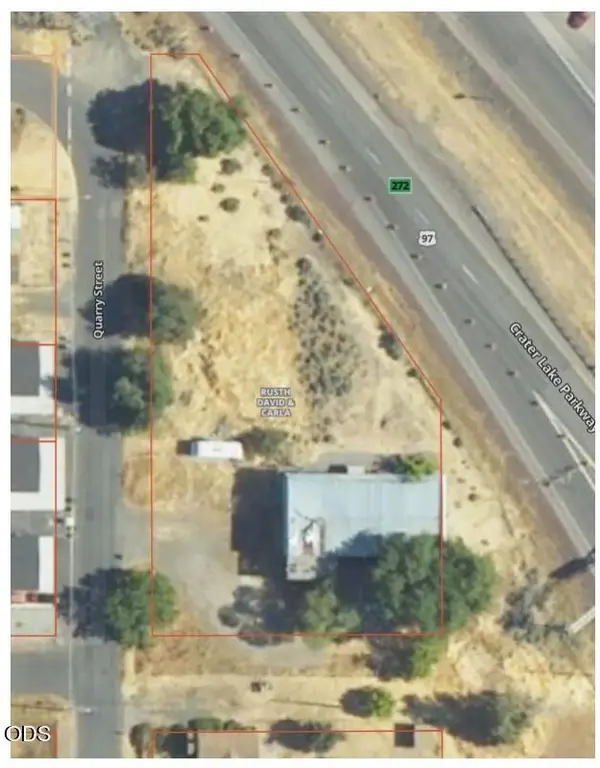 $99,500Active0.81 Acres
3511 Quarry Street, Klamath Falls, OR 97601
MLS# 220228202Listed by: FISHER NICHOLSON REALTY, LLC - New
 $329,900Active3 beds 2 baths1,450 sq. ft.
5911 Peck Drive, Klamath Falls, OR 97603
MLS# 220228157Listed by: FISHER NICHOLSON REALTY, LLC - New
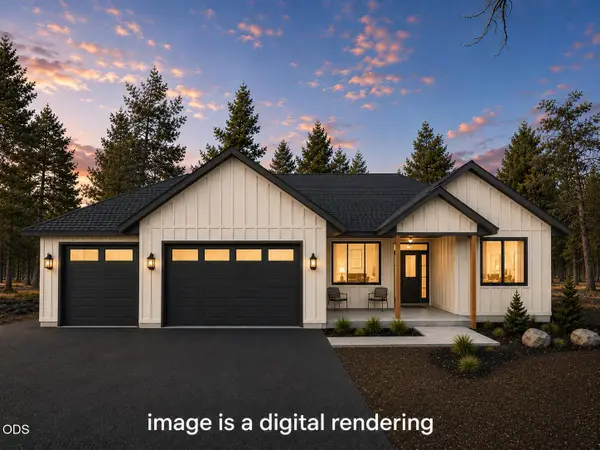 $659,000Active3 beds 3 baths2,070 sq. ft.
11510 Crossbill Drive, Klamath Falls, OR 97601
MLS# 220228160Listed by: FISHER NICHOLSON REALTY, LLC - New
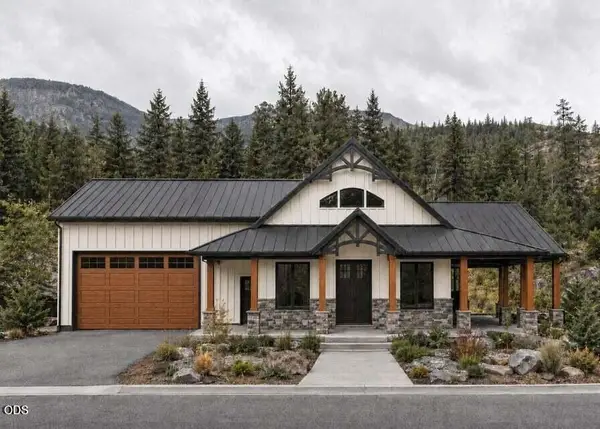 $949,000Active3 beds 3 baths3,078 sq. ft.
1075 Water Birch Court, Klamath Falls, OR 97601
MLS# 220228161Listed by: CENTURY 21 SHOWCASE, REALTORS - New
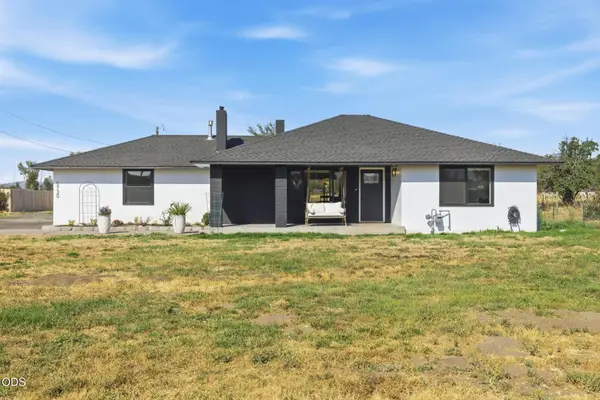 $460,000Active3 beds 2 baths1,436 sq. ft.
5730 Homedale Road, Klamath Falls, OR 97603
MLS# 220228130Listed by: FISHER NICHOLSON REALTY, LLC


Protect your home and budget from life's surprises with an Assurant Home Warranty, backed by a partner that supports you through every step of homeownership. Explore Plans.
© 2026 Better Homes and Gardens Real Estate LLC. An Anywhere Real Estate company. All rights reserved. Better Homes and Gardens® Real Estate is a registered trademark owned by Meredith Operations Corporation, licensed to Better Homes and Gardens Real Estate LLC and used with permission. Better Homes and Gardens Real Estate LLC fully supports the principles of the Fair Housing Act and the Equal Opportunity Act. Listing information is deemed reliable but is not guaranteed accurate.
Each office is independently owned and operated.
Any services or products provided by third parties are not provided by, affiliated with or related to Better Homes and Gardens Real Estate LLC, or its affiliated companies.