
26654 Rocky Point Road, Klamath Falls, OR 97601
Local realty services provided by:Better Homes and Gardens Real Estate Equinox
26654 Rocky Point Road,Klamath Falls, OR 97601
$369,999
- 3 Beds
- 2 Baths
- 1,224 sq. ft.
- Single family
- Active
Listed by: clarence k todd
Office: windermere van vleet & assoc2
MLS#:220224708
Source:OR_SOMLS
Price summary
- Price:$369,999
- Price per sq. ft.:$302.29
About this home
Twin Lakes Lodge at 26654 Rocky Point Rd sits on deeded Upper Klamath Lake
frontage in one of Southern Oregon's most established lake communities.
The main lodge is paired with a separate bunkhouse its own power meter,
sleeping up to 10 guests total between the two structures. That flexibility is what makes this one stand out, whether the next owner wants a full-time home, a family retreat, or a turnkey income property. The lodge was previously run as an active Airbnb, so there's real rental history behind it. Klamath Falls STR data shows 4-bedroom-equivalent
properties averaging roughly $50K-$70K in annual gross revenue, and comparable lake-access properties in the immediate Rocky Point area are averaging around $325 a night - well ahead of the broader Klamath Falls market average.
Contact an agent
Home facts
- Year built:1969
- Subdivision & Development:N/A
- Listing ID #:220224708
- Added:42 day(s) ago
- Updated:August 20, 2026 at 02:42 PM
Rooms and interior
- Bedrooms:3
- Total bathrooms:2
- Full bathrooms:2
- Flooring:Carpet, Hardwood, Tile
- Bathrooms Description:Tile Shower
- Kitchen Description:Cooktop, Dishwasher, Double Oven, Microwave, Oven, Range, Refrigerator
- Basement Description:Full, Partial
- Living area:1,224 sq. ft.
Heating and cooling
- Cooling:Ductless
- Heating:Electric, Forced Air, Heat Pump, Wood
Structure and exterior
- Roof:Metal
- Year built:1969
- Building area:1,224 sq. ft.
- Lot area:0.45 Acres
- Lot Features:Fenced, Garden, Landscaped, Level, Native Plants
- Architectural Style:Log
- Construction Materials:Block, Frame, Log
- Exterior Features:Fire Pit
- Foundation Description:Concrete Perimeter, Pillar/Post/Pier
- Levels:1 Story, 2 Story
Schools
- High school:Check with District
- Middle school:Check with District
- Elementary school:Check with District
Utilities
- Water:Well
- Sewer:Septic Tank, Standard Leach Field
Finances and disclosures
- Price:$369,999
- Price per sq. ft.:$302.29
- Tax amount:$1,342 (2025)
Features and amenities
- Appliances:Cooktop, Dishwasher, Double Oven, Microwave, Oven, Range, Refrigerator, Washer
Parking
- Parking description:Driveway, Gated, Gravel
- Garage:Yes
- Garage spaces:2
New listings near 26654 Rocky Point Road
- New
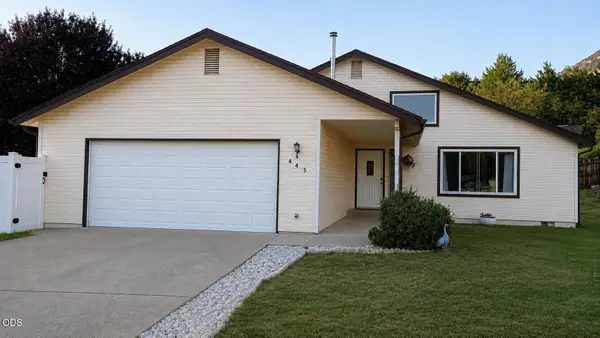 $365,000Active3 beds 2 baths2,129 sq. ft.
445 Havencrest Court, Klamath Falls, OR 97603
MLS# 220226515Listed by: CENTURY 21 SHOWCASE, REALTORS - New
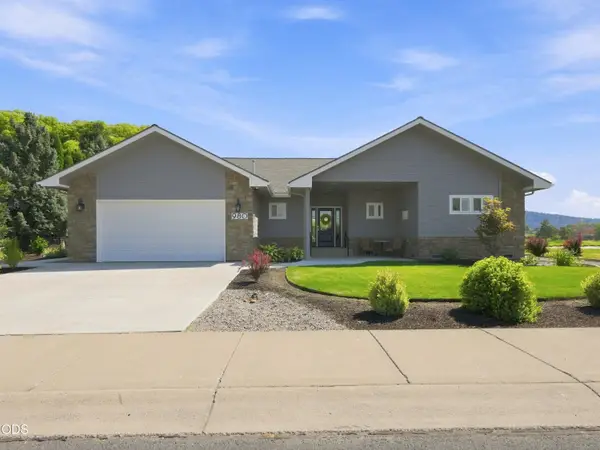 $529,000Active3 beds 3 baths1,821 sq. ft.
980 Harbor Isle Boulevard, Klamath Falls, OR 97601
MLS# 220227305Listed by: WINDERMERE REAL ESTATE KF - New
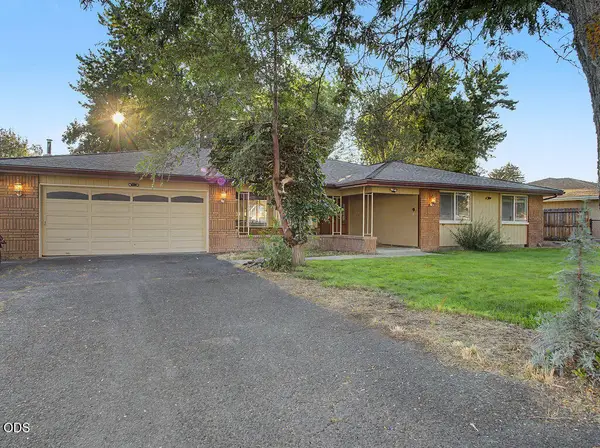 $419,000Active3 beds 2 baths2,192 sq. ft.
3826 La Marada Way, Klamath Falls, OR 97603
MLS# 220227273Listed by: INFINITY REAL ESTATE GROUP-KELLER WILLIAMS REALTY SOUTHERN OREGON - New
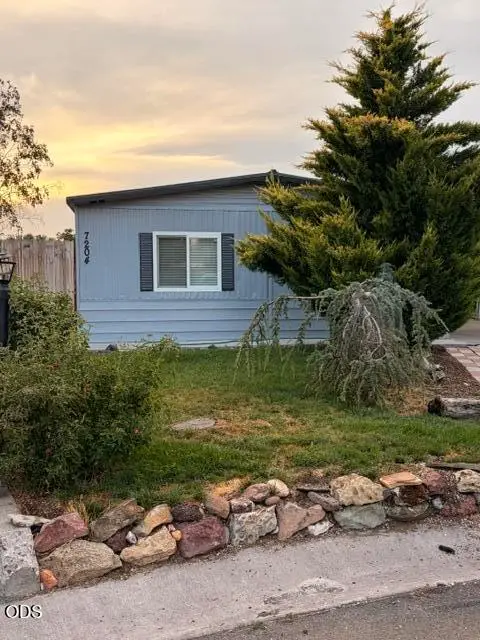 $185,000Active2 beds 2 baths1,152 sq. ft.
7204 Boyd Court, Klamath Falls, OR 97603
MLS# 220227253Listed by: INFINITY REAL ESTATE GROUP-KELLER WILLIAMS REALTY SOUTHERN OREGON - New
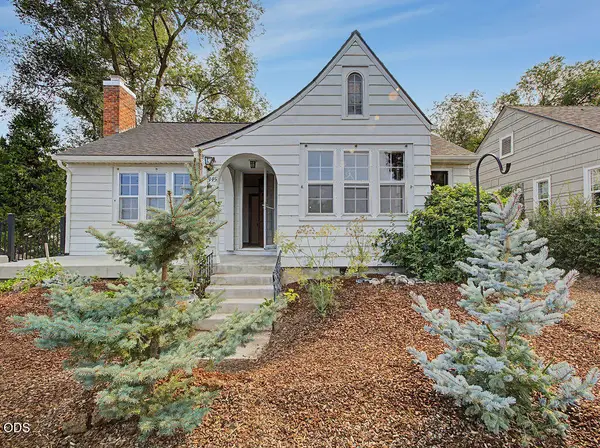 $369,000Active2 beds 2 baths1,465 sq. ft.
1345 Pacific Terrace, Klamath Falls, OR 97601
MLS# 220227227Listed by: WINDERMERE REAL ESTATE KF - New
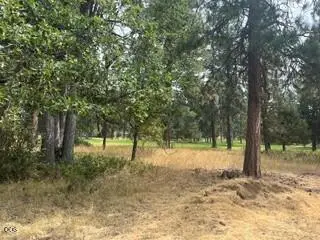 $72,500Active0.45 Acres
0 Merganser Road #Lot 104, Klamath Falls, OR 97601
MLS# 220227230Listed by: FISHER NICHOLSON REALTY, LLC - New
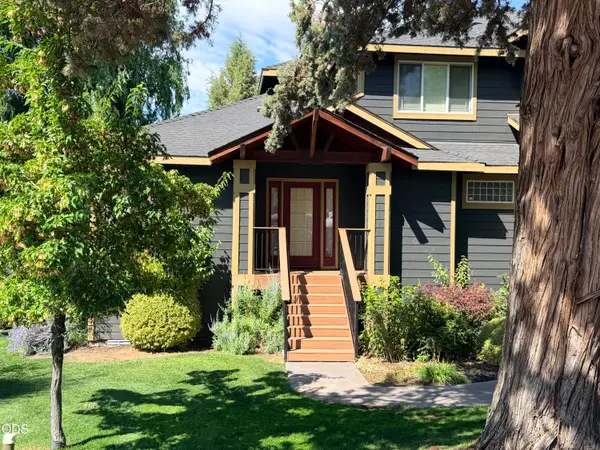 $280,000Active3 beds 2 baths1,725 sq. ft.
4819 Falcon Drive, Klamath Falls, OR 97601
MLS# 220227225Listed by: FISHER NICHOLSON REALTY, LLC - New
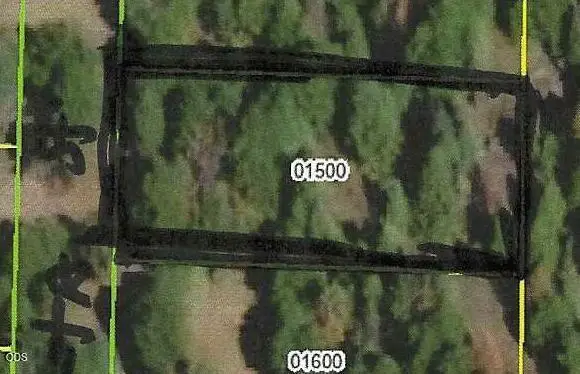 $37,500Active0.46 Acres
0 Coos Street #Lot 18, Klamath Falls, OR 97601
MLS# 220227189Listed by: FISHER NICHOLSON REALTY, LLC - New
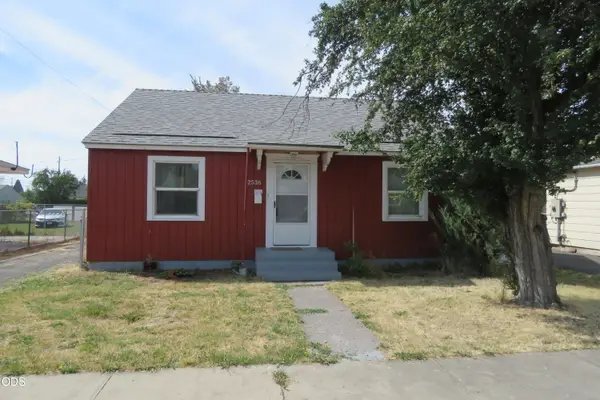 $234,900Active2 beds 1 baths898 sq. ft.
2536 Darrow Avenue, Klamath Falls, OR 97601
MLS# 220227177Listed by: COLDWELL BANKER HOLMAN PREMIER - New
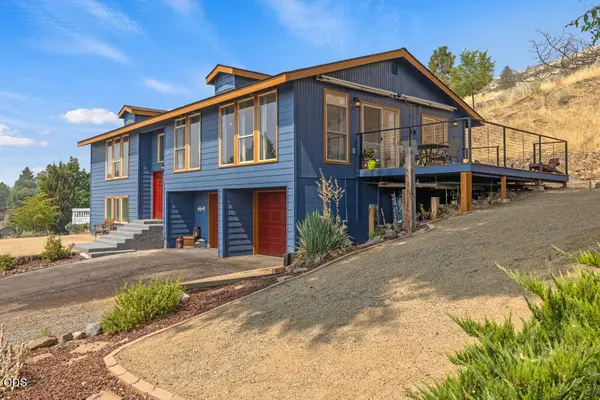 $430,000Active4 beds 3 baths2,436 sq. ft.
2019 Watson Street, Klamath Falls, OR 97603
MLS# 220227155Listed by: FISHER NICHOLSON REALTY, LLC


Protect your home and budget from life's surprises with an Assurant Home Warranty, backed by a partner that supports you through every step of homeownership. Explore Plans.
© 2026 Better Homes and Gardens Real Estate LLC. An Anywhere Real Estate company. All rights reserved. Better Homes and Gardens® Real Estate is a registered trademark owned by Meredith Operations Corporation, licensed to Better Homes and Gardens Real Estate LLC and used with permission. Better Homes and Gardens Real Estate LLC fully supports the principles of the Fair Housing Act and the Equal Opportunity Act. Listing information is deemed reliable but is not guaranteed accurate.
Each office is independently owned and operated.
Any services or products provided by third parties are not provided by, affiliated with or related to Better Homes and Gardens Real Estate LLC, or its affiliated companies.