
4081 Collier Lane, Klamath Falls, OR 97603
Local realty services provided by:Better Homes and Gardens Real Estate Equinox
4081 Collier Lane,Klamath Falls, OR 97603
$699,999
- 4 Beds
- 3 Baths
- 2,936 sq. ft.
- Single family
- Pending
Listed by: sarena sutton
Office: coldwell banker holman premier
MLS#:220226608
Source:OR_SOMLS
Price summary
- Price:$699,999
- Price per sq. ft.:$238.42
- Monthly HOA dues:$75
About this home
A grand entry with a dramatic staircase welcomes you into this beautifully maintained 4-bed, 2.5-bath home, ideally situated at the end of a quiet cul-de-sac in the sought-after Collier Lane area of Pine Grove. Offering 2,936 sqft on nearly 1 acre, the light-filled floor plan seamlessly connects the kitchen to the main living area, creating an ideal setting for everyday living & entertaining. The kitchen features granite countertops, a center island, pantry, abundant cabinetry, & both formal & casual dining spaces. Upstairs, the spacious primary suite offers a private retreat with a sitting area, fireplace, walk-in closet, & ensuite bath. Additional highlights include engineered laminate flooring on the main level, a year old HVAC system, an attached 3-car garage, multi-tiered patio, fenced backyard, in the Henley School District. This home offers the space & comfort buyers desire.
Contact an agent
Home facts
- Year built:2000
- Subdivision & Development:Collier Lane
- Listing ID #:220226608
- Added:35 day(s) ago
- Updated:September 10, 2026 at 02:14 PM
Rooms and interior
- Bedrooms:4
- Total bathrooms:3
- Full bathrooms:2
- Half bathrooms:1
- Flooring:Carpet, Hardwood, Laminate
- Bathrooms Description:Double Vanity, Shower/Tub Combo
- Kitchen Description:Cooktop, Dishwasher, Microwave, Oven, Refrigerator
- Living area:2,936 sq. ft.
Heating and cooling
- Cooling:Central Air
- Heating:Forced Air, Natural Gas
- Central air:Yes
Structure and exterior
- Roof:Asphalt
- Year built:2000
- Building area:2,936 sq. ft.
- Lot area:0.99 Acres
- Lot Features:Fenced, Garden, Landscaped, Level, Sprinkler Timer(s), Sprinklers In Front, Sprinklers In Rear
- Architectural Style:Colonial
- Construction Materials:Frame
- Foundation Description:Concrete Perimeter
- Levels:2 Story
Schools
- High school:Henley High
- Middle school:Henley Middle
- Elementary school:Ferguson Elem
Utilities
- Water:Well
- Sewer:Septic Tank
Finances and disclosures
- Price:$699,999
- Price per sq. ft.:$238.42
- Tax amount:$4,311 (2025)
Features and amenities
- Appliances:Cooktop, Dishwasher, Microwave, Oven, Refrigerator, Washer, Water Heater
Parking
- Parking description:Driveway, Garage Door Opener
- Garage:Yes
- Garage spaces:3
New listings near 4081 Collier Lane
- New
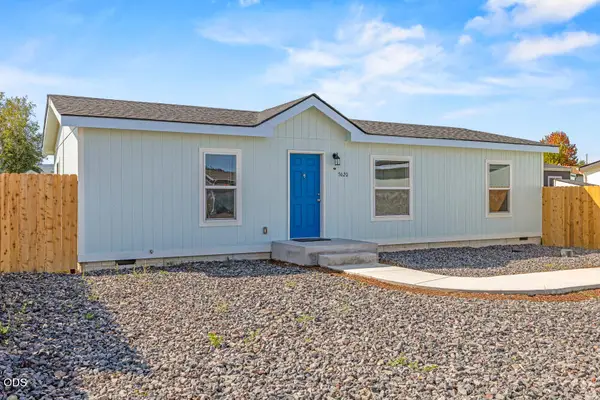 $274,900Active3 beds 2 baths1,027 sq. ft.
5620 Edith Way, Klamath Falls, OR 97603
MLS# 220228484Listed by: COLDWELL BANKER HOLMAN PREMIER - New
 $279,900Active3 beds 2 baths1,072 sq. ft.
5636 Edith Way, Klamath Falls, OR 97603
MLS# 220228485Listed by: COLDWELL BANKER HOLMAN PREMIER - New
 $995,000Active4 beds 3 baths4,872 sq. ft.
8609 Mclaughlin Lane, Klamath Falls, OR 97601
MLS# 220228472Listed by: ELITE REALTY PROFESSIONALS - New
 $499,000Active2 beds 2 baths1,526 sq. ft.
5807 Airway Drive, Klamath Falls, OR 97603
MLS# 220228452Listed by: CENTURY 21 SHOWCASE, REALTORS - New
 $625,000Active3 beds 2 baths2,109 sq. ft.
6920 Redstart Road, Klamath Falls, OR 97601
MLS# 220228462Listed by: FISHER NICHOLSON REALTY, LLC - New
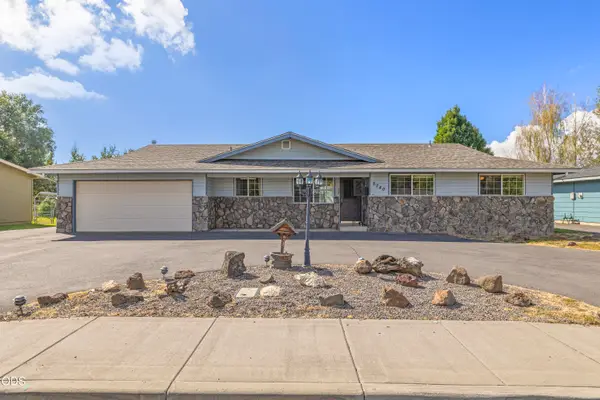 $310,000Active3 beds 3 baths1,663 sq. ft.
5240 Sturdivant Avenue, Klamath Falls, OR 97603
MLS# 220228464Listed by: ROOTS REAL ESTATE COLLECTIVE LLC. - New
 $499,000Active3 beds 2 baths1,771 sq. ft.
12473 Overland Drive, Klamath Falls, OR 97603
MLS# 220228441Listed by: ROOTS REAL ESTATE COLLECTIVE LLC. - New
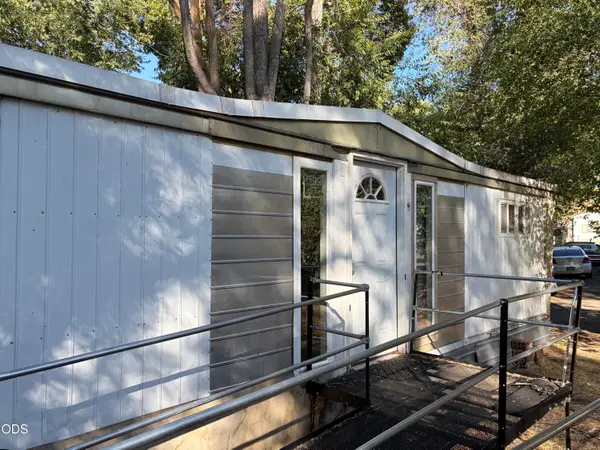 $12,000Active2 beds 1 baths672 sq. ft.
3611 N Highway 97 #SPC 32, Klamath Falls, OR 97601
MLS# 220228446Listed by: FISHER NICHOLSON REALTY, LLC - New
 $390,000Active3 beds 2 baths2,226 sq. ft.
5110 Sturdivant Avenue, Klamath Falls, OR 97603
MLS# 220228426Listed by: SELLING OREGON REALTY - New
 $155,000Active3 beds 2 baths858 sq. ft.
905 N 9th Street, Klamath Falls, OR 97601
MLS# 220228418Listed by: COLDWELL BANKER HOLMAN PREMIER


Protect your home and budget from life's surprises with an Assurant Home Warranty, backed by a partner that supports you through every step of homeownership. Explore Plans.
© 2026 Better Homes and Gardens Real Estate LLC. An Anywhere Real Estate company. All rights reserved. Better Homes and Gardens® Real Estate is a registered trademark owned by Meredith Operations Corporation, licensed to Better Homes and Gardens Real Estate LLC and used with permission. Better Homes and Gardens Real Estate LLC fully supports the principles of the Fair Housing Act and the Equal Opportunity Act. Listing information is deemed reliable but is not guaranteed accurate.
Each office is independently owned and operated.
Any services or products provided by third parties are not provided by, affiliated with or related to Better Homes and Gardens Real Estate LLC, or its affiliated companies.