
4205 Fox Sparrow Drive, Klamath Falls, OR 97601
Local realty services provided by:Better Homes and Gardens Real Estate Equinox
Listed by: danae lasalle
Office: fisher nicholson realty, llc.
MLS#:220225079
Source:OR_SOMLS
Price summary
- Price:$699,000
- Price per sq. ft.:$260.24
- Monthly HOA dues:$160
About this home
NEARLY NEW RUNNING Y HOME WITH BREATHTAKING VIEWS! Built in 2025, this beautiful 2,686 sq. ft. home offers 4 bedrooms, 2.5 bathrooms, a dedicated office, a second living area, and an open-concept main level. Designed to take full advantage of the surrounding scenery, abundant windows fill the home with natural light and showcase views from nearly every room. The kitchen features stainless steel appliances, custom inset cabinetry, granite countertops, and a large single-basin stainless steel sink. The main-level primary suite provides convenient everyday living, while the additional bedrooms offer space for family and guests. Enjoy peaceful outdoor living on the private back patio or relax on the front porch while taking in the sunset views. A concrete driveway adds lasting durability and lower-maintenance convenience. Located in the desirable Running Y Resort community, this nearly new home combines modern comfort, thoughtful finishes, and beautiful natural surroundings.
Contact an agent
Home facts
- Year built:2025
- Subdivision & Development:Running YResort
- Listing ID #:220225079
- Added:40 day(s) ago
- Updated:August 20, 2026 at 02:42 PM
Rooms and interior
- Bedrooms:4
- Total bathrooms:3
- Full bathrooms:2
- Half bathrooms:1
- Flooring:Laminate, Vinyl
- Bathrooms Description:Fiberglass Stall Shower
- Kitchen Description:Oven, Range, Range Hood, Refrigerator
- Bedroom Description:Primary Downstairs
- Living area:2,686 sq. ft.
Heating and cooling
- Cooling:Central Air
- Heating:Forced Air
- Central air:Yes
Structure and exterior
- Roof:Asphalt
- Year built:2025
- Building area:2,686 sq. ft.
- Lot area:0.91 Acres
- Lot Features:Rock Outcropping, Sprinkler Timer(s)
- Architectural Style:Traditional
- Construction Materials:Frame
- Foundation Description:Concrete Perimeter
- Levels:2 Story
Schools
- High school:Klamath Union High School
- Middle school:Ponderosa Middle
- Elementary school:Joseph Conger Elem
Finances and disclosures
- Price:$699,000
- Price per sq. ft.:$260.24
- Tax amount:$196 (2025)
Features and amenities
- Appliances:Oven, Range, Range Hood, Refrigerator, Water Heater
Parking
- Parking description:Attached, Concrete, Driveway
- Garage:Yes
- Garage spaces:2
New listings near 4205 Fox Sparrow Drive
- New
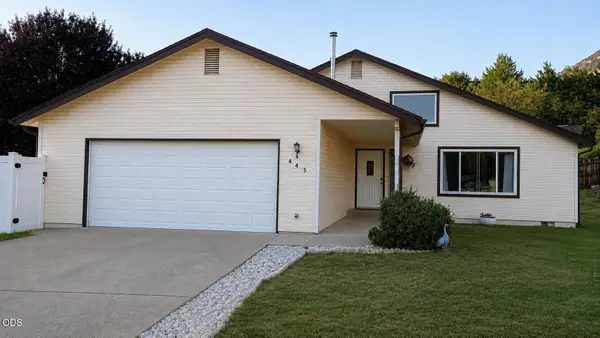 $365,000Active3 beds 2 baths2,129 sq. ft.
445 Havencrest Court, Klamath Falls, OR 97603
MLS# 220226515Listed by: CENTURY 21 SHOWCASE, REALTORS - New
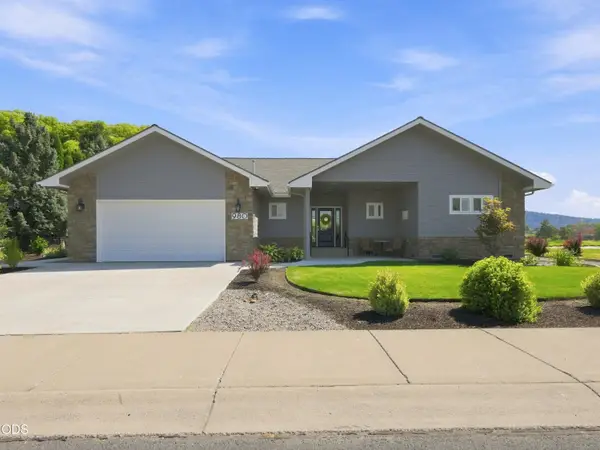 $529,000Active3 beds 3 baths1,821 sq. ft.
980 Harbor Isle Boulevard, Klamath Falls, OR 97601
MLS# 220227305Listed by: WINDERMERE REAL ESTATE KF - New
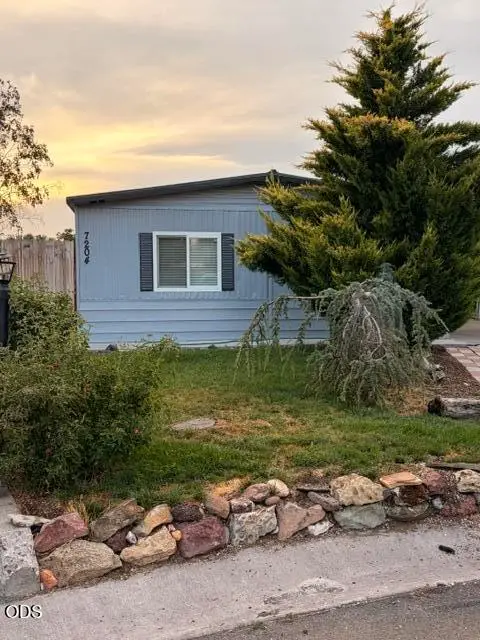 $185,000Active2 beds 2 baths1,152 sq. ft.
7204 Boyd Court, Klamath Falls, OR 97603
MLS# 220227253Listed by: INFINITY REAL ESTATE GROUP-KELLER WILLIAMS REALTY SOUTHERN OREGON - New
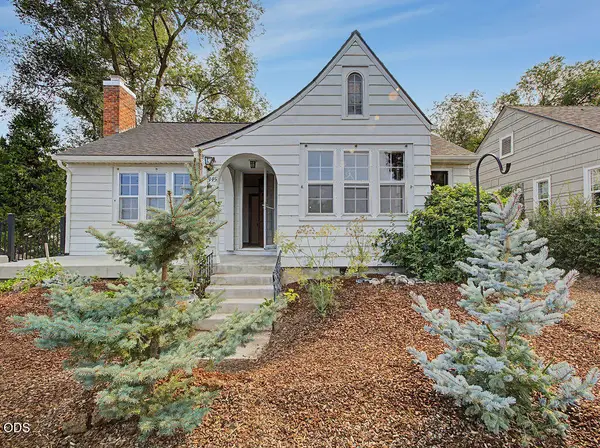 $369,000Active2 beds 2 baths1,465 sq. ft.
1345 Pacific Terrace, Klamath Falls, OR 97601
MLS# 220227227Listed by: WINDERMERE REAL ESTATE KF - New
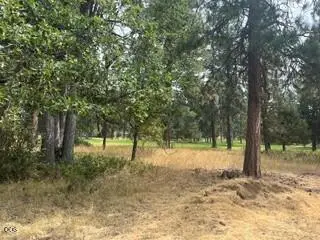 $72,500Active0.45 Acres
0 Merganser Road #Lot 104, Klamath Falls, OR 97601
MLS# 220227230Listed by: FISHER NICHOLSON REALTY, LLC - New
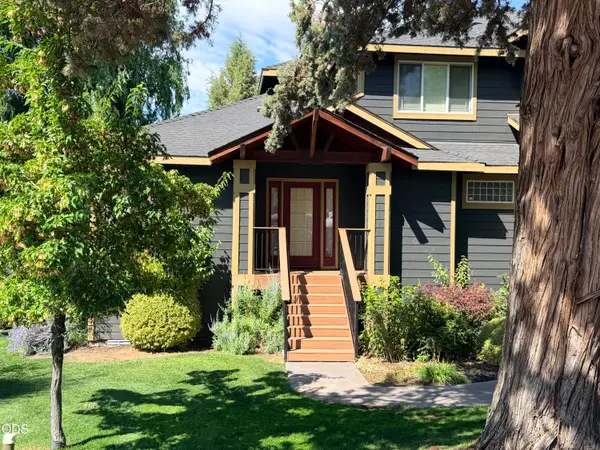 $280,000Active3 beds 2 baths1,725 sq. ft.
4819 Falcon Drive, Klamath Falls, OR 97601
MLS# 220227225Listed by: FISHER NICHOLSON REALTY, LLC - New
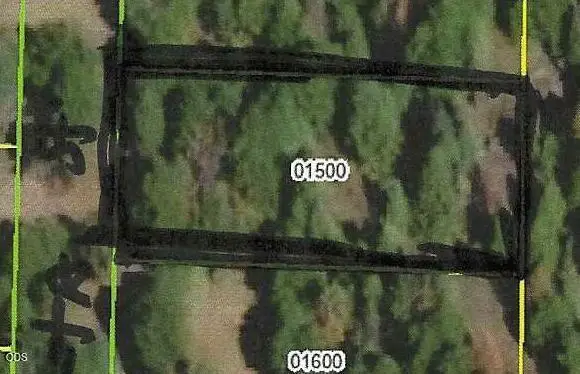 $37,500Active0.46 Acres
0 Coos Street #Lot 18, Klamath Falls, OR 97601
MLS# 220227189Listed by: FISHER NICHOLSON REALTY, LLC - New
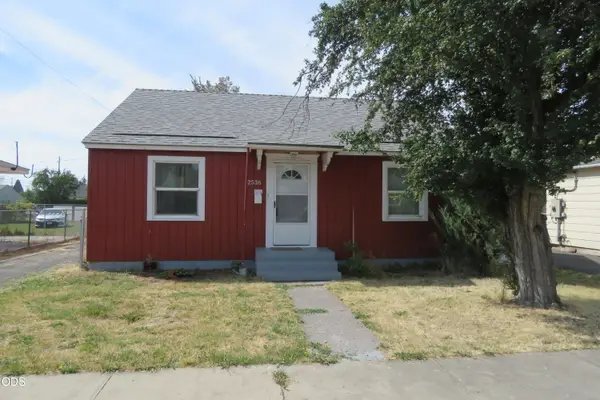 $234,900Active2 beds 1 baths898 sq. ft.
2536 Darrow Avenue, Klamath Falls, OR 97601
MLS# 220227177Listed by: COLDWELL BANKER HOLMAN PREMIER - New
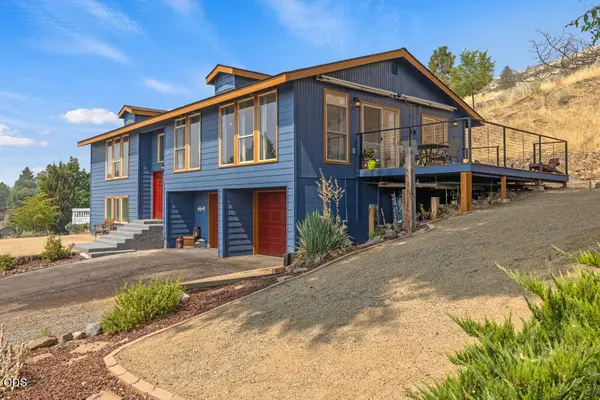 $430,000Active4 beds 3 baths2,436 sq. ft.
2019 Watson Street, Klamath Falls, OR 97603
MLS# 220227155Listed by: FISHER NICHOLSON REALTY, LLC - New
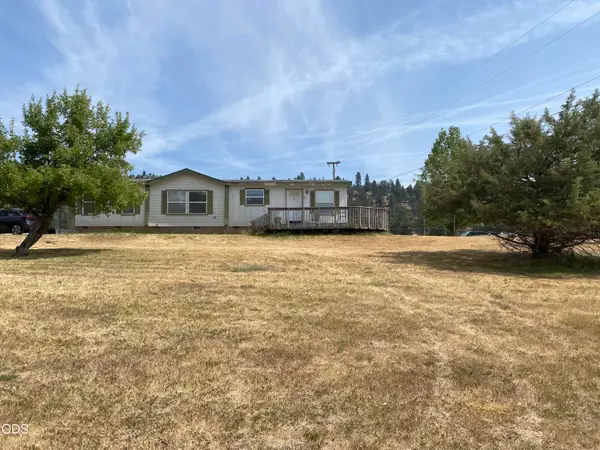 $230,000Active2 beds 2 baths1,512 sq. ft.
15311 Pioneer Road, Klamath Falls, OR 97601
MLS# 220227161Listed by: KELLER WILLIAMS REALTY SOUTHERN OREGON


Protect your home and budget from life's surprises with an Assurant Home Warranty, backed by a partner that supports you through every step of homeownership. Explore Plans.
© 2026 Better Homes and Gardens Real Estate LLC. An Anywhere Real Estate company. All rights reserved. Better Homes and Gardens® Real Estate is a registered trademark owned by Meredith Operations Corporation, licensed to Better Homes and Gardens Real Estate LLC and used with permission. Better Homes and Gardens Real Estate LLC fully supports the principles of the Fair Housing Act and the Equal Opportunity Act. Listing information is deemed reliable but is not guaranteed accurate.
Each office is independently owned and operated.
Any services or products provided by third parties are not provided by, affiliated with or related to Better Homes and Gardens Real Estate LLC, or its affiliated companies.