
4331 Gary Street, Klamath Falls, OR 97603
Local realty services provided by:Better Homes and Gardens Real Estate Equinox
4331 Gary Street,Klamath Falls, OR 97603
$235,000
- 3 Beds
- 1 Baths
- 864 sq. ft.
- Single family
- Active
Listed by: lu gastaldi
Office: infinity real estate group-keller williams realty southern oregon
MLS#:220222137
Source:OR_SOMLS
Price summary
- Price:$235,000
- Price per sq. ft.:$271.99
About this home
Don't be fooled by the square footage--this sweet home offers ample space on a peaceful street in the Suburbs. Beautiful kitchen with butcher block countertops and Samsung appliances. Great flooring and abundant natural light from vinyl windows. Newer gas heat/AC for year-round comfort. Plus newer water heater and some updated electrical. Attached carport with storage and plenty of parking. Fully fenced back yard with garden potential, enclosed area for animals, and a shed. Don't miss this adorable home!
Contact an agent
Home facts
- Year built:1960
- Subdivision & Development:Tonatee Homes -First Addition
- Listing ID #:220222137
- Added:96 day(s) ago
- Updated:August 31, 2026 at 02:33 PM
Rooms and interior
- Bedrooms:3
- Total bathrooms:1
- Full bathrooms:1
- Flooring:Laminate
- Bathrooms Description:Shower/Tub Combo
- Kitchen Description:Dishwasher, Range, Refrigerator
- Living area:864 sq. ft.
Heating and cooling
- Cooling:Central Air
- Heating:Forced Air, Natural Gas
- Central air:Yes
Structure and exterior
- Roof:Composition
- Year built:1960
- Building area:864 sq. ft.
- Lot area:0.15 Acres
- Lot Features:Fenced, Level
- Architectural Style:Ranch
- Construction Materials:Frame
- Foundation Description:Concrete Perimeter
- Levels:1 Story
Schools
- High school:Check with District
- Middle school:Check with District
- Elementary school:Check with District
Utilities
- Water:Public
- Sewer:Public Sewer
Finances and disclosures
- Price:$235,000
- Price per sq. ft.:$271.99
- Tax amount:$1,069 (2025)
Features and amenities
- Appliances:Dishwasher, Range, Refrigerator, Water Heater
Parking
- Parking description:Attached Carport, Driveway, On Street
New listings near 4331 Gary Street
- New
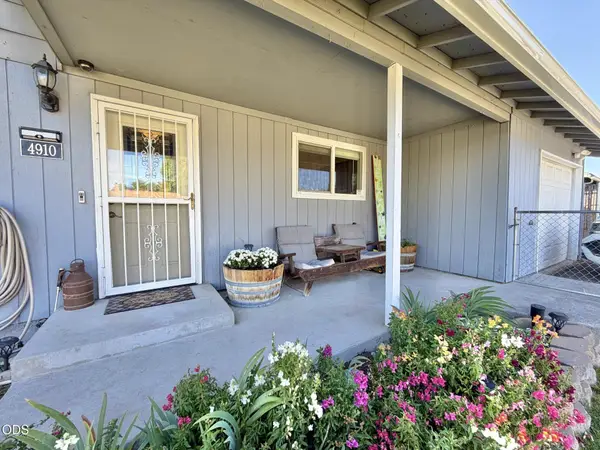 $297,000Active4 beds 2 baths1,444 sq. ft.
4910 Darwin Place, Klamath Falls, OR 97603
MLS# 220227933Listed by: FISHER NICHOLSON REALTY, LLC - New
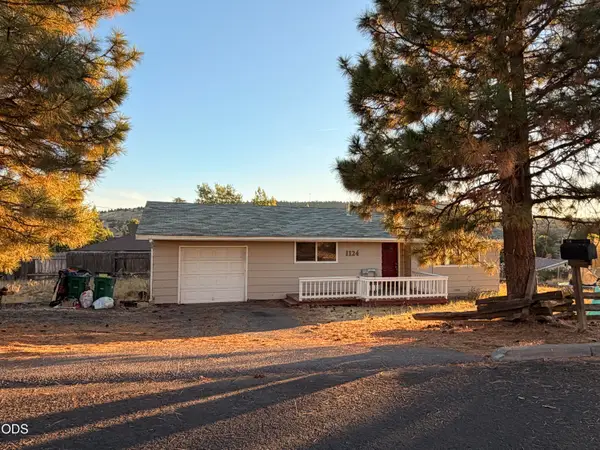 $195,000Active3 beds 2 baths1,098 sq. ft.
1124 N 7th Street, Klamath Falls, OR 97601
MLS# 220227932Listed by: FISHER NICHOLSON REALTY, LLC - New
 $595,000Active3 beds 2 baths2,133 sq. ft.
10412 Kestrel Road, Klamath Falls, OR 97601
MLS# 220227926Listed by: KELLER WILLIAMS REALTY SOUTHERN OREGON - New
 $320,000Active3 beds 2 baths1,421 sq. ft.
1764 Chinchalla Way, Klamath Falls, OR 97603
MLS# 220227912Listed by: EXP REALTY, LLC - New
 $669,000Active4 beds 3 baths2,298 sq. ft.
2929 Front Street, Klamath Falls, OR 97601
MLS# 220227914Listed by: INFINITY REAL ESTATE GROUP-KELLER WILLIAMS REALTY SOUTHERN OREGON - New
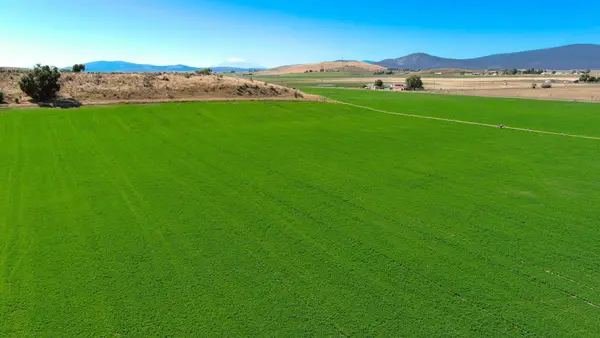 $850,000Active2 beds 1 baths1,024 sq. ft.
392 Del Fatti Lane, Klamath Falls, OR 97603
MLS# 220227911Listed by: TOPLINE REAL ESTATE OF SOUTHERN OREGON LLC - New
 $145,000Active0.43 Acres
0 N Hills Drive #904145, Klamath Falls, OR 97603
MLS# 220227789Listed by: COLDWELL BANKER HOLMAN PREMIER - New
 $293,000Active3 beds 2 baths1,431 sq. ft.
10065 Westbrook Drive, Klamath Falls, OR 97603
MLS# 220227879Listed by: ACTION REALTY - New
 $340,000Active4 beds 3 baths2,021 sq. ft.
4848 Driftwood Drive, Klamath Falls, OR 97603
MLS# 220227812Listed by: ROOTS REAL ESTATE COLLECTIVE LLC. - New
 $315,000Active3 beds 2 baths1,487 sq. ft.
5814 Harlan Drive, Klamath Falls, OR 97603
MLS# 220227779Listed by: FAIRFIELD REALTY


Protect your home and budget from life's surprises with an Assurant Home Warranty, backed by a partner that supports you through every step of homeownership. Explore Plans.
© 2026 Better Homes and Gardens Real Estate LLC. An Anywhere Real Estate company. All rights reserved. Better Homes and Gardens® Real Estate is a registered trademark owned by Meredith Operations Corporation, licensed to Better Homes and Gardens Real Estate LLC and used with permission. Better Homes and Gardens Real Estate LLC fully supports the principles of the Fair Housing Act and the Equal Opportunity Act. Listing information is deemed reliable but is not guaranteed accurate.
Each office is independently owned and operated.
Any services or products provided by third parties are not provided by, affiliated with or related to Better Homes and Gardens Real Estate LLC, or its affiliated companies.