
4731 Memorie Lane, Klamath Falls, OR 97603
Local realty services provided by:Better Homes and Gardens Real Estate Equinox
4731 Memorie Lane,Klamath Falls, OR 97603
$350,000
- 3 Beds
- 2 Baths
- 1,590 sq. ft.
- Single family
- Active
Upcoming open houses
- Sun, Aug 2312:00 pm - 02:00 pm
Listed by: lori a lester
Office: lester realty, inc.
MLS#:220226485
Source:OR_SOMLS
Price summary
- Price:$350,000
- Price per sq. ft.:$220.13
About this home
Tastefully remodeled 3 bedroom 2 bath home with double garage. Stand out features include privacy Bee-friendly landscaping with green house/shed. New Appliances, New Gas Fireplace Insert. Glass Enclosed Patio Room, Covered outside patio. Spacious main bedroom with on suite that leads to your private deck with Hot Tub. Underground Sprinklers both front & back yards. Small Orchard, Big Apple Trees!
Don't miss your opportunity to view this move-in ready home. Priced to Sell!
Contact an agent
Home facts
- Year built:1972
- Subdivision & Development:Winchester
- Listing ID #:220226485
- Added:11 day(s) ago
- Updated:August 16, 2026 at 10:05 PM
Rooms and interior
- Bedrooms:3
- Total bathrooms:2
- Full bathrooms:2
- Flooring:Carpet, Tile, Vinyl
- Bathrooms Description:Fiberglass Stall Shower, Soaking Tub
- Kitchen Description:Dishwasher, Oven, Range, Range Hood, Refrigerator
- Bedroom Description:Primary Downstairs
- Living area:1,590 sq. ft.
Heating and cooling
- Cooling:Central Air
- Heating:Forced Air, Natural Gas
- Central air:Yes
Structure and exterior
- Roof:Composition
- Year built:1972
- Building area:1,590 sq. ft.
- Lot area:0.16 Acres
- Lot Features:Fenced, Garden, Landscaped, Level, Native Plants, Smart Irrigation, Sprinkler Timer(s), Sprinklers In Front, Sprinklers In Rear
- Architectural Style:Ranch
- Construction Materials:Frame
- Exterior Features:Fire Pit, RV Dump, Spa/Hot Tub
- Foundation Description:Concrete Perimeter
- Levels:1 Story
Schools
- High school:Mazama High School
- Middle school:Brixner Junior High
- Elementary school:Peterson Elem
Utilities
- Water:Public
- Sewer:Public Sewer
Finances and disclosures
- Price:$350,000
- Price per sq. ft.:$220.13
- Tax amount:$1,704 (2025)
Features and amenities
- Appliances:Dishwasher, Oven, Range, Range Hood, Refrigerator, Washer, Water Heater
Parking
- Parking description:Asphalt, Attached, Driveway, Garage Door Opener, On Street, RV Access/Parking
- Garage:Yes
- Garage spaces:2
New listings near 4731 Memorie Lane
- New
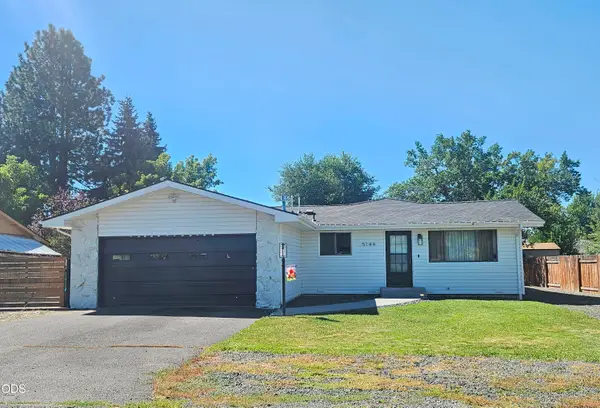 $379,900Active3 beds 2 baths1,500 sq. ft.
5144 Barry Avenue, Klamath Falls, OR 97603
MLS# 220227129Listed by: ACTION REALTY - New
 $235,000Active2 beds 1 baths1,034 sq. ft.
3526 Altamont Drive, Klamath Falls, OR 97603
MLS# 220227105Listed by: LESTER REALTY, INC. - New
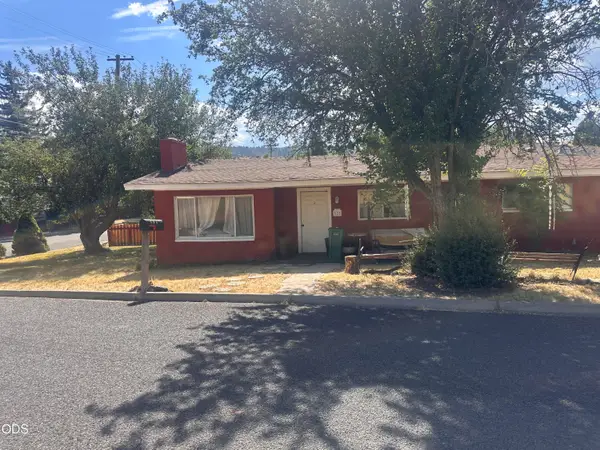 $210,000Active3 beds 1 baths1,132 sq. ft.
525 Uerlings Street, Klamath Falls, OR 97601
MLS# 220227090Listed by: FISHER NICHOLSON REALTY, LLC - New
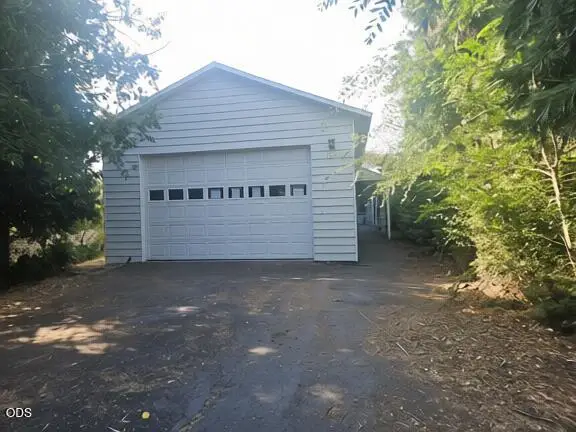 $515,000Active2 beds 4 baths3,368 sq. ft.
642 Front Street, Klamath Falls, OR 97601
MLS# 220227080Listed by: ACTION REALTY - New
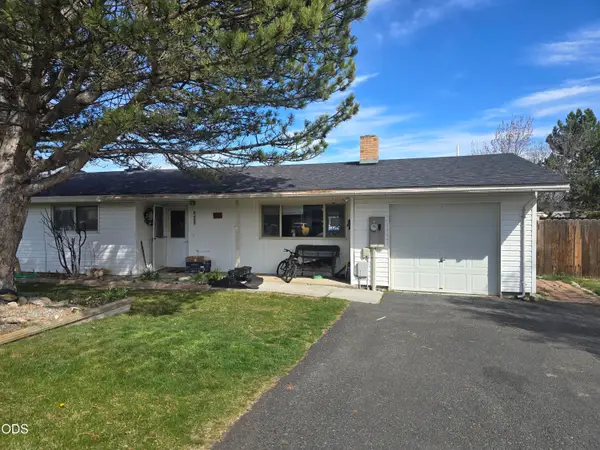 $190,000Active2 beds 1 baths915 sq. ft.
10443 Wright Avenue, Klamath Falls, OR 97603
MLS# 220227081Listed by: COLDWELL BANKER HOLMAN PREMIER - New
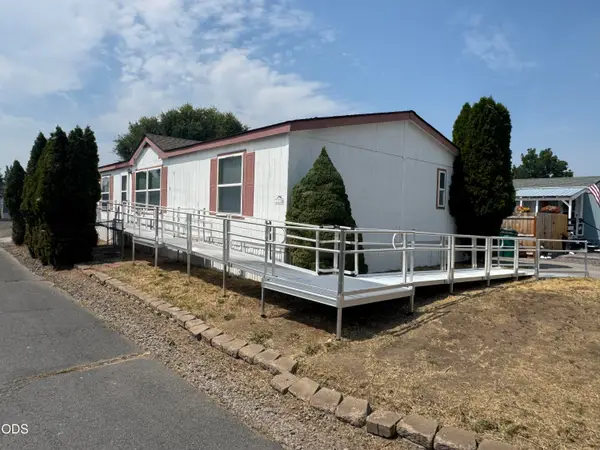 $99,999Active3 beds 2 baths1,259 sq. ft.
4647 Winter Avenue #SPC 77, Klamath Falls, OR 97603
MLS# 220227068Listed by: FISHER NICHOLSON REALTY, LLC - New
 $509,000Active5 beds 3 baths3,276 sq. ft.
1814 Carlson Drive, Klamath Falls, OR 97603
MLS# 220227018Listed by: FISHER NICHOLSON REALTY, LLC - New
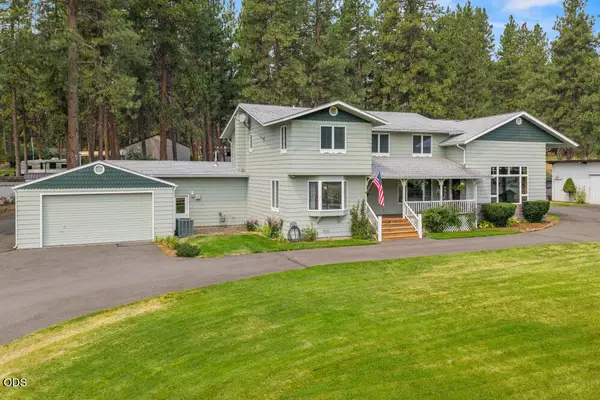 $789,000Active5 beds 3 baths3,550 sq. ft.
9110 Ben Kerns Road, Klamath Falls, OR 97601
MLS# 220227019Listed by: COLDWELL BANKER HOLMAN PREMIER - New
 $72,000Active0.49 Acres
Merganser Road #Lot 73, Klamath Falls, OR 97601
MLS# 220227013Listed by: EXP REALTY, LLC - New
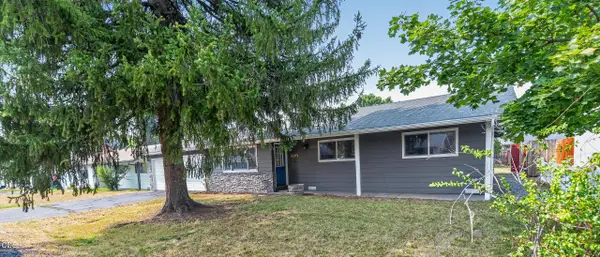 $368,000Active4 beds 2 baths1,603 sq. ft.
5701 Bel Aire Drive, Klamath Falls, OR 97603
MLS# 220226983Listed by: FISHER NICHOLSON REALTY, LLC


Protect your home and budget from life's surprises with an Assurant Home Warranty, backed by a partner that supports you through every step of homeownership. Explore Plans.
© 2026 Better Homes and Gardens Real Estate LLC. An Anywhere Real Estate company. All rights reserved. Better Homes and Gardens® Real Estate is a registered trademark owned by Meredith Operations Corporation, licensed to Better Homes and Gardens Real Estate LLC and used with permission. Better Homes and Gardens Real Estate LLC fully supports the principles of the Fair Housing Act and the Equal Opportunity Act. Listing information is deemed reliable but is not guaranteed accurate.
Each office is independently owned and operated.
Any services or products provided by third parties are not provided by, affiliated with or related to Better Homes and Gardens Real Estate LLC, or its affiliated companies.