
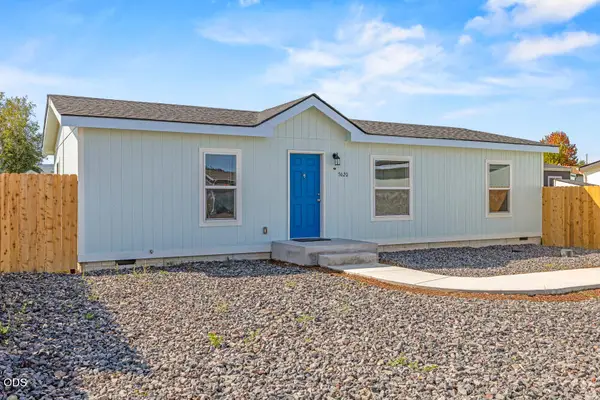
5406 Independence Avenue, Klamath Falls, OR 97603
Local realty services provided by:Better Homes and Gardens Real Estate Equinox
Listed by: gregory sherrill
Office: fisher nicholson realty, llc.
MLS#:220225756
Source:OR_SOMLS
Price summary
- Price:$359,000
- Price per sq. ft.:$265.53
About this home
Brand-new construction at the corner of Homedale Road and Independence Avenue! This thoughtfully designed 3-bedroom, 2-bath home offers 1,350 sq. ft. of modern living with an open floor plan, vaulted ceilings, luxury vinyl plank flooring, and central heat and air. The kitchen features granite countertops, soft-close cabinetry, stainless steel appliances, and a pantry, flowing seamlessly into the living and dining areas. The primary suite includes a walk-in closet and a tiled walk-in shower, with additional storage throughout the home. Outside, enjoy a professionally landscaped front yard with underground sprinklers, a large fenced side yard with room for a garden or outbuilding, and an attached two-car garage. Located in the desirable south suburbs of Klamath Falls, this quality-built, move-in-ready home offers modern comfort in a convenient location.
Contact an agent
Home facts
- Year built:2026
- Subdivision & Development:Independence Tracts
- Listing ID #:220225756
- Added:54 day(s) ago
- Updated:September 14, 2026 at 11:03 PM
Rooms and interior
- Bedrooms:3
- Total bathrooms:2
- Full bathrooms:2
- Flooring:Laminate
- Bathrooms Description:Tile Shower
- Kitchen Description:Dishwasher, Microwave, Oven, Range
- Living area:1,352 sq. ft.
Heating and cooling
- Cooling:Central Air
- Heating:Forced Air, Natural Gas
- Central air:Yes
Structure and exterior
- Roof:Composition
- Year built:2026
- Building area:1,352 sq. ft.
- Lot area:0.16 Acres
- Lot Features:Fenced, Landscaped, Level, Sprinklers In Front
- Architectural Style:Traditional
- Foundation Description:Concrete Perimeter
- Levels:1 Story
Schools
- High school:Mazama High School
- Middle school:Brixner Junior High
- Elementary school:Ferguson Elem
Utilities
- Water:Public
- Sewer:Public Sewer
Finances and disclosures
- Price:$359,000
- Price per sq. ft.:$265.53
- Tax amount:$966 (2025)
Features and amenities
- Appliances:Dishwasher, Microwave, Oven, Range
Parking
- Parking description:Attached, Concrete, Driveway, Garage Door Opener, Gravel, RV Access/Parking
- Garage:Yes
- Garage spaces:2
New listings near 5406 Independence Avenue
- New
 $439,000Active3 beds 2 baths1,848 sq. ft.
5419 Avalon Street, Klamath Falls, OR 97603
MLS# 220228662Listed by: KELLER WILLIAMS REALTY SOUTHERN OREGON - New
 $59,500Active2 beds 1 baths1,056 sq. ft.
7314 Flag Court, Klamath Falls, OR 97603
MLS# 220228667Listed by: TIMBER REALTY LLC. - New
 $475,000Active-- beds -- baths2,884 sq. ft.
1724 Lakeview Avenue, Klamath Falls, OR 97601
MLS# 220228647Listed by: SELLING OREGON REALTY - New
 $235,000Active4 beds 2 baths1,656 sq. ft.
5301 Shasta Way, Klamath Falls, OR 97603
MLS# 220228628Listed by: FISHER NICHOLSON REALTY, LLC - New
 $215,000Active3 beds 1 baths1,104 sq. ft.
10227 Wright Avenue, Klamath Falls, OR 97603
MLS# 220228623Listed by: FISHER NICHOLSON REALTY, LLC - New
 $265,000Active3 beds 2 baths1,296 sq. ft.
4615 Alt Way, Klamath Falls, OR 97603
MLS# 220228589Listed by: ROOTS REAL ESTATE COLLECTIVE LLC. - New
 $365,000Active4 beds 3 baths1,768 sq. ft.
1915 Carlson Drive, Klamath Falls, OR 97603
MLS# 220228575Listed by: COLDWELL BANKER HOLMAN PREMIER - New
 $274,900Active3 beds 2 baths1,027 sq. ft.
5620 Edith Way, Klamath Falls, OR 97603
MLS# 220228484Listed by: COLDWELL BANKER HOLMAN PREMIER - New
 $279,900Active3 beds 2 baths1,072 sq. ft.
5636 Edith Way, Klamath Falls, OR 97603
MLS# 220228485Listed by: COLDWELL BANKER HOLMAN PREMIER - New
 $995,000Active4 beds 3 baths4,872 sq. ft.
8609 Mclaughlin Lane, Klamath Falls, OR 97601
MLS# 220228472Listed by: ELITE REALTY PROFESSIONALS


Protect your home and budget from life's surprises with an Assurant Home Warranty, backed by a partner that supports you through every step of homeownership. Explore Plans.
© 2026 Better Homes and Gardens Real Estate LLC. An Anywhere Real Estate company. All rights reserved. Better Homes and Gardens® Real Estate is a registered trademark owned by Meredith Operations Corporation, licensed to Better Homes and Gardens Real Estate LLC and used with permission. Better Homes and Gardens Real Estate LLC fully supports the principles of the Fair Housing Act and the Equal Opportunity Act. Listing information is deemed reliable but is not guaranteed accurate.
Each office is independently owned and operated.
Any services or products provided by third parties are not provided by, affiliated with or related to Better Homes and Gardens Real Estate LLC, or its affiliated companies.