
7344 Ruth Drive, Klamath Falls, OR 97603
Local realty services provided by:Better Homes and Gardens Real Estate Equinox
7344 Ruth Drive,Klamath Falls, OR 97603
$339,000
- 3 Beds
- 2 Baths
- - sq. ft.
- Single family
- Sold
Listed by: polly tichenor
Office: keller williams realty southern oregon
MLS#:220225767
Source:OR_SOMLS
Sorry, we are unable to map this address
Price summary
- Price:$339,000
About this home
OPEN HOUSE THIS SATURDAY 7/25 & SUNDAY 7/26 from 12NOON-2PM View this Charming Henley-Area Home on a Spacious ¼-Acre Lot! Discover comfortable single-level living in this inviting 3-bedroom, 2-bath ranch-style home offering more than 1,400 square feet. The desirable floor plan provides comfortable living spaces and plenty of potential to make this home your own. Step outside to enjoy the spacious, fully fenced quarter-acre lot--ideal for outdoor entertaining, gardening (with above ground gardening beds,) play space, or simply relaxing in your own backyard. Lot is spacious enough to drive a small pick up into the back yard & it also boasts in-ground sprinklers in front & in back of the property! Conveniently located near Henley schools with easy access to Klamath Falls, Klamath Community College, shopping, dining, and everyday services. If you have been searching for an affordable Klamath County home with room to spread out, this one deserves a look. Schedule your private showing today
Contact an agent
Home facts
- Year built:2003
- Subdivision & Development:Sage Meadows
- Listing ID #:220225767
- Added:47 day(s) ago
- Updated:September 08, 2026 at 05:03 PM
Rooms and interior
- Bedrooms:3
- Total bathrooms:2
- Full bathrooms:2
- Flooring:Carpet, Tile, Vinyl
- Kitchen Description:Cooktop, Dishwasher, Range
Heating and cooling
- Heating:Forced Air, Natural Gas
Structure and exterior
- Roof:Composition
- Year built:2003
- Architectural Style:Ranch
- Foundation Description:Slab
- Levels:1 Story
Schools
- High school:Henley High
- Middle school:Henley Middle
- Elementary school:Henley Elem
Utilities
- Water:Public
- Sewer:Public Sewer
Finances and disclosures
- Price:$339,000
- Tax amount:$2,268 (2025)
Features and amenities
- Appliances:Cooktop, Dishwasher, Range
Parking
- Parking description:Attached, Concrete
- Garage:Yes
- Garage spaces:2
New listings near 7344 Ruth Drive
- New
 $115,000Active1 beds 2 baths564 sq. ft.
1012 N 8th Street, Klamath Falls, OR 97601
MLS# 220228100Listed by: COLDWELL BANKER HOLMAN PREMIER - New
 $409,900Active3 beds 2 baths1,460 sq. ft.
1176 Orange Blossom Drive #139, Klamath Falls, OR 97601
MLS# 220228309Listed by: SAVI REALTY, INC. - New
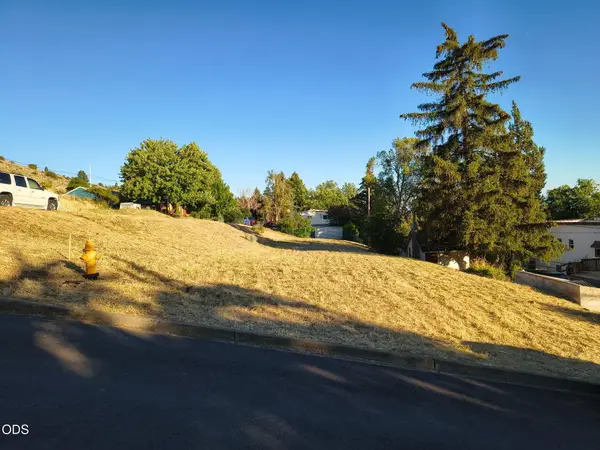 $39,000Active0.16 Acres
Leroy Street #Lot 7, Klamath Falls, OR 97601
MLS# 220228273Listed by: WINDERMERE REAL ESTATE KF - New
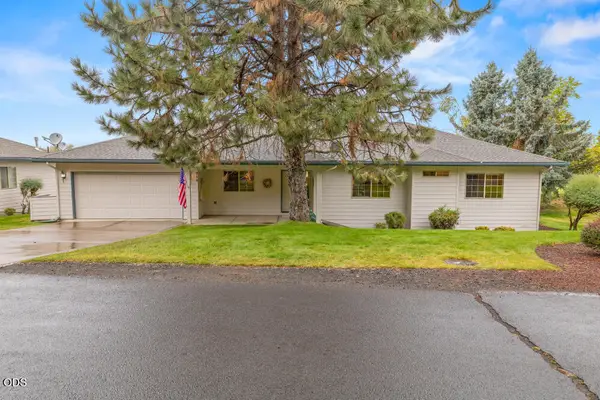 $395,000Active3 beds 2 baths1,743 sq. ft.
715 Hanks Street, Klamath Falls, OR 97601
MLS# 220228257Listed by: COLDWELL BANKER HOLMAN PREMIER - New
 $36,000Active0.96 Acres
0 Mystic Way #Lot 40, Klamath Falls, OR 97601
MLS# 220228258Listed by: FISHER NICHOLSON REALTY, LLC - New
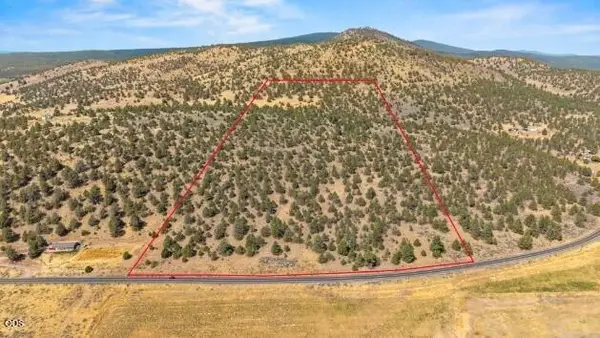 $125,000Active129.12 Acres
0 Keno Worden Road, Klamath Falls, OR 97603
MLS# 220228260Listed by: FISHER NICHOLSON REALTY, LLC - New
 $449,900Active6 beds 4 baths2,683 sq. ft.
4719 Hope Street, Klamath Falls, OR 97603
MLS# 220228268Listed by: CENTURY 21 SHOWCASE, REALTORS - New
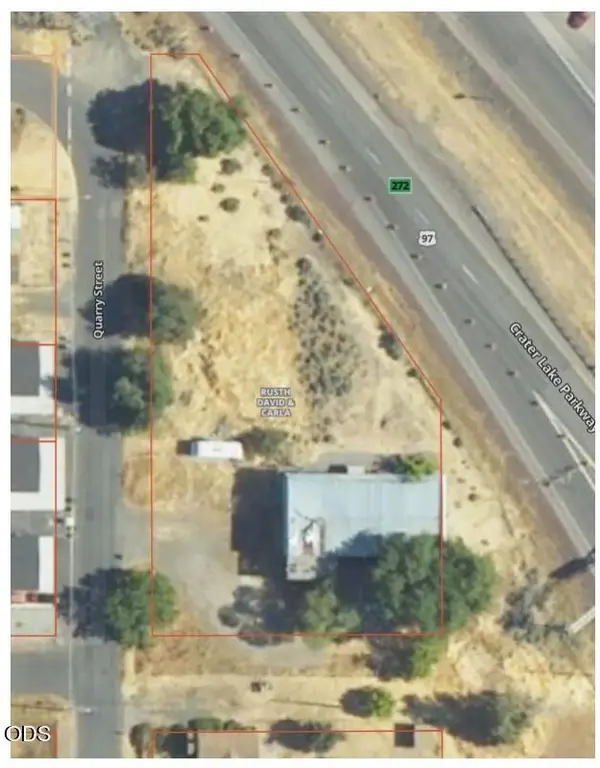 $99,500Active0.81 Acres
3511 Quarry Street, Klamath Falls, OR 97601
MLS# 220228202Listed by: FISHER NICHOLSON REALTY, LLC - New
 $329,900Active3 beds 2 baths1,450 sq. ft.
5911 Peck Drive, Klamath Falls, OR 97603
MLS# 220228157Listed by: FISHER NICHOLSON REALTY, LLC - New
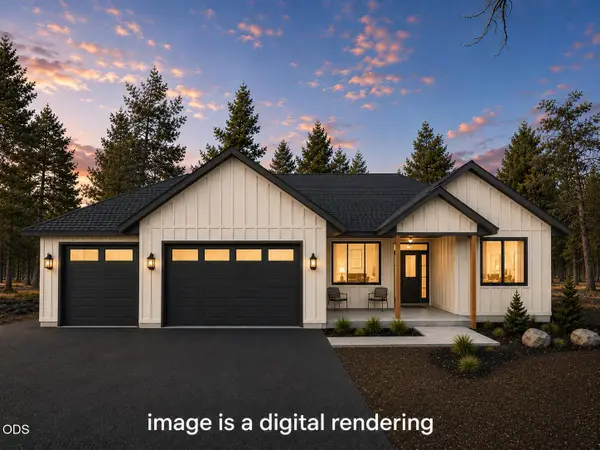 $659,000Active3 beds 3 baths2,070 sq. ft.
11510 Crossbill Drive, Klamath Falls, OR 97601
MLS# 220228160Listed by: FISHER NICHOLSON REALTY, LLC


Protect your home and budget from life's surprises with an Assurant Home Warranty, backed by a partner that supports you through every step of homeownership. Explore Plans.
© 2026 Better Homes and Gardens Real Estate LLC. An Anywhere Real Estate company. All rights reserved. Better Homes and Gardens® Real Estate is a registered trademark owned by Meredith Operations Corporation, licensed to Better Homes and Gardens Real Estate LLC and used with permission. Better Homes and Gardens Real Estate LLC fully supports the principles of the Fair Housing Act and the Equal Opportunity Act. Listing information is deemed reliable but is not guaranteed accurate.
Each office is independently owned and operated.
Any services or products provided by third parties are not provided by, affiliated with or related to Better Homes and Gardens Real Estate LLC, or its affiliated companies.