
760 Miller Island Road, Klamath Falls, OR 97603
Local realty services provided by:Better Homes and Gardens Real Estate Equinox
760 Miller Island Road,Klamath Falls, OR 97603
$350,000
- 3 Beds
- 2 Baths
- - sq. ft.
- Single family
- Sold
Listed by: phyllis moore
Office: coldwell banker holman premier
MLS#:220225937
Source:OR_SOMLS
Sorry, we are unable to map this address
Price summary
- Price:$350,000
About this home
Public Remarks: Hard to Find!! Peaceful country setting for this right under 5-acre horse property with KID Irrigation. Immaculate 3 bedrooms, 2 baths, 1,728 sq. ft. with incredible views of Mt. Shasta. Lots of natural light stream into the large windows of the living room with adjoining dining room with a large china cabinet. The detached double garage L-shapes into a spacious workshop. Other outbuildings include a large pole barn with enclosed storage at one end, Greenhouse, Spacious storage shed with shelving, and 2nd smaller storage shed. Approximately 5-6 miles from town. Minutes to Highways 39, 97 and 140. Interesting property with its acreage and outbuildings.
Directions: South on Washburn Way, Right on Joe Wright Road, Left on Tingley Lane, Right on Miller Island Road. Property is on the south side of Miller Island Road, short distance, look for sign.
Contact an agent
Home facts
- Year built:1980
- Subdivision & Development:N/A
- Listing ID #:220225937
- Added:58 day(s) ago
- Updated:September 21, 2026 at 04:17 PM
Rooms and interior
- Bedrooms:3
- Total bathrooms:2
- Full bathrooms:2
- Flooring:Carpet
- Bathrooms Description:Double Vanity, Dual Flush Toilet(s), Fiberglass Stall Shower, Shower/Tub Combo, Soaking Tub
- Kitchen Description:Cooktop, Dishwasher, Oven, Refrigerator
Heating and cooling
- Cooling:Wall/Window Unit(s)
- Heating:Oil
Structure and exterior
- Roof:Metal
- Year built:1980
- Lot Features:Fenced, Landscaped, Level, Pasture
- Architectural Style:Ranch
- Foundation Description:Concrete Perimeter
- Levels:1 Story
Schools
- High school:Henley High
- Middle school:Henley Middle
- Elementary school:Henley Elem
Utilities
- Water:Well
- Sewer:Septic Tank
Finances and disclosures
- Price:$350,000
- Tax amount:$978 (2025)
Features and amenities
- Appliances:Cooktop, Dishwasher, Oven, Refrigerator, Water Heater
Parking
- Parking description:Driveway, Garage Door Opener, Gravel, Shared Driveway
- Garage:Yes
- Garage spaces:2
New listings near 760 Miller Island Road
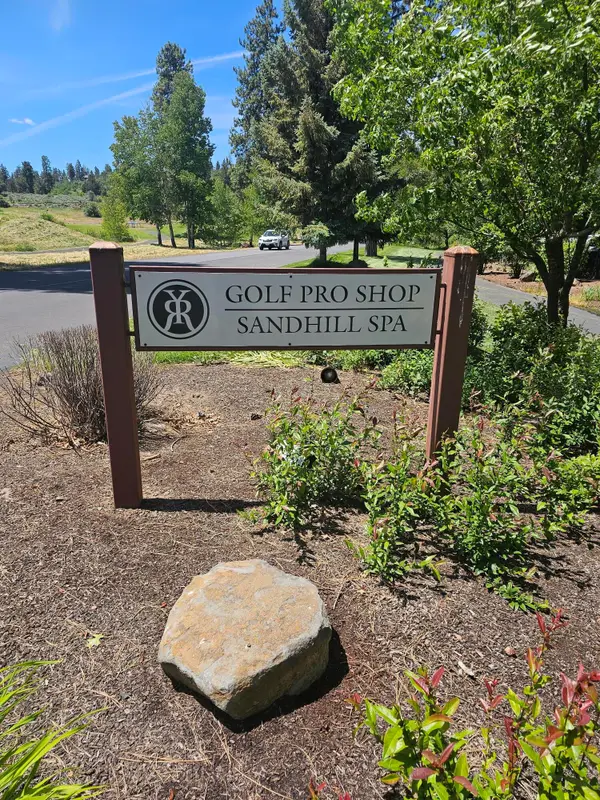 $69,000Active0.49 Acres
10697 Merganser Road #62, Klamath Falls, OR 97601
MLS# 220204871Listed by: KELLER WILLIAMS REALTY SOUTHERN OREGON- New
 $275,000Active4 beds 2 baths1,620 sq. ft.
118 Nevada Street, Klamath Falls, OR 97601
MLS# 220228917Listed by: FORD REAL ESTATE - New
 $1,300,000Active4 beds 3 baths2,142 sq. ft.
9431 Hill Road #9431 & 9435, Klamath Falls, OR 97603
MLS# 220228878Listed by: FISHER NICHOLSON REALTY, LLC - New
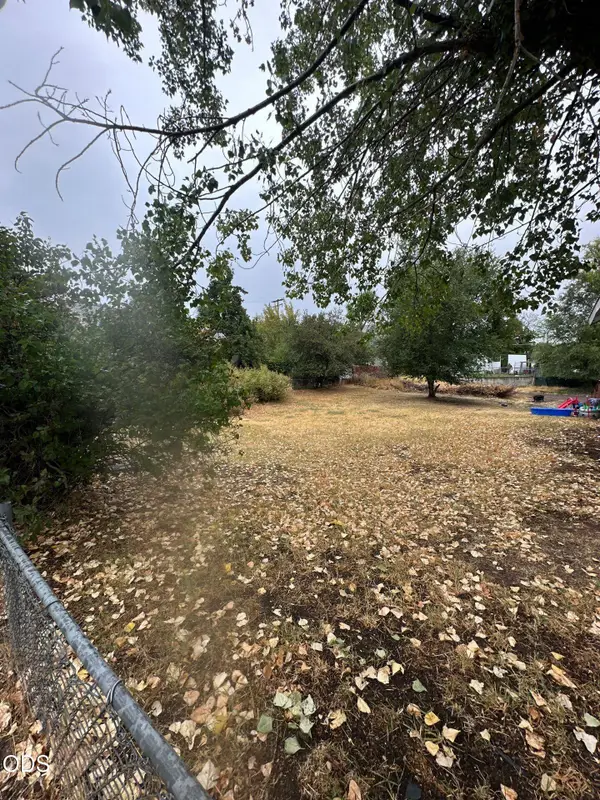 $25,000Active0.11 Acres
0 Oregon Avenue, Klamath Falls, OR 97601
MLS# 220228891Listed by: CENTURY 21 SHOWCASE, REALTORS - New
 $315,000Active3 beds 2 baths1,152 sq. ft.
4850 Larry Place, Klamath Falls, OR 97603
MLS# 220228881Listed by: INFINITY REAL ESTATE GROUP-KELLER WILLIAMS REALTY SOUTHERN OREGON - New
 $99,500Active3 beds 2 baths1,296 sq. ft.
5555 Washburn Way, Klamath Falls, OR 97603
MLS# 220228867Listed by: COLDWELL BANKER HOLMAN PREMIER - New
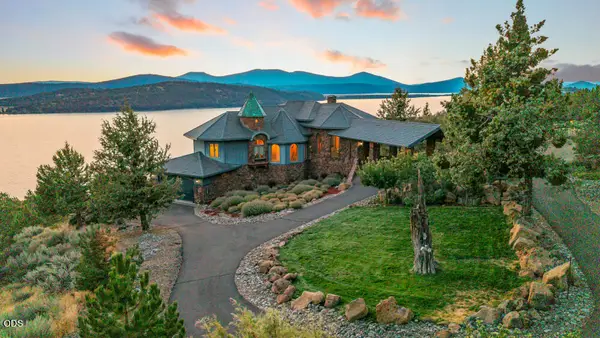 $1,850,000Active3 beds 4 baths5,677 sq. ft.
5120 Sunset Ridge Road, Klamath Falls, OR 97601
MLS# 220228853Listed by: LINCOLN HOMES INC. - New
 $735,000Active3 beds 3 baths1,790 sq. ft.
10505 Spring Lake Road, Klamath Falls, OR 97603
MLS# 220228820Listed by: ACTION REALTY - New
 $449,000Active3 beds 3 baths2,403 sq. ft.
1640 Ridgecrest Drive, Klamath Falls, OR 97601
MLS# 220228800Listed by: FISHER NICHOLSON REALTY, LLC - New
 $55,000Active2 beds 2 baths924 sq. ft.
1622 Madison Street #APT 3, Klamath Falls, OR 97603
MLS# 220228761Listed by: CENTURY 21 SHOWCASE, REALTORS


Protect your home and budget from life's surprises with an Assurant Home Warranty, backed by a partner that supports you through every step of homeownership. Explore Plans.
© 2026 Better Homes and Gardens Real Estate LLC. An Anywhere Real Estate company. All rights reserved. Better Homes and Gardens® Real Estate is a registered trademark owned by Meredith Operations Corporation, licensed to Better Homes and Gardens Real Estate LLC and used with permission. Better Homes and Gardens Real Estate LLC fully supports the principles of the Fair Housing Act and the Equal Opportunity Act. Listing information is deemed reliable but is not guaranteed accurate.
Each office is independently owned and operated.
Any services or products provided by third parties are not provided by, affiliated with or related to Better Homes and Gardens Real Estate LLC, or its affiliated companies.