
121 Ridge Dr, La Grande, OR 97850
Local realty services provided by:Better Homes and Gardens Real Estate Equinox
121 Ridge Dr,Lagrande, OR 97850
$1,340,000
- 4 Beds
- 3 Baths
- 4,266 sq. ft.
- Single family
- Active
Listed by: alma crow
Office: re/max real estate team541-963-1000
MLS#:779324662
Source:PORTLAND
Price summary
- Price:$1,340,000
- Price per sq. ft.:$314.11
About this home
Luxury and breathtaking views come together in this exceptional 4-bedroom, 3-bath custom home offering approximately 4,200 sq. ft. overlooking Mt. Emily and the Grande Ronde Valley.A grand entry welcomes you into a beautifully appointed private office and an impressive living space featuring vaulted ceilings, a floor-to-ceiling gas fireplace, custom built-ins, and expansive windows framing the stunning Eastern Oregon landscape. The gourmet kitchen is designed for both everyday living and entertaining, with extensive custom cabinetry, generous counter space, a large island with prep sink and eating bar, and an adjoining formal dining area.The main-level primary suite offers a private retreat with a spacious walk-in closet, heated tile, soaking tub, and tiled walk-in shower. A second ensuite bedroom, laundry room, pantry, additional storage, and half bath complete the main level.The lower level features a spacious family room with a full wet bar, two additional bedrooms, a full bathroom, abundant storage, and direct access to a covered patio. An elevator provides convenient access between levels, adding another level of comfort and functionality to this thoughtfully designed home.Outdoor living is equally impressive, with covered deck and patio spaces perfectly positioned to enjoy the sweeping mountain and valley views. Additional amenities include a 3-car garage with more than 1,100 sq. ft., a generator system, irrigated landscaping, and over 10,000 sq. ft. of paved parking.Situated on approximately 0.51 acres, this remarkable property offers a rare combination of luxury, space, quality, and unforgettable views in beautiful La Grande, Oregon. Homes of this caliber are truly special. Schedule your private showing and experience it for yourself....
Contact an agent
Home facts
- Year built:2010
- Listing ID #:779324662
- Added:46 day(s) ago
- Updated:September 29, 2026 at 11:45 AM
Rooms and interior
- Bedrooms:4
- Total bathrooms:3
- Full bathrooms:3
- Bathrooms Description:Jetted Tub
- Kitchen Description:Built In Oven, Built In Range, Dishwasher, Disposal, Double Oven, Free Standing Refrigerator, Gas Appliances, Island, Pantry, Stainless Steel Appliance
- Basement Description:Daylight, Exterior Entry, Finished
- Living area:4,266 sq. ft.
Heating and cooling
- Cooling:Central Air
- Heating:Heat Pump
Structure and exterior
- Roof:Composition
- Year built:2010
- Building area:4,266 sq. ft.
- Lot area:0.51 Acres
- Lot Features:Level
- Architectural Style:2 Story, Custom Style
- Exterior Features:Covered Deck, Deck, Patio, Porch, RV Parking, Sprinkler, Yard
- Foundation Description:Concrete Perimeter, Slab
- Levels:2 Stories
Schools
- High school:La Grande
- Middle school:La Grande
- Elementary school:Central
Utilities
- Water:Public Water
- Sewer:Public Sewer
Finances and disclosures
- Price:$1,340,000
- Price per sq. ft.:$314.11
- Tax amount:$13,630 (2025)
Features and amenities
- Amenities:Double Pane Window(s), Garage Door Opener, High Ceilings, Jetted Tub, Sprinkler, Tile Floor, Vaulted Ceiling
Parking
- Total parking spaces:3
- Parking description:Driveway, Off Street
- Garage spaces:3
 All information provided is deemed reliable but is not guaranteed and should be independently verified. The content relating to real estate for sale on this web site comes in part from the IDX program of the RMLS of Portland Oregon. Real estate listings held by brokerage firms other than Better Homes and Gardens Real Estate Equinox are marked with the RMLS logo and detailed information about these properties includes the names of the listing brokers. Copyright 2026 RMLS, Portland, Oregon. Last updated: September 29, 2026
New listings near 121 Ridge Dr
- New
 $85,000Active0.13 Acres
H, LaGrande, OR 97850
MLS# 654058674Listed by: RANCH-N-HOME REALTY, INC - New
 $395,000Active3 beds 2 baths1,996 sq. ft.
1311 N Hall St, LaGrande, OR 97850
MLS# 400853625Listed by: BLUE SUMMIT REALTY GROUP - New
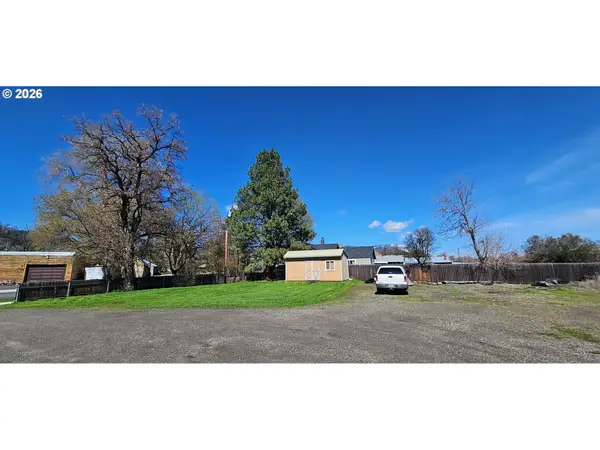 $110,000Active0 Acres
1701 Spruce St, LaGrande, OR 97850
MLS# 793289342Listed by: HIGH COUNTRY REALTY PROFESSIONALS - New
 $319,900Active3 beds 2 baths1,160 sq. ft.
2012 Cove Ave, LaGrande, OR 97850
MLS# 438687153Listed by: RE/MAX REAL ESTATE TEAM - New
 $315,000Active3 beds 2 baths1,625 sq. ft.
1710 1st St, LaGrande, OR 97850
MLS# 126444665Listed by: EAGLE CAP REALTY, INC - New
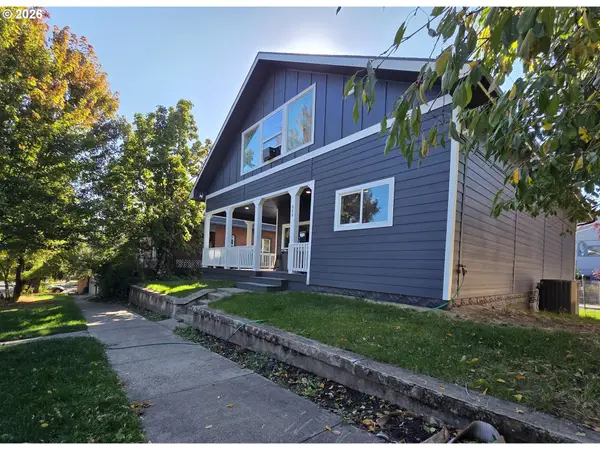 $575,000Active5 beds 3 baths2,624 sq. ft.
906 N Ave, LaGrande, OR 97850
MLS# 785421938Listed by: RE/MAX REAL ESTATE TEAM  $325,000Active2 beds 2 baths1,142 sq. ft.
2702 May Ln, LaGrande, OR 97850
MLS# 699284971Listed by: BLUE SUMMIT REALTY GROUP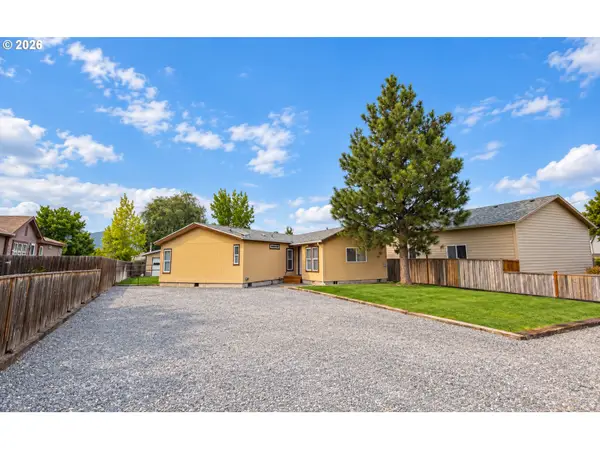 $330,000Active3 beds 2 baths1,532 sq. ft.
2213 Gekeler Ln, LaGrande, OR 97850
MLS# 375155443Listed by: RE/MAX REAL ESTATE TEAM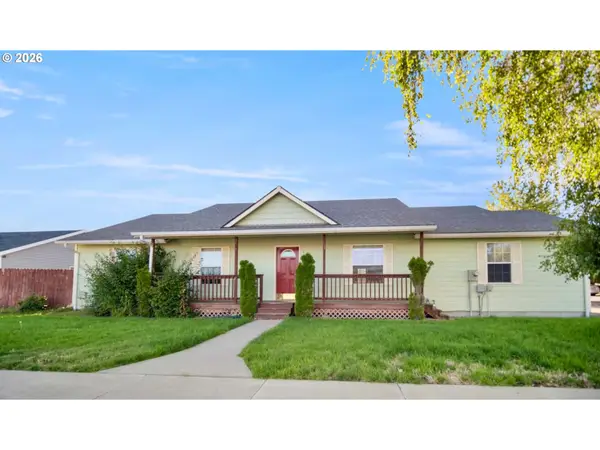 $399,900Active3 beds 2 baths1,460 sq. ft.
114 18th St, LaGrande, OR 97850
MLS# 568043115Listed by: EAGLE CAP REALTY, INC $265,000Pending3 beds 2 baths1,107 sq. ft.
2201 Terra Lea Ct, LaGrande, OR 97850
MLS# 464623543Listed by: RUBY PEAK REALTY, INC.


Protect your home and budget from life's surprises with an Assurant Home Warranty, backed by a partner that supports you through every step of homeownership. Explore Plans.
© 2026 Better Homes and Gardens Real Estate LLC. An Anywhere Real Estate company. All rights reserved. Better Homes and Gardens® Real Estate is a registered trademark owned by Meredith Operations Corporation, licensed to Better Homes and Gardens Real Estate LLC and used with permission. Better Homes and Gardens Real Estate LLC fully supports the principles of the Fair Housing Act and the Equal Opportunity Act. Listing information is deemed reliable but is not guaranteed accurate.
Each office is independently owned and operated.
Any services or products provided by third parties are not provided by, affiliated with or related to Better Homes and Gardens Real Estate LLC, or its affiliated companies.