
144952 Birchwood Road, La Pine, OR 97739
Local realty services provided by:Better Homes and Gardens Real Estate Equinox
144952 Birchwood Road,La Pine, OR 97739
$743,000
- 6 Beds
- 4 Baths
- 1,716 sq. ft.
- Single family
- Active
Listed by: daniel d cook, amanda j cook
Office: berkshire hathaway homeservice
MLS#:220229574
Source:OR_SOMLS
Price summary
- Price:$743,000
- Price per sq. ft.:$432.98
About this home
RARE MULTI-HOME OPPORTUNITY! Create your own Central Oregon family compound with 2 homes plus a .98-acre vacant lot ready for your future custom home. The property includes a 1996 1,421 SF home and a 1993 1,716 SF home, offering excellent flexibility for multi-generational living, extended family, guests, or investment potential. Add the third home when ready! Also included is an oversized detached garage/shop, large storage sheds, 2 covered parking areas and plenty of usable space. Both homes feature Generac generators for added peace of mind through winter weather. Located in Sun Forest Estates near La Pine, with the benefit of Klamath County taxes and an easy commute to La Pine and Bend. A unique opportunity to own multiple homes and build your own private compound!
Contact an agent
Home facts
- Year built:1993
- Subdivision & Development:Sun Forest Estates
- Listing ID #:220229574
- Added:3 day(s) ago
- Updated:October 09, 2026 at 03:07 PM
Rooms and interior
- Bedrooms:6
- Total bathrooms:4
- Full bathrooms:4
- Flooring:Laminate, Vinyl
- Bathrooms Description:Fiberglass Stall Shower
- Kitchen Description:Microwave, Oven, Range
- Bedroom Description:Primary Downstairs
- Living area:1,716 sq. ft.
Heating and cooling
- Heating:Electric, Forced Air
Structure and exterior
- Roof:Asphalt, Metal
- Year built:1993
- Building area:1,716 sq. ft.
- Lot area:1.02 Acres
- Lot Features:Fenced, Level
- Architectural Style:Ranch
- Construction Materials:Frame
- Foundation Description:Pillar/Post/Pier
- Levels:1 Story
Schools
- High school:Check with District
- Middle school:Check with District
- Elementary school:Check with District
Utilities
- Water:Well
- Sewer:Septic Tank, Standard Leach Field
Finances and disclosures
- Price:$743,000
- Price per sq. ft.:$432.98
- Tax amount:$941 (2025)
Features and amenities
- Appliances:Microwave, Oven, Range
Parking
- Parking description:Detached Carport, RV Access/Parking
- Garage:Yes
- Garage spaces:2
New listings near 144952 Birchwood Road
- New
 $79,000Active0.99 Acres
Beechwood Drive #TL 4100, La Pine, OR 97739
MLS# 220229790Listed by: CASCADE HASSON SIR - New
 $475,000Active4 beds 2 baths1,642 sq. ft.
16659 Neil Court #11, La Pine, OR 97739
MLS# 220229738Listed by: PREMIERE PROPERTY GROUP, LLC - New
 $335,900Active3 beds 2 baths1,002 sq. ft.
16676 Memorial Lane, La Pine, OR 97739
MLS# 220229700Listed by: LENNAR SALES CORP - New
 $397,900Active4 beds 2 baths1,527 sq. ft.
51732 Morning Pine Dr, La Pine, OR 97739
MLS# 220229709Listed by: LENNAR SALES CORP - New
 $219,500Active2 beds 1 baths784 sq. ft.
52920 Forest Road, La Pine, OR 97739
MLS# 220229680Listed by: DENNIS HANIFORD'S CASCADE REALTY - New
 $599,000Active3 beds 2 baths1,940 sq. ft.
53088 Loop Drive, La Pine, OR 97739
MLS# 220229661Listed by: CASCADE HASSON SIR - New
 $375,000Active3 beds 2 baths1,782 sq. ft.
15795 Shellie Lane, La Pine, OR 97739
MLS# 220229546Listed by: ALPINE REAL ESTATE - New
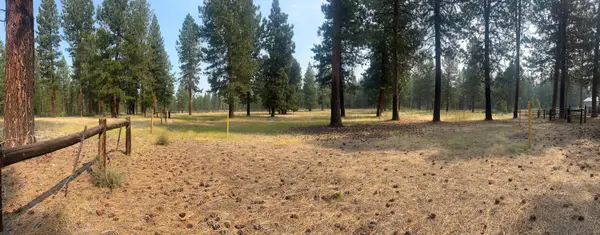 $329,000Active8.64 Acres
50775 Masten Road, La Pine, OR 97739
MLS# 220229486Listed by: POWELL TEAM REAL ESTATE LLC - New
 $1,349,000Active3 beds 3 baths3,112 sq. ft.
53690 Central Way, La Pine, OR 97739
MLS# 220229415Listed by: NINEBARK REAL ESTATE


Protect your home and budget from life's surprises with an Assurant Home Warranty, backed by a partner that supports you through every step of homeownership. Explore Plans.
© 2026 Better Homes and Gardens Real Estate LLC. An Anywhere Real Estate company. All rights reserved. Better Homes and Gardens® Real Estate is a registered trademark owned by Meredith Operations Corporation, licensed to Better Homes and Gardens Real Estate LLC and used with permission. Better Homes and Gardens Real Estate LLC fully supports the principles of the Fair Housing Act and the Equal Opportunity Act. Listing information is deemed reliable but is not guaranteed accurate.
Each office is independently owned and operated.
Any services or products provided by third parties are not provided by, affiliated with or related to Better Homes and Gardens Real Estate LLC, or its affiliated companies.