
52300 Glenwood Drive, La Pine, OR 97739
Local realty services provided by:Better Homes and Gardens Real Estate Equinox
52300 Glenwood Drive,La Pine, OR 97739
$324,900
- 3 Beds
- 2 Baths
- 1,336 sq. ft.
- Single family
- Active
Listed by: holly cole
Office: keller williams realty central oregon
MLS#:220229844
Source:OR_SOMLS
Price summary
- Price:$324,900
- Price per sq. ft.:$243.19
About this home
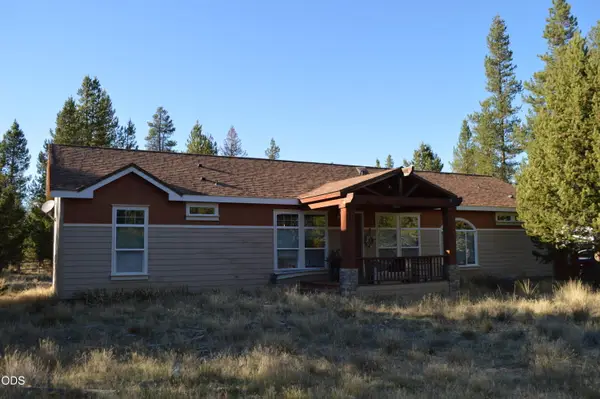
Tucked into the heart of Central Oregon, sits this serene property nestled on a large, private lot. A covered entry leads to a large great room w/LVP flooring throughout the main living areas, an abundance of natural light, & cozy wood-burning stove. Kitchen ftrs warm cabinetry, under-cabinet lighting, plenty of prep space, & pantry for easy storage. Eating area right off the kitchen, w/sliders leading to the backyard for easy indoor-outdoor living. 3 bedrooms & 2 full baths offer an abundance of flexible living space for the primary suite, guests, a home office, & more. Out back, the covered porch invites year-round entertaining. Fully fenced, offering privacy & room to roam for pets, play, or gardening. 2-car garage + plenty of graveled parking make room for all your toys, RV, boat, & more. Outdoor recreation is on your doorstep: La Pine State Park, about 10 minutes away, offers Deschutes River fishing, floating, & kayaking, miles of trails for hiking, biking, & horseback riding.
Contact an agent
Home facts
- Year built:1978
- Subdivision & Development:Glenwood Acres
- Listing ID #:220229844
- Added:1 day(s) ago
- Updated:October 10, 2026 at 10:45 AM
Rooms and interior
- Bedrooms:3
- Total bathrooms:2
- Full bathrooms:2
- Flooring:Carpet, Simulated Wood, Vinyl
- Bathrooms Description:Fiberglass Stall Shower, Shower/Tub Combo
- Kitchen Description:Dishwasher, Microwave, Oven, Range, Range Hood, Refrigerator
- Bedroom Description:Primary Downstairs
- Living area:1,336 sq. ft.
Heating and cooling
- Cooling:Heat Pump, Zoned
- Heating:Baseboard, Electric, Heat Pump, Wall Furnace, Zoned
Structure and exterior
- Roof:Composition
- Year built:1978
- Building area:1,336 sq. ft.
- Lot area:0.33 Acres
- Lot Features:Fenced, Landscaped
- Architectural Style:Ranch
- Construction Materials:Frame
- Foundation Description:Stemwall
- Levels:1 Story
Schools
- High school:LaPine Sr High
- Middle school:LaPine Middle
- Elementary school:LaPine Elem
Utilities
- Water:Public
- Sewer:Public Sewer
Finances and disclosures
- Price:$324,900
- Price per sq. ft.:$243.19
- Tax amount:$2,789 (2025)
Features and amenities
- Appliances:Dishwasher, Microwave, Oven, Range, Range Hood, Refrigerator, Water Heater
Parking
- Parking description:Attached, Driveway, Garage Door Opener, Gravel, RV Access/Parking
- Garage:Yes
- Garage spaces:2
New listings near 52300 Glenwood Drive
- New
 $95,000Active0.97 Acres
15785 Shellie Lane, La Pine, OR 97739
MLS# 220229857Listed by: BEND PREMIER REAL ESTATE LLC - New
 $95,000Active0.99 Acres
15773 Shellie Lane, La Pine, OR 97739
MLS# 220229858Listed by: BEND PREMIER REAL ESTATE LLC - New
 $320,000Active3 beds 2 baths1,960 sq. ft.
11309 Burlwood Drive, La Pine, OR 97739
MLS# 220229820Listed by: CENTURY 21 NORTH HOMES REALTY - New
 $79,000Active0.99 Acres
Beechwood Drive #TL 4100, La Pine, OR 97739
MLS# 220229790Listed by: CASCADE HASSON SIR - New
 $475,000Active4 beds 2 baths1,642 sq. ft.
16659 Neil Court #11, La Pine, OR 97739
MLS# 220229738Listed by: PREMIERE PROPERTY GROUP, LLC - New
 $335,900Active3 beds 2 baths1,002 sq. ft.
16676 Memorial Lane, La Pine, OR 97739
MLS# 220229700Listed by: LENNAR SALES CORP - New
 $397,900Active4 beds 2 baths1,527 sq. ft.
51732 Morning Pine Dr, La Pine, OR 97739
MLS# 220229709Listed by: LENNAR SALES CORP - New
 $219,500Active2 beds 1 baths784 sq. ft.
52920 Forest Road, La Pine, OR 97739
MLS# 220229680Listed by: DENNIS HANIFORD'S CASCADE REALTY - New
 $599,000Active3 beds 2 baths1,940 sq. ft.
53088 Loop Drive, La Pine, OR 97739
MLS# 220229661Listed by: CASCADE HASSON SIR


Protect your home and budget from life's surprises with an Assurant Home Warranty, backed by a partner that supports you through every step of homeownership. Explore Plans.
© 2026 Better Homes and Gardens Real Estate LLC. An Anywhere Real Estate company. All rights reserved. Better Homes and Gardens® Real Estate is a registered trademark owned by Meredith Operations Corporation, licensed to Better Homes and Gardens Real Estate LLC and used with permission. Better Homes and Gardens Real Estate LLC fully supports the principles of the Fair Housing Act and the Equal Opportunity Act. Listing information is deemed reliable but is not guaranteed accurate.
Each office is independently owned and operated.
Any services or products provided by third parties are not provided by, affiliated with or related to Better Homes and Gardens Real Estate LLC, or its affiliated companies.