
52935 Shady Lane, La Pine, OR 97739
Local realty services provided by:Better Homes and Gardens Real Estate Equinox
52935 Shady Lane,La Pine, OR 97739
$870,000
- 3 Beds
- 2 Baths
- 2,158 sq. ft.
- Single family
- Active
Listed by: tisha anderson
Office: la pine realty
MLS#:220230893
Source:OR_SOMLS
Price summary
- Price:$870,000
- Price per sq. ft.:$403.15
About this home
Enjoy privacy and Central Oregon living in this 2018 single-level Craftsman on two separate tax lots totaling 3.06 acres. The 2,158 sq ft home offers 3 bedrooms, 2 bathrooms, and a bonus room for an office, game room, or den. An open floor plan features a floor-to-ceiling stacked-stone fireplace, custom cabinetry, quartz countertops, breakfast bar, and dining area. Hardwood flooring throughout is complemented by tile in the bathrooms. The primary suite includes a double vanity, walk-in shower, and soaking tub. Premium triple-pane windows and James Hardie siding enhance comfort and durability. The 1,126 sq ft garage/shop includes two-car parking and a 33-foot RV bay. Relax on the covered patio or in the hot tub among towering pines. Fully fenced and bordering Deschutes National Forest, the property offers trail access through back gates, with the Deschutes River and Wickiup Reservoir nearby for fishing, boating, and exploring.
Contact an agent
Home facts
- Year built:2018
- Subdivision & Development:Forest View
- Listing ID #:220230893
- Added:1 day(s) ago
- Updated:November 08, 2026 at 12:29 PM
Rooms and interior
- Bedrooms:3
- Total bathrooms:2
- Full bathrooms:2
- Flooring:Hardwood, Tile
- Bathrooms Description:Double Vanity, Dual Flush Toilet(s), Enclosed Toilet(s), Soaking Tub, Tile Shower
- Kitchen Description:Dishwasher, Double Oven, Microwave, Range, Refrigerator, Wine Refrigerator
- Bedroom Description:Primary Downstairs
- Living area:2,158 sq. ft.
Heating and cooling
- Cooling:Central Air, Heat Pump
- Heating:Electric, Forced Air, Heat Pump
- Central air:Yes
Structure and exterior
- Roof:Composition
- Year built:2018
- Building area:2,158 sq. ft.
- Lot area:3.06 Acres
- Lot Features:Adjoins Public Lands, Fenced, Level, Wooded, Xeriscape Landscape
- Architectural Style:Craftsman
- Construction Materials:Frame
- Exterior Features:Spa/Hot Tub
- Foundation Description:Stemwall
- Levels:1 Story
Schools
- High school:Check with District
- Middle school:Check with District
- Elementary school:Check with District
Utilities
- Water:Well
- Sewer:Alternative Treatment Tech System
Finances and disclosures
- Price:$870,000
- Price per sq. ft.:$403.15
- Tax amount:$5,908 (2026)
Features and amenities
- Appliances:Dishwasher, Double Oven, Microwave, Range, Refrigerator, Washer, Water Heater, Water Purifier, Water Softener, Wine Refrigerator
Parking
- Parking description:Attached, Driveway, Garage Door Opener, Gravel, RV Access/Parking, RV Garage
- Garage:Yes
- Garage spaces:3
New listings near 52935 Shady Lane
- Open Wed, 12 to 3pmNew
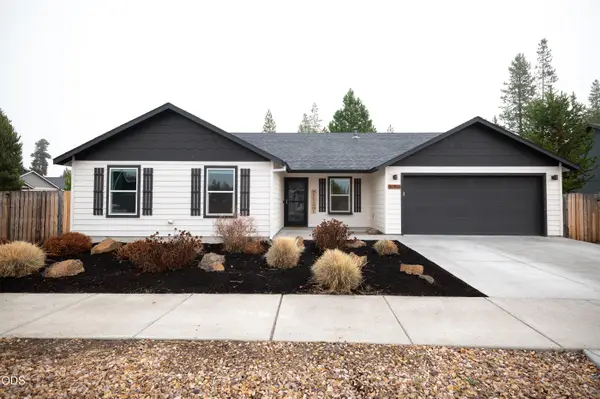 $469,500Active4 beds 2 baths1,623 sq. ft.
51356 Apache Tears Court, La Pine, OR 97739
MLS# 220230820Listed by: VARSITY REAL ESTATE 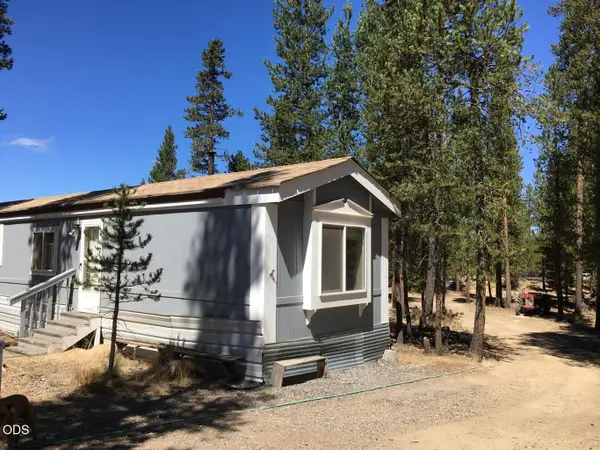 $167,000Pending2 beds 2 baths938 sq. ft.
12414 Larchwood Drive, La Pine, OR 97739
MLS# 220230826Listed by: CASCADE HASSON SIR- New
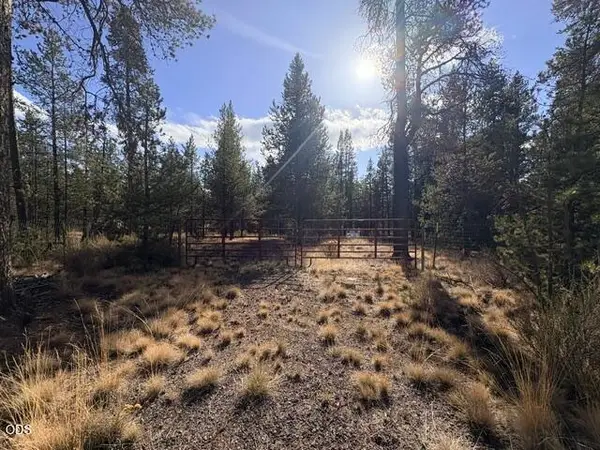 $142,500Active0.95 Acres
16911 Cagle Road, La Pine, OR 97739
MLS# 220230751Listed by: LA PINE REALTY - New
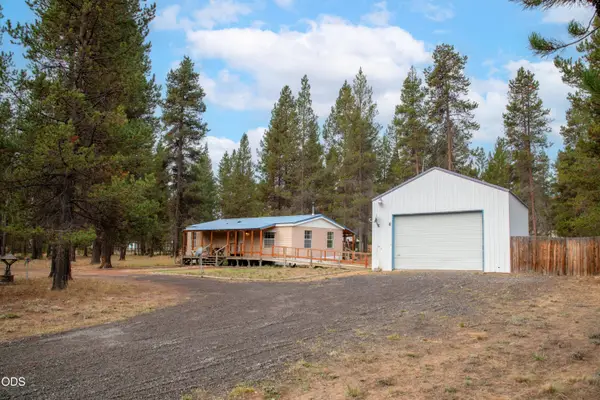 $295,000Active2 beds 2 baths1,080 sq. ft.
52885 Meadow Lane, La Pine, OR 97739
MLS# 220230660Listed by: KNIGHTSBRIDGE INTERNATIONAL - New
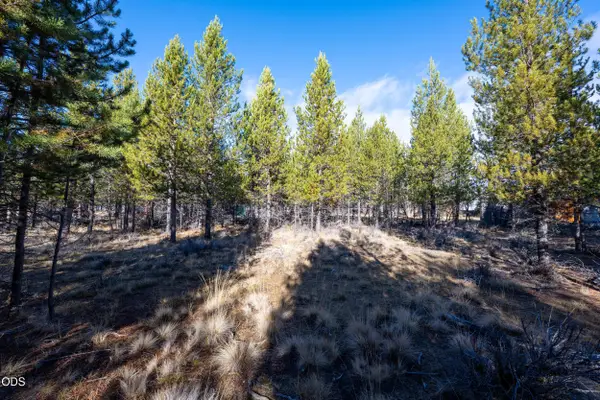 $75,000Active1.03 Acres
4900 Larchwood Drive, La Pine, OR 97739
MLS# 220230598Listed by: LA PINE REALTY  $414,900Active3 beds 2 baths1,650 sq. ft.
16122 Twin Drive, La Pine, OR 97739
MLS# 220230481Listed by: KNIPE REALTY ERA POWERED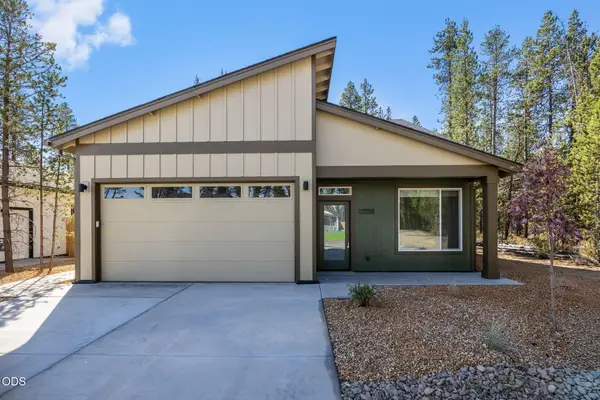 $450,000Active3 beds 3 baths1,578 sq. ft.
16633 Neil Lane #Lot 15, La Pine, OR 97739
MLS# 220230464Listed by: PREMIERE PROPERTY GROUP, LLC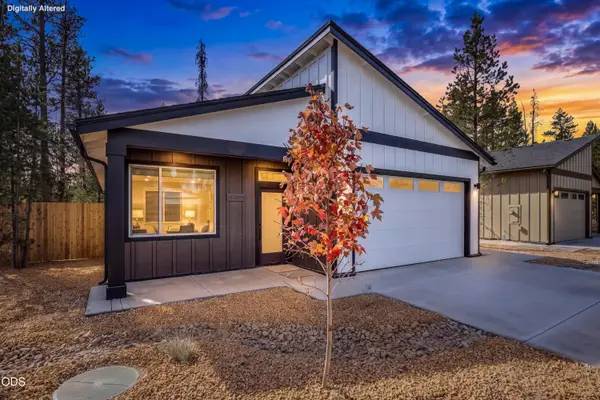 $425,000Active3 beds 2 baths1,322 sq. ft.
16632 Neil Lane #Lot 16, La Pine, OR 97739
MLS# 220230469Listed by: PREMIERE PROPERTY GROUP, LLC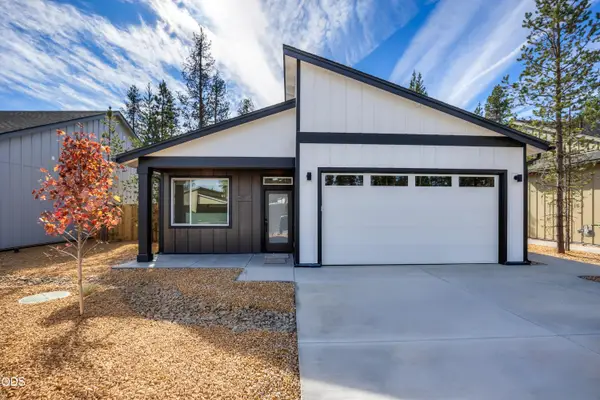 $425,000Active3 beds 2 baths1,322 sq. ft.
16644 Neil Lane #Lot 18, La Pine, OR 97739
MLS# 220230472Listed by: PREMIERE PROPERTY GROUP, LLC


Protect your home and budget from life's surprises with an Assurant Home Warranty, backed by a partner that supports you through every step of homeownership. Explore Plans.
© 2026 Better Homes and Gardens Real Estate LLC. An Anywhere Real Estate company. All rights reserved. Better Homes and Gardens® Real Estate is a registered trademark owned by Meredith Operations Corporation, licensed to Better Homes and Gardens Real Estate LLC and used with permission. Better Homes and Gardens Real Estate LLC fully supports the principles of the Fair Housing Act and the Equal Opportunity Act. Listing information is deemed reliable but is not guaranteed accurate.
Each office is independently owned and operated.
Any services or products provided by third parties are not provided by, affiliated with or related to Better Homes and Gardens Real Estate LLC, or its affiliated companies.