
1115 E 11th St, Lafayette, OR 97127
Local realty services provided by:Better Homes and Gardens Real Estate Realty Partners
1115 E 11th St,Lafayette, OR 97127
$439,000
- 4 Beds
- 2 Baths
- 1,598 sq. ft.
- Single family
- Active
Listed by: tony abedini, allegra arnheim
Office: all professionals real estate503-259-2100
MLS#:485509841
Source:PORTLAND
Price summary
- Price:$439,000
- Price per sq. ft.:$274.72
About this home
Freshly (interior) painted single-level living in Lafayette's Green Heights neighborhood. This 2013-built, 4-bedroom, 2-bath home delivers 1,598 sq ft of functional space on one floor, no stairs, no wasted square footage. With Tesla solar panels, monthly electric bills are ridiculously low. The open great room layout connects the kitchen, dining, and living areas in a way that works for daily life and doesn't fight you when you're hosting. Four bedrooms give a young family real room to spread out, or let a remote worker carve out dedicated office space. Outside, the fully fenced yard sits on a 5,066 sq ft lot with a back deck — enough room for a grill, a dog, kids, or all three. Attached 2-car garage. Lafayette sits right on 99W between McMinnville and Dundee, in the middle of Yamhill County wine country and about 35 miles from Portland. Wascher Elementary is a short drive away, with Patton Middle and McMinnville High rounding out the McMinnville School District. Local shops, dining, and over 200 wineries are all within easy reach — without the price tag of living in those towns. At this price point in this market, single-story 4-bedroom homes don't sit around long....
Contact an agent
Home facts
- Year built:2013
- Listing ID #:485509841
- Added:46 day(s) ago
- Updated:July 11, 2026 at 05:57 PM
Rooms and interior
- Bedrooms:4
- Total bathrooms:2
- Full bathrooms:2
- Kitchen Description:Dishwasher, Disposal, Free Standing Range, Free Standing Refrigerator, Pantry, Plumbed For Icemaker, Range Hood
- Basement Description:Crawl Space
- Living area:1,598 sq. ft.
Heating and cooling
- Cooling:Heat Pump
- Heating:Forced Air, Heat Pump
Structure and exterior
- Roof:Shingle
- Year built:2013
- Building area:1,598 sq. ft.
- Lot area:0.12 Acres
- Lot Features:Level, Public Road, Solar
- Architectural Style:1 Story, Ranch
- Exterior Features:Fenced, Patio, Porch, Security Lights, Yard
- Foundation Description:Concrete Perimeter, Pillar Post Pier
- Levels:1 Story
Schools
- High school:McMinnville
- Middle school:Patton
- Elementary school:Wascher
Utilities
- Water:Public Water
- Sewer:Public Sewer
Finances and disclosures
- Price:$439,000
- Price per sq. ft.:$274.72
- Tax amount:$3,017 (2025)
Features and amenities
- Amenities:Garage Door Opener, High Speed Internet, Laundry, Vinyl Frame Windows, Wall To Wall Carpet, Wood Floors
Parking
- Total parking spaces:2
- Parking description:Driveway, Off Street
- Garage spaces:2
 All information provided is deemed reliable but is not guaranteed and should be independently verified. The content relating to real estate for sale on this web site comes in part from the IDX program of the RMLS of Portland Oregon. Real estate listings held by brokerage firms other than Better Homes and Gardens Real Estate Realty Partners are marked with the RMLS logo and detailed information about these properties includes the names of the listing brokers. Copyright 2026 RMLS, Portland, Oregon. Last updated: July 11, 2026
New listings near 1115 E 11th St
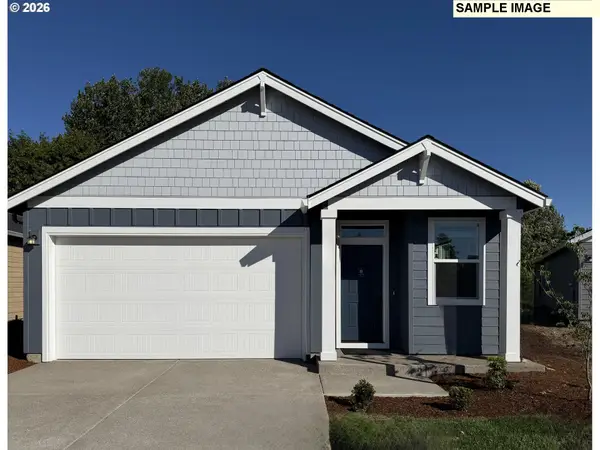 $503,400Pending3 beds 2 baths1,495 sq. ft.
1554 N Young St, Lafayette, OR 97127
MLS# 631178808Listed by: LENNAR SALES CORP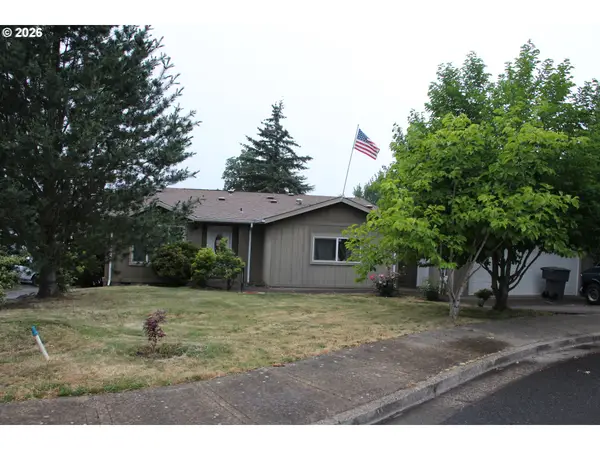 $424,900Active3 beds 2 baths1,784 sq. ft.
952 N Adams St, Lafayette, OR 97127
MLS# 777807731Listed by: ECOPRO REALTY GROUP $439,900Pending3 beds 3 baths1,662 sq. ft.
222 W 17th St, Lafayette, OR 97127
MLS# 172284987Listed by: OREGON FIRST $507,400Pending3 beds 2 baths1,495 sq. ft.
1524 N Young St, Lafayette, OR 97127
MLS# 205587194Listed by: LENNAR SALES CORP- Open Sat, 12 to 4pm
 $474,900Active2 beds 2 baths1,306 sq. ft.
1534 N Young St, Lafayette, OR 97127
MLS# 564620867Listed by: LENNAR SALES CORP 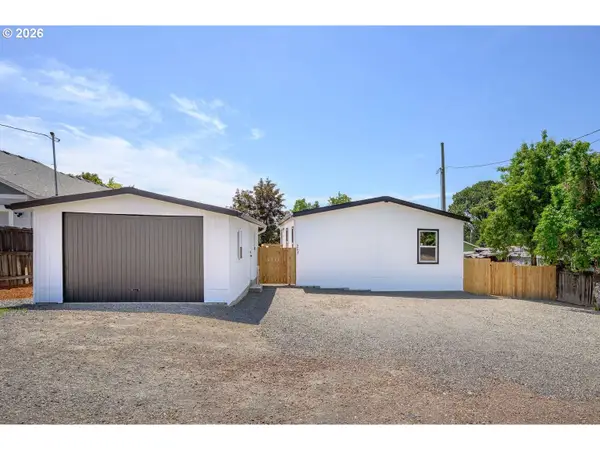 $399,000Active3 beds 2 baths1,280 sq. ft.
253 E 7th St, Lafayette, OR 97127
MLS# 166740825Listed by: CONGRESS REALTY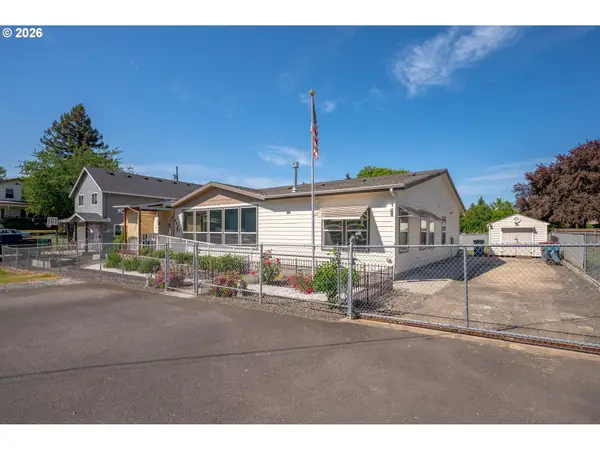 $495,000Active3 beds 3 baths2,700 sq. ft.
532 E Water St, Lafayette, OR 97127
MLS# 136010961Listed by: BELLA CASA REAL ESTATE GROUP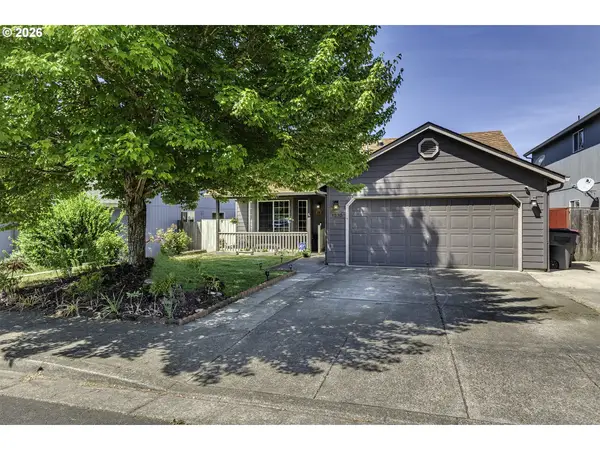 $435,000Active3 beds 2 baths1,311 sq. ft.
1235 Crystal Ln, Lafayette, OR 97127
MLS# 548012647Listed by: HEART AND HOMES NW, LLC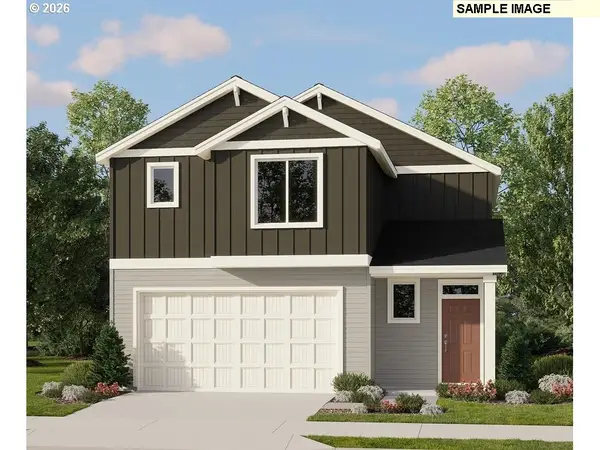 $487,400Active3 beds 3 baths1,766 sq. ft.
1624 N Young St, Lafayette, OR 97127
MLS# 672770889Listed by: LENNAR SALES CORP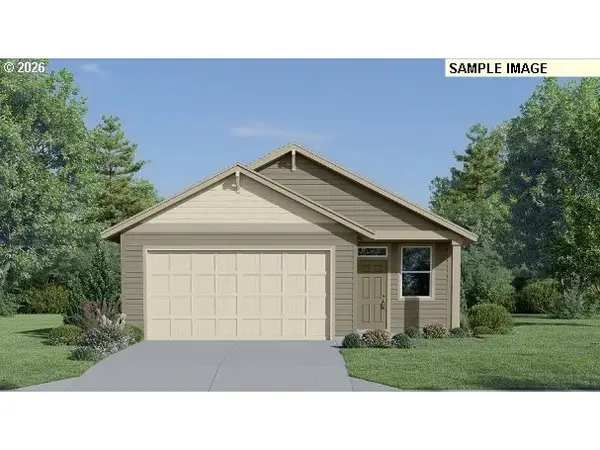 $475,900Pending2 beds 2 baths1,306 sq. ft.
1514 N Young St, Lafayette, OR 97127
MLS# 126796656Listed by: LENNAR SALES CORP


Protect your home and budget from life's surprises with an Assurant Home Warranty, backed by a partner that supports you through every step of homeownership. Explore Plans.
© 2026 Better Homes and Gardens Real Estate LLC. An Anywhere Real Estate company. All rights reserved. Better Homes and Gardens® Real Estate is a registered trademark owned by Meredith Operations Corporation, licensed to Better Homes and Gardens Real Estate LLC and used with permission. Better Homes and Gardens Real Estate LLC fully supports the principles of the Fair Housing Act and the Equal Opportunity Act. Listing information is deemed reliable but is not guaranteed accurate.
Each office is independently owned and operated.
Any services or products provided by third parties are not provided by, affiliated with or related to Better Homes and Gardens Real Estate LLC, or its affiliated companies.