
1202 Bridge Loop, Lafayette, OR 97127
Local realty services provided by:Better Homes and Gardens Real Estate Realty Partners
1202 Bridge Loop,Lafayette, OR 97127
$217,500
- 3 Beds
- 2 Baths
- 1,512 sq. ft.
- Mobile / Manufactured
- Active
Listed by: stacey mcghehey
Office: coldwell banker professional503-538-0468
MLS#:350524750
Source:PORTLAND
Price summary
- Price:$217,500
- Price per sq. ft.:$143.85
About this home
Single-level living • Fully fenced yard • Quartz countertops. Built in 2022, this 3-bedroom, 2-bath manufactured home offers 1,512 sq. ft. in Bridge Loop Estates in Lafayette, Oregon's Willamette Valley wine country. The open-concept layout connects the kitchen, dining and living areas. The kitchen features quartz countertops, an island, pantry, dishwasher, range and microwave. All appliances are included, including the refrigerator, washer and dryer. Heat-pump heating and cooling and double-pane vinyl windows provide energy efficiency. Outside, the landscaped, fully fenced yard includes a private paver patio and welcoming front porch. Carport and driveway provide off-street parking. Space rent of $625/month, this rate is locked through 2028. Subject to park approval and verification of park rules and regulations. All ages welcome and Pets welcome with some restrictions.
Contact an agent
Home facts
- Year built:2022
- Subdivision & Development:Bridge Loop Estate, Space #1
- Listing ID #:350524750
- Added:3 day(s) ago
- Updated:November 06, 2026 at 01:45 PM
Rooms and interior
- Bedrooms:3
- Total bathrooms:2
- Full bathrooms:2
- Kitchen Description:Convection Oven, Dishwasher, Disposal, Free Standing Range, Free Standing Refrigerator, Island, Microwave, Pantry, Plumbed For Icemaker
- Living area:1,512 sq. ft.
Heating and cooling
- Cooling:Heat Pump
- Heating:Forced Air, Heat Pump
Structure and exterior
- Roof:Composition
- Year built:2022
- Building area:1,512 sq. ft.
- Lot Features:Corner Lot, Level
- Architectural Style:1 Story, Double Wide Manufactured Home
- Exterior Features:Fenced, Patio, Porch
- Foundation Description:Skirting
- Levels:1 Story
Schools
- High school:McMinnville
- Middle school:Patton
- Elementary school:Wascher
Utilities
- Water:Public Water
- Sewer:Public Sewer
Finances and disclosures
- Price:$217,500
- Price per sq. ft.:$143.85
- Tax amount:$1,091 (2025)
Features and amenities
- Laundry features:Washer/Dryer
- Amenities:Ceiling Fan, Double Pane Window(s), Vinyl Frame Windows, Wall To Wall Carpet
Parking
- Parking description:Carport
 All information provided is deemed reliable but is not guaranteed and should be independently verified. The content relating to real estate for sale on this web site comes in part from the IDX program of the RMLS of Portland Oregon. Real estate listings held by brokerage firms other than Better Homes and Gardens Real Estate Realty Partners are marked with the RMLS logo and detailed information about these properties includes the names of the listing brokers. Copyright 2026 RMLS, Portland, Oregon. Last updated: November 6, 2026
New listings near 1202 Bridge Loop
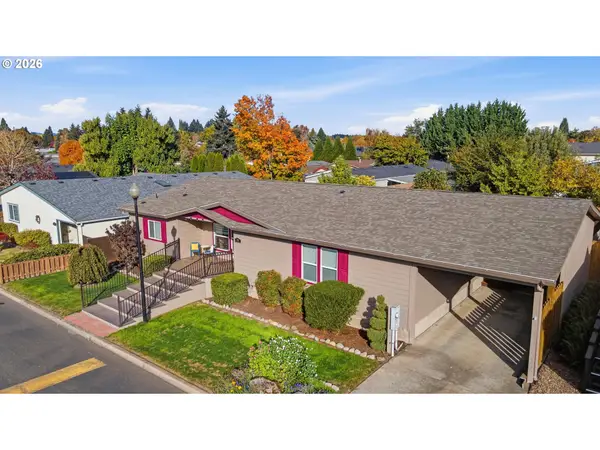 $295,000Active3 beds 2 baths2,280 sq. ft.
1282 E 3rd St #59, Lafayette, OR 97127
MLS# 333196019Listed by: MORE REALTY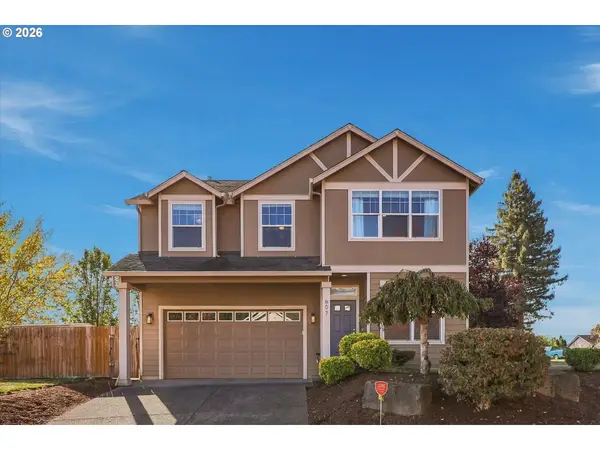 $559,000Active4 beds 3 baths2,160 sq. ft.
607 10th Ct, Lafayette, OR 97127
MLS# 618949387Listed by: HARNISH COMPANY REALTORS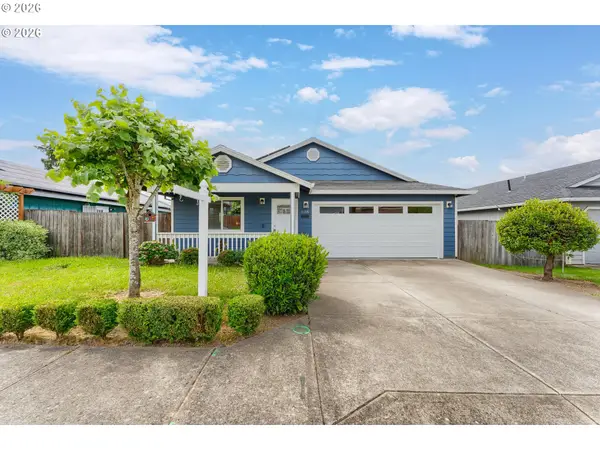 $424,900Active4 beds 2 baths1,598 sq. ft.
1115 E 11th St, Lafayette, OR 97127
MLS# 777741007Listed by: ALL PROFESSIONALS REAL ESTATE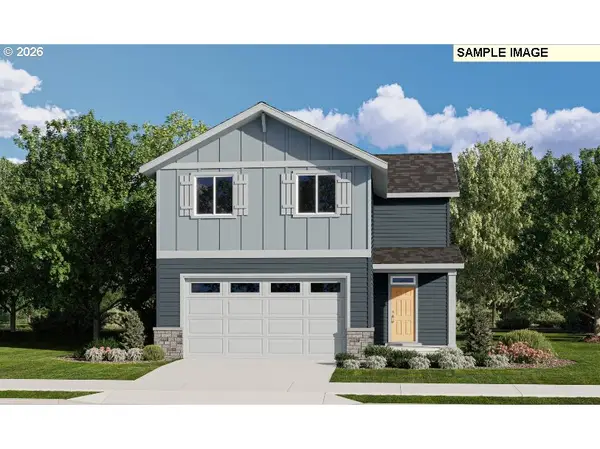 $467,400Active3 beds 3 baths1,572 sq. ft.
1634 N Young St, Lafayette, OR 97127
MLS# 200965873Listed by: LENNAR SALES CORP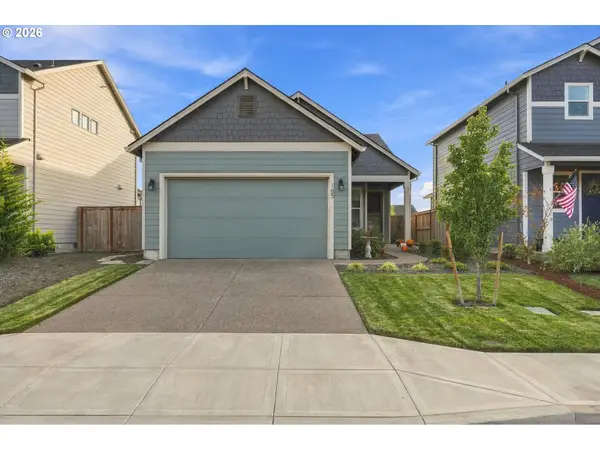 $469,000Active3 beds 2 baths1,315 sq. ft.
165 W 19th St, Lafayette, OR 97127
MLS# 511053921Listed by: WILLCUTS COMPANY REAL ESTATE $449,900Active3 beds 2 baths1,008 sq. ft.
433 E 7th St, Lafayette, OR 97127
MLS# 371515983Listed by: OREGON FIRST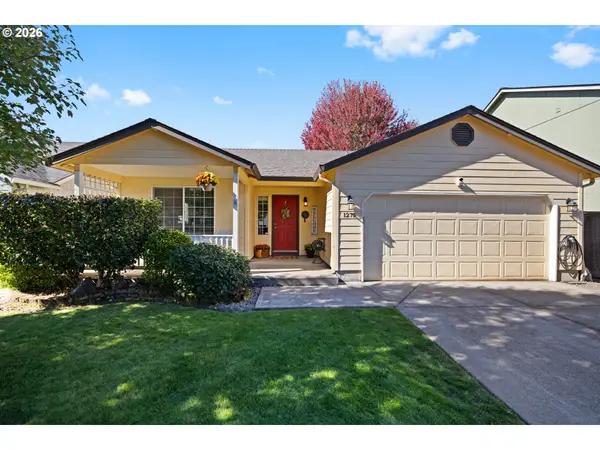 $429,900Active3 beds 2 baths1,372 sq. ft.
1275 Crystal Ln, Lafayette, OR 97127
MLS# 559128320Listed by: THE AGENCY PORTLAND- Open Sun, 8am to 7pm
 $620,000Active4 beds 3 baths3,772 sq. ft.
606 10th Ct, Lafayette, OR 97127
MLS# 757218391Listed by: OPENDOOR BROKERAGE LLC  $439,900Pending3 beds 2 baths1,619 sq. ft.
822 Monroe St, Lafayette, OR 97127
MLS# 189111087Listed by: STREAMLINE REAL ESTATE


Protect your home and budget from life's surprises with an Assurant Home Warranty, backed by a partner that supports you through every step of homeownership. Explore Plans.
© 2026 Better Homes and Gardens Real Estate LLC. An Anywhere Real Estate company. All rights reserved. Better Homes and Gardens® Real Estate is a registered trademark owned by Meredith Operations Corporation, licensed to Better Homes and Gardens Real Estate LLC and used with permission. Better Homes and Gardens Real Estate LLC fully supports the principles of the Fair Housing Act and the Equal Opportunity Act. Listing information is deemed reliable but is not guaranteed accurate.
Each office is independently owned and operated.
Any services or products provided by third parties are not provided by, affiliated with or related to Better Homes and Gardens Real Estate LLC, or its affiliated companies.