
1115 Larch St, Lake Oswego, OR 97034
Local realty services provided by:Better Homes and Gardens Real Estate Realty Partners
1115 Larch St,Lakeoswego, OR 97034
$1,995,000
- 4 Beds
- 4 Baths
- 3,526 sq. ft.
- Single family
- Active
Listed by:
 Tracy Peterson(503) 726 - 9929Better Homes and Gardens Real Estate Realty Partners
Office: better homes & gardens realty503-303-4141
MLS#:404967469
Source:PORTLAND
Price summary
- Price:$1,995,000
- Price per sq. ft.:$565.8
About this home
Proposed NW Contemporary home on a private, park-like lot in Lake Oswego’s coveted Hallinan neighborhood. Thoughtfully designed open floor plan with hardwood floors, custom millwork, 12’ ceilings, and walls of windows for abundant natural light. Gourmet kitchen features high-end stainless appliances, quartz counters, oversized island, breakfast buffet, and walk-in pantry, opening to a covered deck for year-round enjoyment. Main-level primary suite with spa-inspired bath and walk-in closet, plus great room, dining room, office, laundry/mudroom, and 3-car garage. Lower level offers a spacious bonus room, two bedrooms, ensuite bath, and access to a fully fenced yard with hardscape, water feature, and firepit. Exceptional storage throughout. Minutes to downtown Lake Oswego, top-rated schools, parks, and river trails. Build proposed home or bring your own plan. See MLS#754178420 for lot only.
Contact an agent
Home facts
- Year built:2026
- Listing ID #:404967469
- Added:67 day(s) ago
- Updated:April 26, 2026 at 11:18 AM
Rooms and interior
- Bedrooms:4
- Total bathrooms:4
- Full bathrooms:3
- Half bathrooms:1
- Bathrooms Description:Soaking Tub
- Kitchen Description:Built In Range, Built In Refrigerator, Dishwasher, Disposal, Gas Appliances, Island, Microwave, Quartz, Stainless Steel Appliance, Tile, Wine Cooler
- Living area:3,526 sq. ft.
Heating and cooling
- Cooling:Central Air
- Heating:Forced Air 90+
Structure and exterior
- Roof:Composition
- Year built:2026
- Building area:3,526 sq. ft.
- Lot area:0.22 Acres
- Lot Features:Gentle Sloping
- Architectural Style:Daylight Ranch, NW Contemporary
- Exterior Features:Covered Patio, Fenced, Fire Pit, On Site Storm Water Management, Porch, Yard
- Foundation Description:Slab
- Levels:2 Stories
Schools
- High school:Lakeridge
- Middle school:Lakeridge
- Elementary school:Hallinan
Utilities
- Water:Public Water
- Sewer:Public Sewer
Finances and disclosures
- Price:$1,995,000
- Price per sq. ft.:$565.8
- Tax amount:$2,328
Features and amenities
- Amenities:Double Pane Window(s), Garage Door Opener, High Ceilings, Laundry, Tile Floor, Vaulted Ceiling, Wall To Wall Carpet
Parking
- Total parking spaces:3
- Parking description:Driveway, On street
- Garage spaces:3
All information provided is deemed reliable but is not guaranteed and should be independently verified. The content relating to real estate for sale on this web site comes in part from the IDX program of the RMLS of Portland Oregon. Real estate listings held by brokerage firms other than Better Homes and Gardens Real Estate Realty Partners are marked with the RMLS logo and detailed information about these properties includes the names of the listing brokers. Copyright 2026 RMLS, Portland, Oregon. Last updated: April 26, 2026New listings near 1115 Larch St
- New
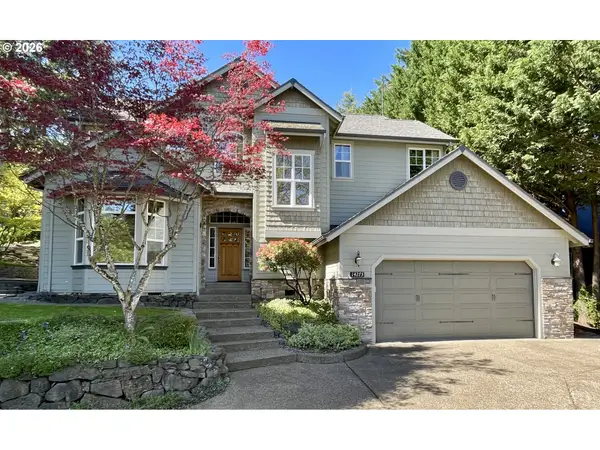 $1,600,000Active5 beds 3 baths2,983 sq. ft.
14275 Uplands Dr, LakeOswego, OR 97034
MLS# 435970996Listed by: BRIDGETOWN EQUITY PROP LLC - Open Sun, 11am to 1pmNew
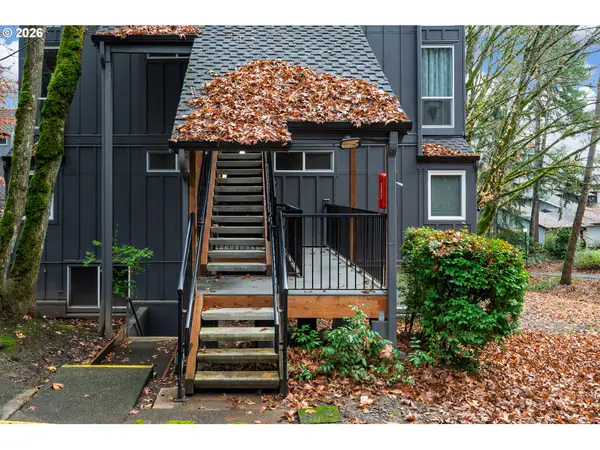 $179,900Active1 beds 1 baths617 sq. ft.
100 Kerr Pkwy, LakeOswego, OR 97035
MLS# 454250814Listed by: REAL BROKER - New
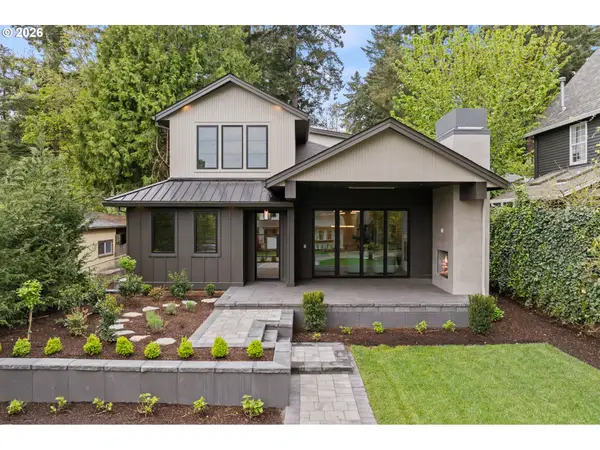 $2,584,000Active5 beds 5 baths4,383 sq. ft.
530 8th St, LakeOswego, OR 97034
MLS# 210959069Listed by: REAL BROKER - Open Sun, 1 to 4pmNew
 $1,895,000Active4 beds 5 baths4,030 sq. ft.
2157 Wembley Pl, LakeOswego, OR 97034
MLS# 398109217Listed by: HARNISH COMPANY REALTORS - New
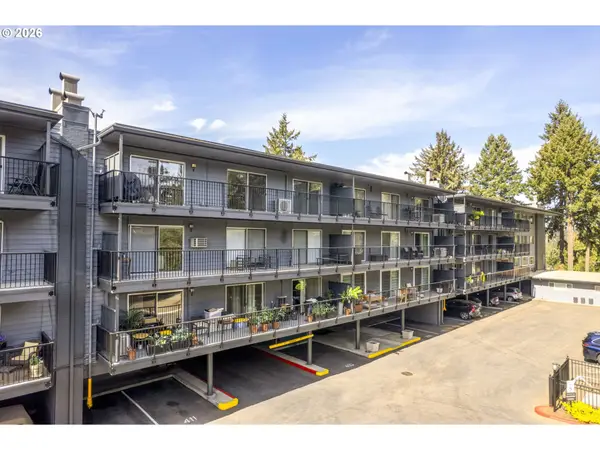 $375,000Active2 beds 1 baths1,185 sq. ft.
200 Burnham Rd #303, LakeOswego, OR 97034
MLS# 774600671Listed by: WINDERMERE REALTY TRUST - New
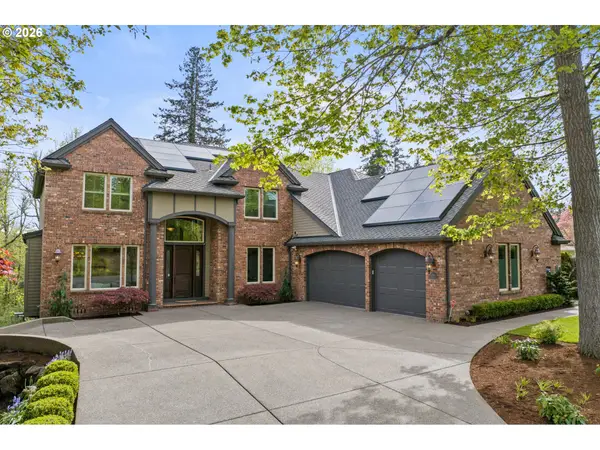 $2,695,000Active4 beds 4 baths5,234 sq. ft.
13056 Knaus Rd, LakeOswego, OR 97034
MLS# 344629235Listed by: REAL BROKER - New
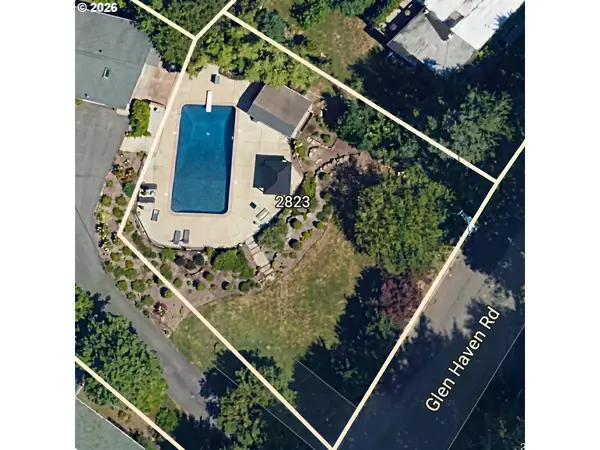 $795,000Active0 Acres
2823 Glen Haven Rd, LakeOswego, OR 97034
MLS# 592605388Listed by: HANDRIS REALTY CO. - New
 $2,895,000Active4 beds 5 baths3,852 sq. ft.
701 Terrace Dr, LakeOswego, OR 97034
MLS# 663841569Listed by: HARNISH COMPANY REALTORS - Open Sun, 1 to 3pmNew
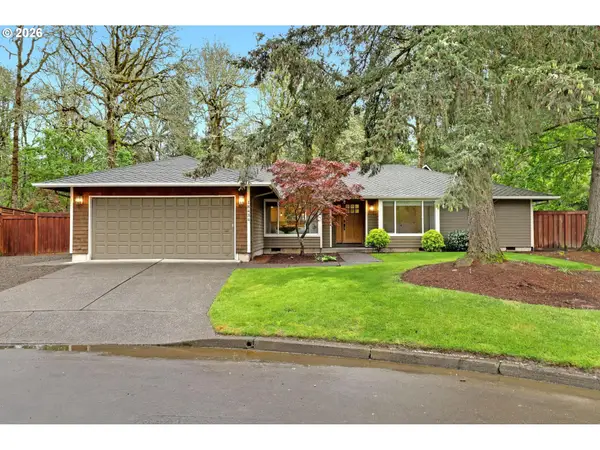 $849,900Active3 beds 3 baths1,886 sq. ft.
18434 Sandpiper Cir, LakeOswego, OR 97035
MLS# 782140256Listed by: THE AGENCY PORTLAND - Open Sun, 1 to 3pmNew
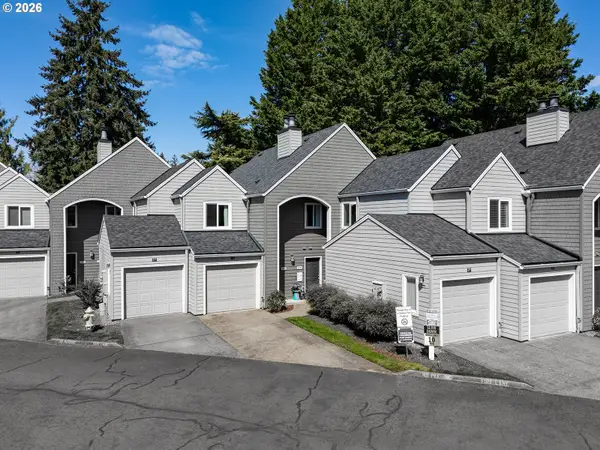 $425,000Active2 beds 2 baths1,400 sq. ft.
5225 Jean Rd #205, LakeOswego, OR 97035
MLS# 684629897Listed by: MORE REALTY


Protect your home and budget from life's surprises with an Assurant Home Warranty, backed by a partner that supports you through every step of homeownership. Explore Plans.
© 2026 Better Homes and Gardens Real Estate LLC. An Anywhere Real Estate company. All rights reserved. Better Homes and Gardens® Real Estate is a registered trademark owned by Meredith Operations Corporation, licensed to Better Homes and Gardens Real Estate LLC and used with permission. Better Homes and Gardens Real Estate LLC fully supports the principles of the Fair Housing Act and the Equal Opportunity Act. Listing information is deemed reliable but is not guaranteed accurate.
Each office is independently owned and operated.
Any services or products provided by third parties are not provided by, affiliated with or related to Better Homes and Gardens Real Estate LLC, or its affiliated companies.