
14 Northview Ct, Lake Oswego, OR 97035
Local realty services provided by:Better Homes and Gardens Real Estate Realty Partners
14 Northview Ct,Lakeoswego, OR 97035
$799,000
- 4 Beds
- 4 Baths
- 3,016 sq. ft.
- Single family
- Active
Upcoming open houses
- Sat, Sep 1201:00 pm - 03:00 pm
Listed by: ginger burke, tamara pelo
Office: cascade hasson sotheby's international realty503-420-8600
MLS#:389503682
Source:PORTLAND
Price summary
- Price:$799,000
- Price per sq. ft.:$264.92
- Monthly HOA dues:$102.58
About this home
Expect the extraordinary in this impeccably maintained and sophisticated townhome, where refined finishes, thoughtful design, and true pride of ownership shine throughout. The main level features striking box-beam ceilings, crown molding, perfectly finished hardwoods, custom walnut built-ins, and an updated gourmet kitchen showcasing an Italian Verona double-oven gas range, stainless appliances, copper double sink, and custom tilework extending into the half bath. The spacious primary suite is a private retreat complete with vaulted ceilings, a private deck with gorgeous views, and a dramatic double-sided gas fireplace shared with the spa-like bath. Enjoy the deep soaking tub, walk-in shower, and beautifully appointed walk-in closet. Two additional vaulted-ceiling bedrooms, a full bath, and laundry complete the upper level. The lower level offers exceptional flexibility. A generous family room with cozy gas stove fireplace, kitchenette foundation, bedroom, full bath, and private exterior entry could easily be used as guest quarters, for multi-generational living or as an apartment! Two additional bonus spaces…one accessed via the lower level and one accessed via the lowest deck…provide abundant options for storage, fitness, hobbies, and/or a workshop! With over 3,000 SF of living space plus two bonus areas, this truly unique home offers a remarkable blend of elegance, versatility, and functionality. Ideally located just minutes from Lake Grove, downtown Lake Oswego, I-5, and less than half a mile from the Mountain Park Recreation Center with fitness facilities, pools, and more!...
Contact an agent
Home facts
- Year built:1994
- Subdivision & Development:MOUNTAIN PARK
- Listing ID #:389503682
- Added:1 day(s) ago
- Updated:September 08, 2026 at 06:24 PM
Rooms and interior
- Bedrooms:4
- Total bathrooms:4
- Full bathrooms:3
- Half bathrooms:1
- Bathrooms Description:Dual Flush Toilet, Soaking Tub
- Kitchen Description:Dishwasher, Disposal, Free Standing Gas Range, Plumbed For Icemaker, Quartz, Range Hood, Stainless Steel Appliance, Wine Cooler
- Basement Description:Exterior Entry, Partial Finished, Storage Space
- Living area:3,016 sq. ft.
Heating and cooling
- Cooling:Central Air
- Heating:Forced Air
Structure and exterior
- Roof:Tile
- Year built:1994
- Building area:3,016 sq. ft.
- Lot area:0.09 Acres
- Lot Features:Sloped
- Architectural Style:Contemporary, Townhouse
- Exterior Features:Deck, Public Road, Workshop
- Foundation Description:Concrete Perimeter
- Levels:3 Stories
Schools
- High school:Ida B Wells
- Middle school:Jackson
- Elementary school:Stephenson
Utilities
- Water:Public Water
- Sewer:Public Sewer
Finances and disclosures
- Price:$799,000
- Price per sq. ft.:$264.92
- Tax amount:$13,125 (2025)
Features and amenities
- Laundry features:Washer/Dryer
- Amenities:Athletic Court, Double Pane Window(s), Garage Door Opener, Hardwood Floors, Laundry, Plumbed for Central Vacuum, Tile Floor, Vaulted Ceiling, Vinyl Frame Windows, Wall To Wall Carpet
- Pool features:Lap Pool, Pool
Parking
- Total parking spaces:2
- Parking description:Driveway, On street
- Garage spaces:2
 All information provided is deemed reliable but is not guaranteed and should be independently verified. The content relating to real estate for sale on this web site comes in part from the IDX program of the RMLS of Portland Oregon. Real estate listings held by brokerage firms other than Better Homes and Gardens Real Estate Realty Partners are marked with the RMLS logo and detailed information about these properties includes the names of the listing brokers. Copyright 2026 RMLS, Portland, Oregon. Last updated: September 8, 2026
New listings near 14 Northview Ct
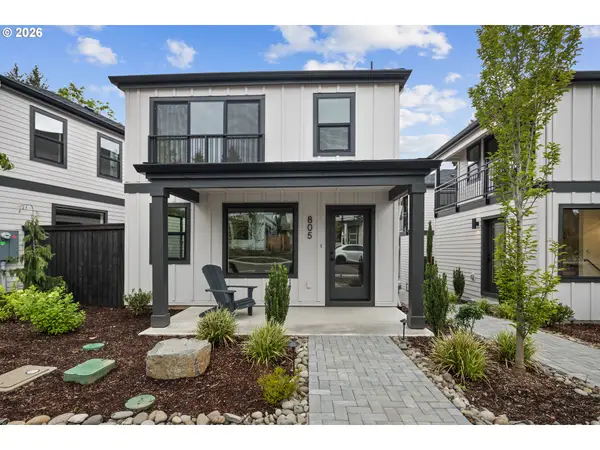 $659,900Pending3 beds 3 baths1,423 sq. ft.
805 3rd St, LakeOswego, OR 97034
MLS# 491029681Listed by: THE KOVAL GROUP- New
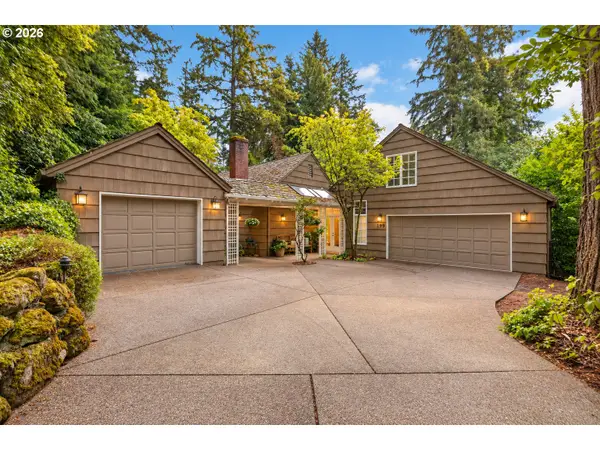 $1,995,000Active3 beds 4 baths3,255 sq. ft.
199 Pine Valley Rd, LakeOswego, OR 97034
MLS# 213241735Listed by: OPT 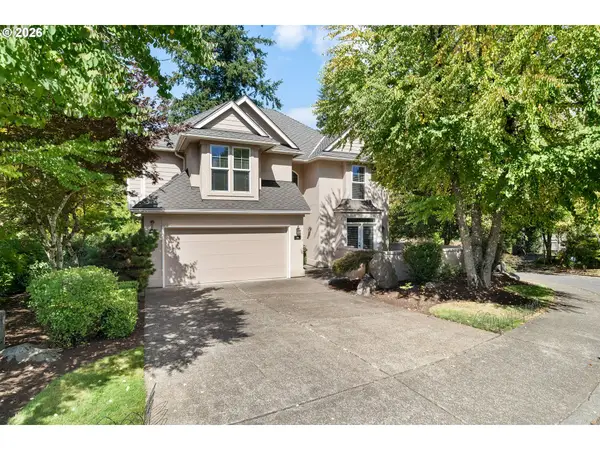 $865,000Active3 beds 3 baths2,791 sq. ft.
44 Morningview Cir, LakeOswego, OR 97035
MLS# 108405791Listed by: REAL BROKER- New
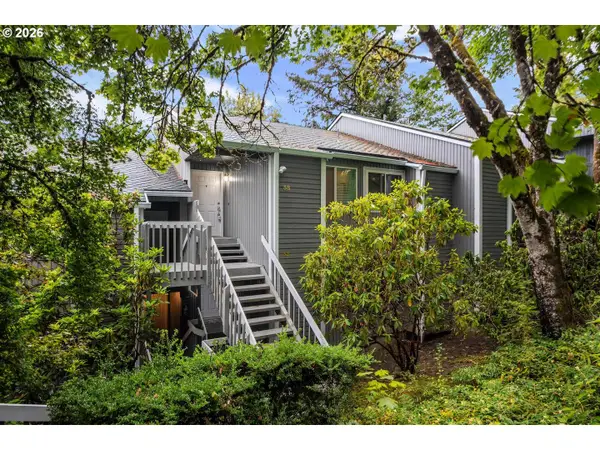 $219,000Active1 beds 1 baths798 sq. ft.
44 Eagle Crest Dr #38, LakeOswego, OR 97035
MLS# 178109380Listed by: KNIPE REALTY ERA POWERED - New
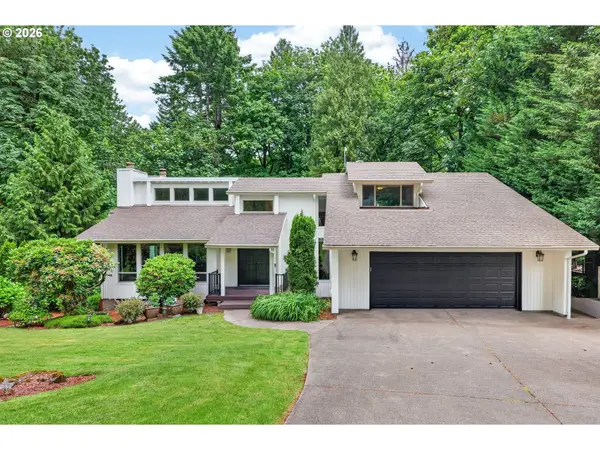 $1,325,000Active5 beds 3 baths3,745 sq. ft.
725 Carrera Ln, LakeOswego, OR 97034
MLS# 410947110Listed by: OPT - New
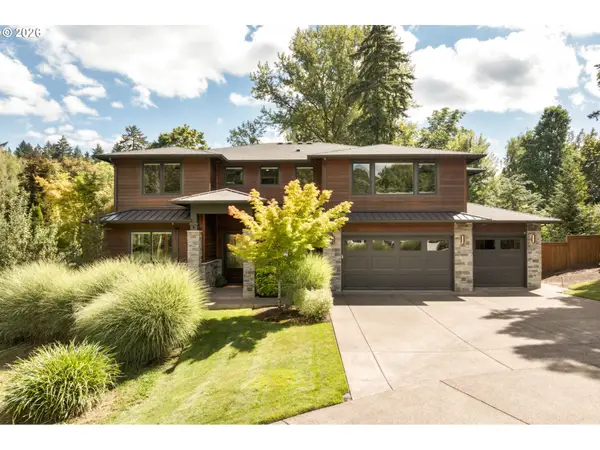 $2,495,000Active5 beds 4 baths4,377 sq. ft.
2600 Glenmorrie Dr, LakeOswego, OR 97034
MLS# 482827945Listed by: REAL BROKER - New
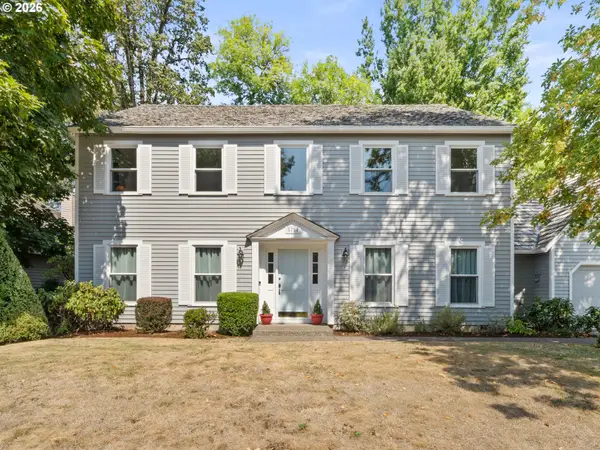 $1,050,000Active3 beds 3 baths2,604 sq. ft.
5754 Charles Cir, LakeOswego, OR 97035
MLS# 426296505Listed by: REAL BROKER - New
 $1,495,000Active4 beds 4 baths2,963 sq. ft.
1547 Pine St, LakeOswego, OR 97034
MLS# 534397237Listed by: WINDERMERE REALTY TRUST - New
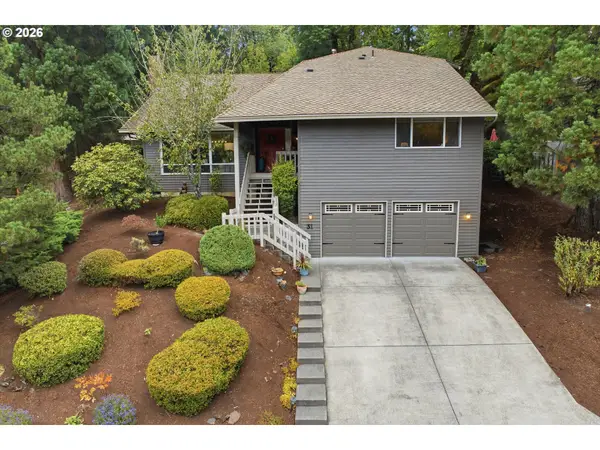 $874,900Active4 beds 3 baths2,348 sq. ft.
31 Da Vinci St, LakeOswego, OR 97035
MLS# 611596165Listed by: KELLER WILLIAMS REALTY PORTLAND ELITE


Protect your home and budget from life's surprises with an Assurant Home Warranty, backed by a partner that supports you through every step of homeownership. Explore Plans.
© 2026 Better Homes and Gardens Real Estate LLC. An Anywhere Real Estate company. All rights reserved. Better Homes and Gardens® Real Estate is a registered trademark owned by Meredith Operations Corporation, licensed to Better Homes and Gardens Real Estate LLC and used with permission. Better Homes and Gardens Real Estate LLC fully supports the principles of the Fair Housing Act and the Equal Opportunity Act. Listing information is deemed reliable but is not guaranteed accurate.
Each office is independently owned and operated.
Any services or products provided by third parties are not provided by, affiliated with or related to Better Homes and Gardens Real Estate LLC, or its affiliated companies.