
15530 Diamond Head Rd, Lake Oswego, OR 97034
Local realty services provided by:Better Homes and Gardens Real Estate Equinox
Listed by: marisa swenson
Office: modern homes collective503-267-7202
MLS#:601096255
Source:PORTLAND
Price summary
- Price:$6,725,000
- Price per sq. ft.:$1,051.11
- Monthly HOA dues:$375
About this home
Diamond Point - At the Intersection of Architecture + Art. A stunning example of architectural art that perfectly captures the spirit of its era while being timelessly modern. Originally designed in 1965 by Kenneth G. Walter and meticulously updated & preserved through a sensitive renovation by Emerick Architects, this home is more than a residence, it is an experience.Tucked away at the edge of a quiet road, the home feels like being transported to a stylish sanctuary resembling a space found Hollywood Hills,yet remains firmly rooted in its lush Pacific Northwest landscape. Designed to contour the terrain, the structure maximizes both privacy and connection to nature, essentially "floating" above Lake Oswego at the tip of Diamond Head Road.Inside, the home reveals beautiful mid century modern architecture that frames breathtaking lake views.Vaulted tongue-and-groove wood ceilings with exposed beams draw the eye upward, while floor-to-ceiling walls of glass invite the outdoors in. The transitions are seamless; local basalt rock walls blur the line between indoor comforts and the natural surroundings. For the entertainer, the home offers an abundance options: a large main living area with a signature MCM sunken conversation pit wrapped around a cozy fireplace, a dining room that is open to the kitchen where a folding glass wall opens the home to the fresh forest air, a lower-level rumpus room complete with a custom bar and outdoor patio access.Every detail has been curated for an elevated life—from the custom walnut kitchen cabinetry, bespoke built-ins and designer fixtures to the preservation of the high quality vintage details throughout. With six bedrooms, six baths, and 213 feet of lake frontage including a private dock and boat house, this is a rare opportunity to steward a significant piece of Pacific Northwest architecture in one of the most prestigious areas. Just minutes to downtown LO shopping&dining....
Contact an agent
Home facts
- Year built:1965
- Listing ID #:601096255
- Added:1 day(s) ago
- Updated:October 09, 2026 at 06:46 PM
Rooms and interior
- Bedrooms:6
- Total bathrooms:6
- Full bathrooms:6
- Kitchen Description:Built In Range, Built In Refrigerator, Dishwasher, Disposal, Gas Appliances, Island, Microwave, Range Hood, Stainless Steel Appliance, Tile
- Living area:6,398 sq. ft.
Heating and cooling
- Cooling:Central Air
- Heating:Forced Air
Structure and exterior
- Roof:Metal
- Year built:1965
- Building area:6,398 sq. ft.
- Lot area:0.7 Acres
- Lot Features:Bluff, Private
- Architectural Style:Mid Century Modern, NW Contemporary
- Exterior Features:Boat House, Covered Patio, Free Standing Hot Tub, Patio, Security Lights, Sprinkler, Tool Shed
- Levels:3 Stories
Schools
- High school:Lake Oswego
- Middle school:Lake Oswego
- Elementary school:Forest Hills
Utilities
- Water:Public Water
- Sewer:Public Sewer
Finances and disclosures
- Price:$6,725,000
- Price per sq. ft.:$1,051.11
- Tax amount:$56,992 (2025)
Features and amenities
- Laundry features:Washer/Dryer
- Amenities:Double Pane Window(s), Hardwood Floors, High Ceilings, Vaulted Ceiling, Wall To Wall Carpet
Parking
- Parking description:Carport, Covered
 All information provided is deemed reliable but is not guaranteed and should be independently verified. The content relating to real estate for sale on this web site comes in part from the IDX program of the RMLS of Portland Oregon. Real estate listings held by brokerage firms other than Better Homes and Gardens Real Estate Equinox are marked with the RMLS logo and detailed information about these properties includes the names of the listing brokers. Copyright 2026 RMLS, Portland, Oregon. Last updated: October 9, 2026
New listings near 15530 Diamond Head Rd
- Open Sat, 11am to 1pmNew
 $1,499,900Active4 beds 4 baths3,871 sq. ft.
18132 Westview Dr, LakeOswego, OR 97034
MLS# 438330044Listed by: BERKSHIRE HATHAWAY HOMESERVICES NW REAL ESTATE - New
 $400,000Active0 Acres
0 Westview Rd, LakeOswego, OR 97034
MLS# 630505547Listed by: BERKSHIRE HATHAWAY HOMESERVICES NW REAL ESTATE - New
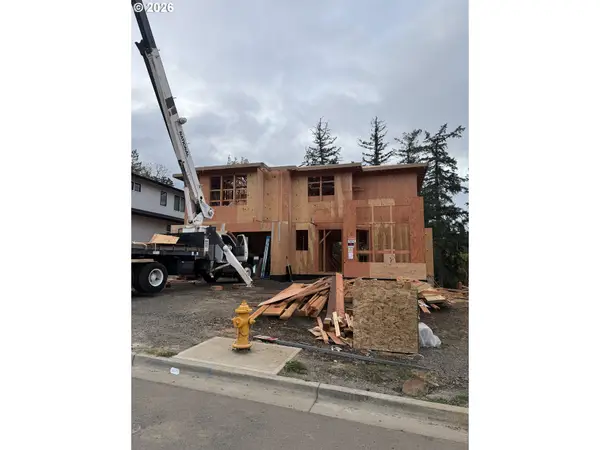 $2,195,000Active4 beds 4 baths4,119 sq. ft.
4974 Park Bluff, LakeOswego, OR 97035
MLS# 672868828Listed by: KELLER WILLIAMS REALTY PORTLAND PREMIERE - Open Tue, 11am to 1pmNew
 $2,095,000Active4 beds 4 baths3,148 sq. ft.
210 Northshore Rd, LakeOswego, OR 97034
MLS# 299634812Listed by: TOYOSHIMA REALTY - Open Sat, 12 to 2pmNew
 $657,500Active3 beds 2 baths1,571 sq. ft.
6 Adams Ct, LakeOswego, OR 97035
MLS# 199449830Listed by: RE/MAX EQUITY GROUP - Open Sun, 1 to 3pmNew
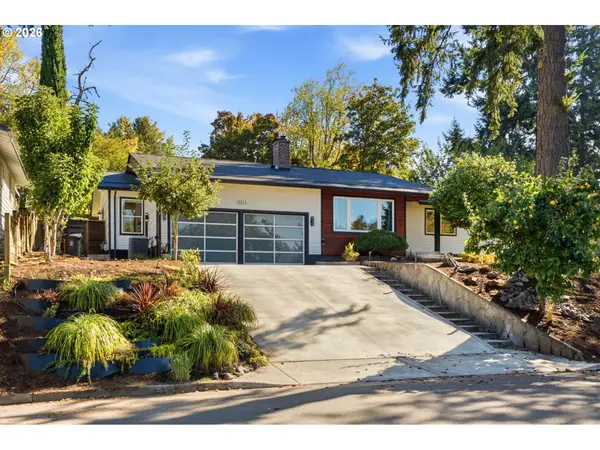 $838,000Active4 beds 3 baths1,941 sq. ft.
16953 Greentree Ave, LakeOswego, OR 97034
MLS# 443601976Listed by: JOHN L. SCOTT PORTLAND CENTRAL - New
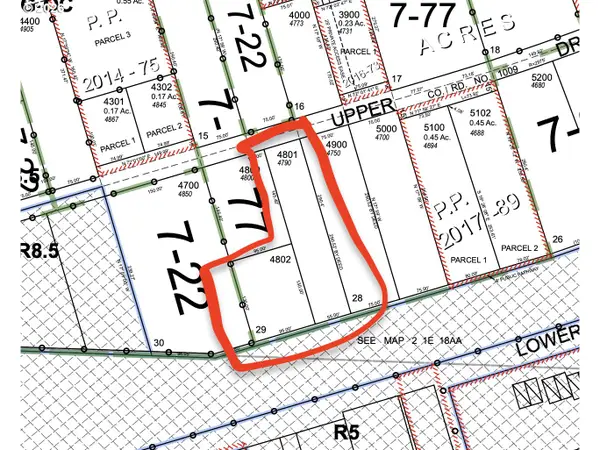 $879,000Active0.61 Acres
4790 Upper Dr, LakeOswego, OR 97035
MLS# 625815294Listed by: WINDERMERE REALTY TRUST - Open Sat, 1 to 3pmNew
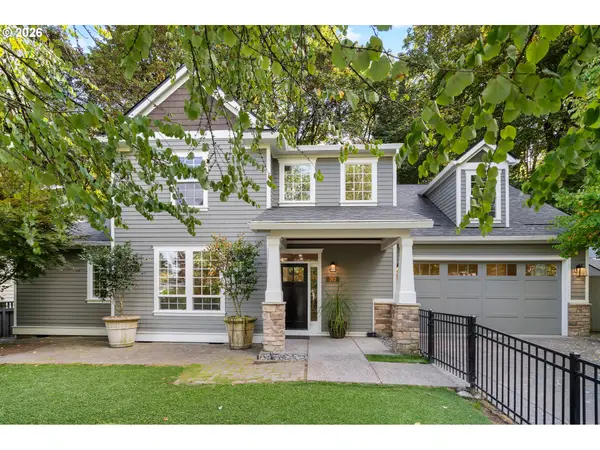 $899,900Active4 beds 3 baths2,400 sq. ft.
762 Maple St, LakeOswego, OR 97034
MLS# 241047131Listed by: PREMIERE PROPERTY GROUP, LLC - Open Sat, 11am to 1pmNew
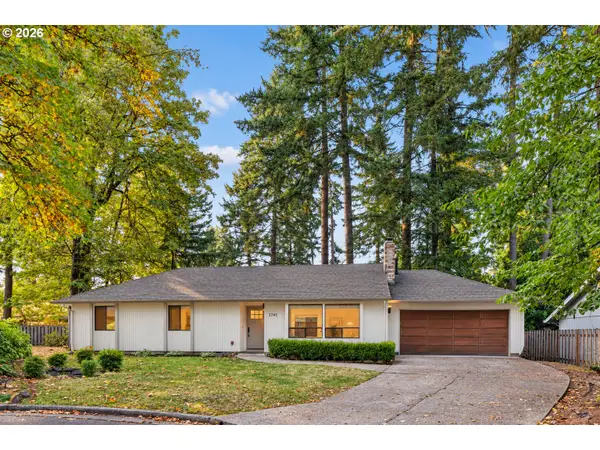 $799,000Active3 beds 2 baths1,400 sq. ft.
3745 Division Ct, LakeOswego, OR 97035
MLS# 692458079Listed by: EXP REALTY, LLC


Protect your home and budget from life's surprises with an Assurant Home Warranty, backed by a partner that supports you through every step of homeownership. Explore Plans.
© 2026 Better Homes and Gardens Real Estate LLC. An Anywhere Real Estate company. All rights reserved. Better Homes and Gardens® Real Estate is a registered trademark owned by Meredith Operations Corporation, licensed to Better Homes and Gardens Real Estate LLC and used with permission. Better Homes and Gardens Real Estate LLC fully supports the principles of the Fair Housing Act and the Equal Opportunity Act. Listing information is deemed reliable but is not guaranteed accurate.
Each office is independently owned and operated.
Any services or products provided by third parties are not provided by, affiliated with or related to Better Homes and Gardens Real Estate LLC, or its affiliated companies.