
15800 Oswego Shore Ct, Lake Oswego, OR 97034
Local realty services provided by:Better Homes and Gardens Real Estate Realty Partners
15800 Oswego Shore Ct,Lakeoswego, OR 97034
$2,295,000
- 4 Beds
- 4 Baths
- 3,974 sq. ft.
- Single family
- Active
Listed by: mary jo avery, tonya bunick
Office: avery bunick properties503-799-3839
MLS#:383526355
Source:PORTLAND
Price summary
- Price:$2,295,000
- Price per sq. ft.:$577.5
- Monthly HOA dues:$250
About this home
Experience luxury lakeside living in the gated community of Oswego Shore Estates. Enjoy immediate low-bank private marina—complete with a deeded slip, paddle board storage, and 50% ownership of a 2024 boat (separate from sale). This beautifully updated home blends sophisticated design with natural beauty, featuring newer wide-plank flooring, dramatic window walls, and scenic lake views. The main level offers spacious formal and casual living areas, including a great room with a fireplace, a formal dining room, a private den, and an updated kitchen with stainless steel appliances, a massive pantry, and an adjoining family room. Upstairs, the primary retreat boasts custom built-ins, dual walk-in closets, a cozy fireplace, and a gorgeous remodeled bath. The daylight lower level provides fantastic flexibility with a game room, wet bar, 2 bedrooms and a full bathroom. Complete with an oversized 3-car garage and a 2018 roof. (Seller is an Oregon Licensed Principal Broker. Sale is a 1031 exchange for the seller)...
Contact an agent
Home facts
- Year built:1988
- Subdivision & Development:Oswego Shore Estates/Main Lake
- Listing ID #:383526355
- Added:11 day(s) ago
- Updated:September 23, 2026 at 02:33 AM
Rooms and interior
- Bedrooms:4
- Total bathrooms:4
- Full bathrooms:3
- Half bathrooms:1
- Bathrooms Description:Soaking Tub
- Kitchen Description:Cook Island, Cooktop, Dishwasher, Disposal, Double Oven, Free Standing Refrigerator, Gas Appliances, Granite, Microwave, Pantry, Plumbed For Icemaker, Stainless Steel Appliance
- Basement Description:Finished, Full Basement
- Living area:3,974 sq. ft.
Heating and cooling
- Cooling:Central Air
- Heating:Forced Air, Heat Pump
Structure and exterior
- Roof:Composition
- Year built:1988
- Building area:3,974 sq. ft.
- Lot Features:Commons, Gated, Private, Trees
- Architectural Style:Contemporary, Traditional
- Exterior Features:Dock, Patio, Sprinkler
- Foundation Description:Concrete Perimeter
- Levels:3 Stories
Schools
- High school:Lake Oswego
- Middle school:Lake Oswego
- Elementary school:Lake Grove
Utilities
- Water:Public Water
- Sewer:Public Sewer
Finances and disclosures
- Price:$2,295,000
- Price per sq. ft.:$577.5
- Tax amount:$21,947 (2025)
Features and amenities
- Laundry features:Washer/Dryer
- Amenities:Double Pane Window(s), Garage Door Opener, Hardwood Floors, High Ceilings
Parking
- Total parking spaces:3
- Parking description:Driveway, On street
- Garage spaces:3
 All information provided is deemed reliable but is not guaranteed and should be independently verified. The content relating to real estate for sale on this web site comes in part from the IDX program of the RMLS of Portland Oregon. Real estate listings held by brokerage firms other than Better Homes and Gardens Real Estate Realty Partners are marked with the RMLS logo and detailed information about these properties includes the names of the listing brokers. Copyright 2026 RMLS, Portland, Oregon. Last updated: September 23, 2026
New listings near 15800 Oswego Shore Ct
- Open Sun, 2 to 4pmNew
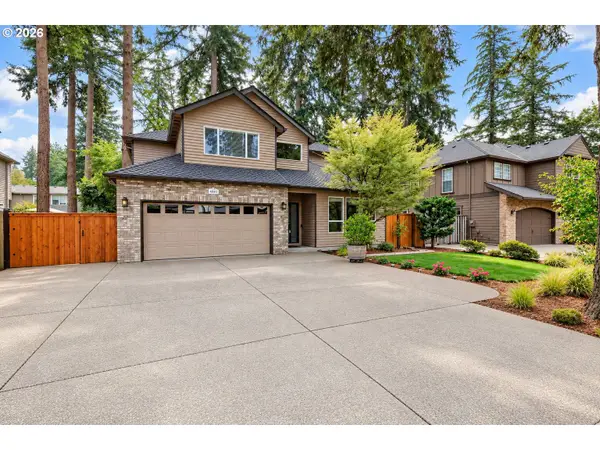 $1,100,000Active5 beds 3 baths2,762 sq. ft.
4802 Lakeview Blvd, LakeOswego, OR 97035
MLS# 663456529Listed by: MORE REALTY - New
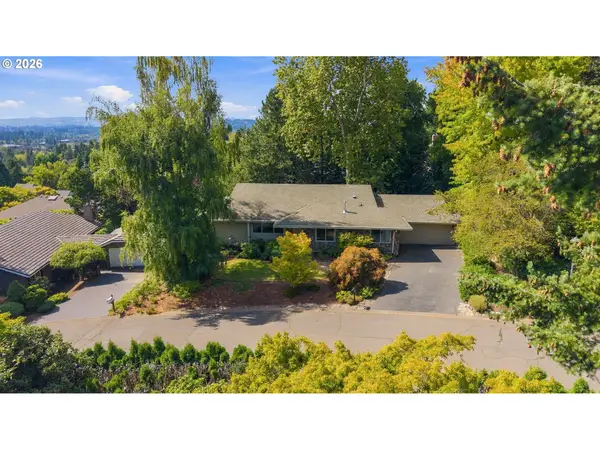 $950,000Active5 beds 3 baths3,110 sq. ft.
29 Touchstone, LakeOswego, OR 97035
MLS# 347118444Listed by: CASCADE HASSON SOTHEBY'S INTERNATIONAL REALTY 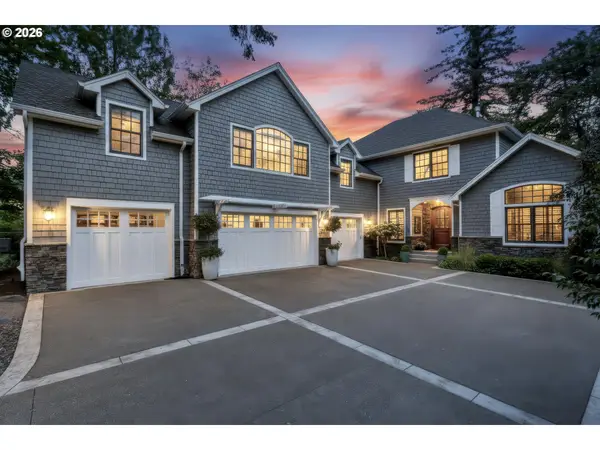 $2,700,000Active4 beds 5 baths5,426 sq. ft.
13264 Goodall Rd, LakeOswego, OR 97034
MLS# 340958592Listed by: KELLER WILLIAMS REALTY PORTLAND PREMIERE- New
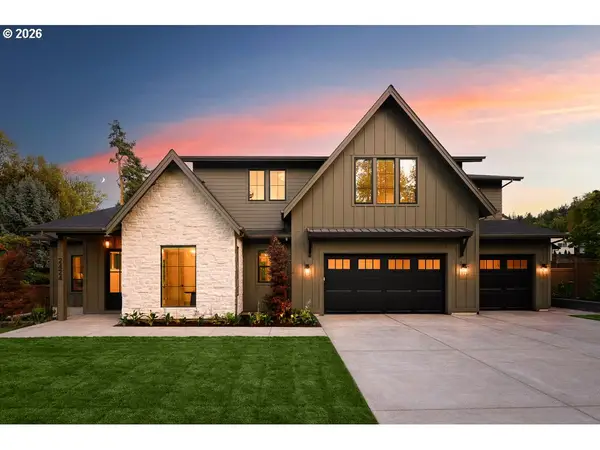 $2,499,900Active5 beds 5 baths4,162 sq. ft.
2424 Glenmorrie Dr, LakeOswego, OR 97034
MLS# 328620311Listed by: RENAISSANCE DEVELOPMENT CORP. - New
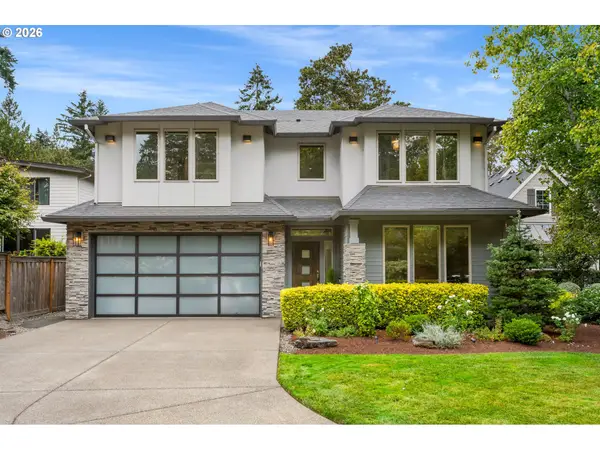 $1,725,000Active4 beds 3 baths2,947 sq. ft.
15985 Bonaire Ave, LakeOswego, OR 97035
MLS# 611549666Listed by: CASCADE HASSON SOTHEBY'S INTERNATIONAL REALTY 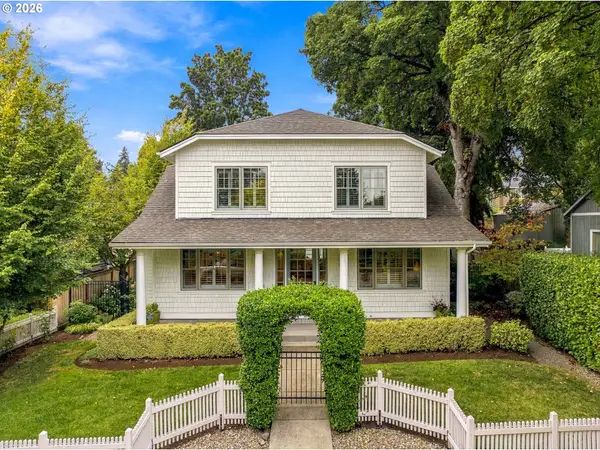 $1,895,000Pending4 beds 3 baths3,150 sq. ft.
616 4th St, LakeOswego, OR 97034
MLS# 319930208Listed by: ELEETE REAL ESTATE- New
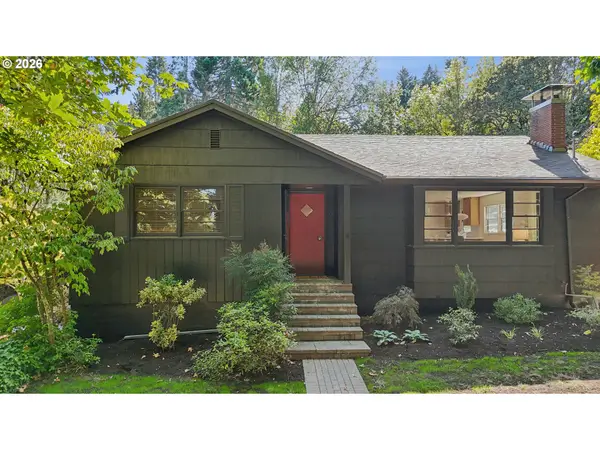 $1,090,000Active3 beds 2 baths2,276 sq. ft.
324 Laurel St, LakeOswego, OR 97034
MLS# 125060759Listed by: WINDERMERE REALTY TRUST 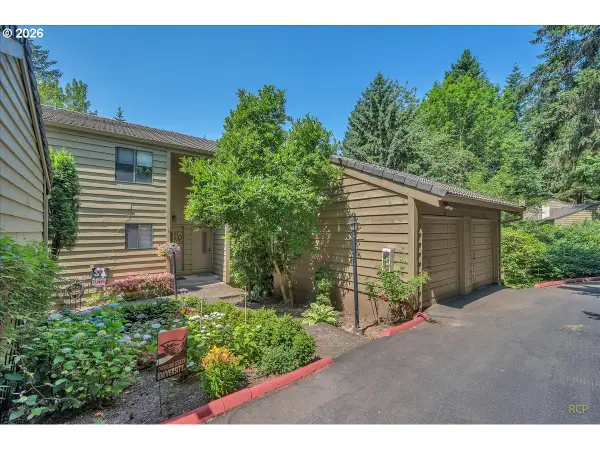 $319,900Pending2 beds 2 baths1,399 sq. ft.
50 Cervantes Cir, LakeOswego, OR 97035
MLS# 482726472Listed by: PARIS GROUP REALTY LLC- New
 $669,000Active3 beds 3 baths2,449 sq. ft.
67 Condolea Ter, LakeOswego, OR 97035
MLS# 301150198Listed by: WINDERMERE REALTY TRUST - New
 $990,000Active4 beds 3 baths3,323 sq. ft.
17973 Saint Clair Dr, LakeOswego, OR 97034
MLS# 750430226Listed by: KNIPE REALTY ERA POWERED


Protect your home and budget from life's surprises with an Assurant Home Warranty, backed by a partner that supports you through every step of homeownership. Explore Plans.
© 2026 Better Homes and Gardens Real Estate LLC. An Anywhere Real Estate company. All rights reserved. Better Homes and Gardens® Real Estate is a registered trademark owned by Meredith Operations Corporation, licensed to Better Homes and Gardens Real Estate LLC and used with permission. Better Homes and Gardens Real Estate LLC fully supports the principles of the Fair Housing Act and the Equal Opportunity Act. Listing information is deemed reliable but is not guaranteed accurate.
Each office is independently owned and operated.
Any services or products provided by third parties are not provided by, affiliated with or related to Better Homes and Gardens Real Estate LLC, or its affiliated companies.