
15985 Bonaire Ave, Lake Oswego, OR 97035
Local realty services provided by:Better Homes and Gardens Real Estate Realty Partners
Listed by: donna johnson, lauren hasson
Office: cascade hasson sotheby's international realty503-420-8650
MLS#:611549666
Source:PORTLAND
Price summary
- Price:$1,725,000
- Price per sq. ft.:$585.34
About this home
Thoughtfully updated and designed, this Timberland home offers an exceptional combination of style, flexibility, and indoor-outdoor living on a sun-filled lot situated on a quiet, private end street. At the heart of the home is a beautifully updated kitchen featuring quartz countertops, an updated backsplash, a spacious island, a statement custom built-in hood, coordinating cabinetry, and plenty of room for gathering. The open kitchen and living areas flow directly to the expansive covered outdoor living space, creating a seamless setting for entertaining year-round. An integrated Sonos sound system with built-in speakers and fresh interior paint throughout add to the home's appeal. The upper level features a stunning primary ensuite with a walk-in closet and a completely remodeled bathroom featuring heated floors and tile surround, two spacious secondary bedrooms, a conveniently located laundry room, and an oversized bonus room offering incredible flexibility as a media room, playroom, fourth bedroom, or additional living space. Outdoor living is a true highlight, with a large covered entertaining area, fire pit, and private, fenced backyard featuring plenty of level yard for play, pets, gardening, and summer gatherings. Tucked away in a private setting while still offering exceptional convenience and walkability, this home is a few minutes' walk to Waluga Park. Enjoy the quintessential Lake Oswego lifestyle with access to three lake easements - Goodin, Springbrook Recreation, and Summit Court and the highly rated Lake Oswego School District....
Contact an agent
Home facts
- Year built:2016
- Subdivision & Development:LAKE FOREST
- Listing ID #:611549666
- Added:2 day(s) ago
- Updated:September 22, 2026 at 11:31 AM
Rooms and interior
- Bedrooms:4
- Total bathrooms:3
- Full bathrooms:3
- Bathrooms Description:Dual Flush Toilet, Soaking Tub
- Kitchen Description:Built In Oven, Built In Refrigerator, Cooktop, Dishwasher, Disposal, Free Standing Gas Range, Free Standing Refrigerator, Gas Appliances, Island, Microwave, Pantry, Quartz, Range Hood, Stainless Steel Appliance, Tile
- Basement Description:Crawl Space
- Living area:2,947 sq. ft.
Heating and cooling
- Cooling:Central Air
- Heating:Forced Air 90+
Structure and exterior
- Roof:Composition
- Year built:2016
- Building area:2,947 sq. ft.
- Lot area:0.21 Acres
- Lot Features:Level, Private, Trees
- Architectural Style:Contemporary, Custom Style
- Exterior Features:Built in Barbecue, Covered Patio, Dog Run, Fenced, Fire Pit, Outdoor Fireplace, Patio, Sprinkler, Yard
- Foundation Description:Concrete Perimeter
- Levels:2 Stories
Schools
- High school:Lake Oswego
- Middle school:Lake Oswego
- Elementary school:River Grove
Utilities
- Water:Public Water
- Sewer:Public Sewer
Finances and disclosures
- Price:$1,725,000
- Price per sq. ft.:$585.34
- Tax amount:$13,509 (2025)
Features and amenities
- Amenities:Ceiling Fan, Double Pane Window(s), Laundry, Sound System, Tile Floor, Vinyl Frame Windows, Wall To Wall Carpet, Wood Floors
Parking
- Total parking spaces:2
- Parking description:Driveway
- Garage spaces:2
 All information provided is deemed reliable but is not guaranteed and should be independently verified. The content relating to real estate for sale on this web site comes in part from the IDX program of the RMLS of Portland Oregon. Real estate listings held by brokerage firms other than Better Homes and Gardens Real Estate Realty Partners are marked with the RMLS logo and detailed information about these properties includes the names of the listing brokers. Copyright 2026 RMLS, Portland, Oregon. Last updated: September 22, 2026
New listings near 15985 Bonaire Ave
- New
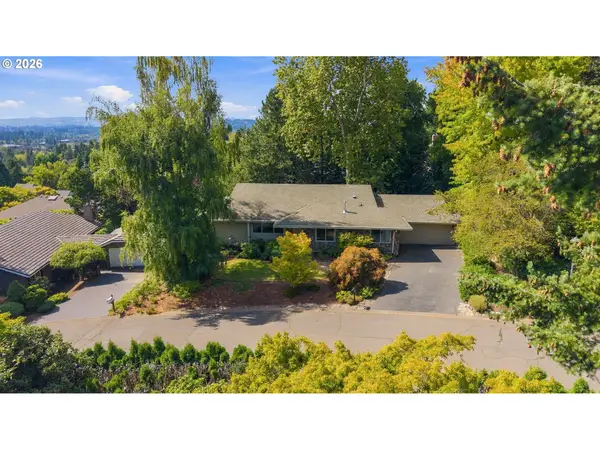 $950,000Active5 beds 3 baths3,110 sq. ft.
29 Touchstone, LakeOswego, OR 97035
MLS# 347118444Listed by: CASCADE HASSON SOTHEBY'S INTERNATIONAL REALTY - New
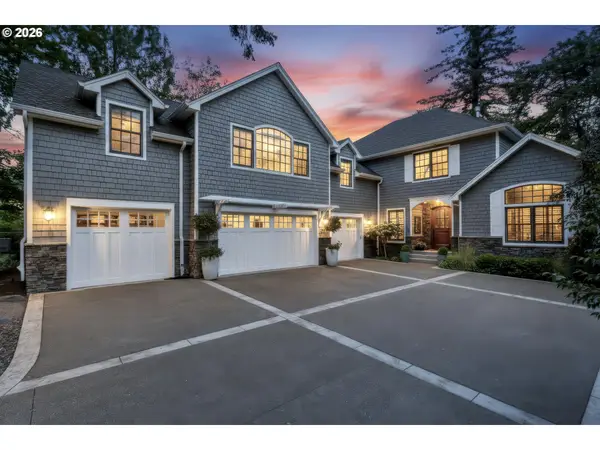 $2,700,000Active4 beds 5 baths5,426 sq. ft.
13264 Goodall Rd, LakeOswego, OR 97034
MLS# 340958592Listed by: KELLER WILLIAMS REALTY PORTLAND PREMIERE - New
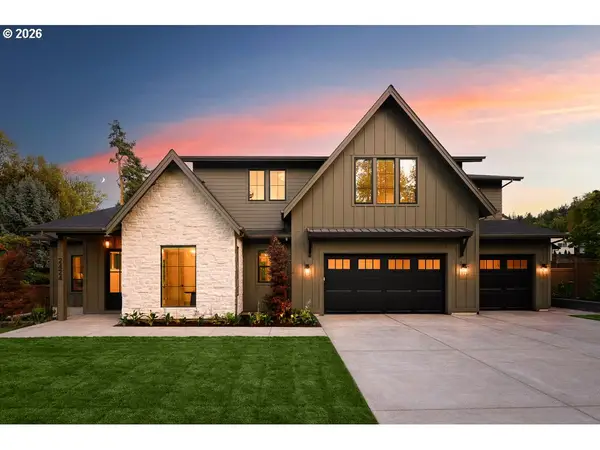 $2,499,900Active5 beds 5 baths4,162 sq. ft.
2424 Glenmorrie Dr, LakeOswego, OR 97034
MLS# 328620311Listed by: RENAISSANCE DEVELOPMENT CORP. 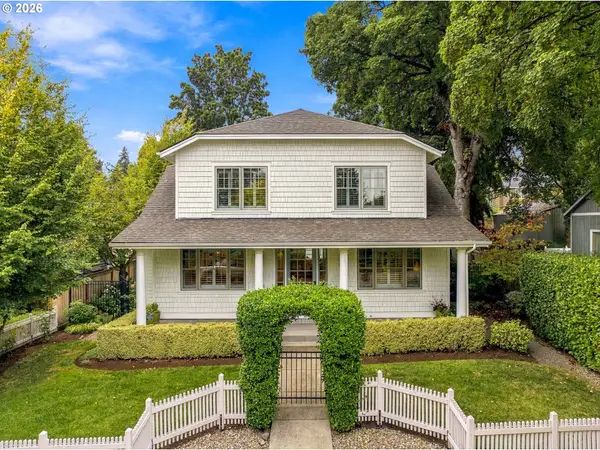 $1,895,000Pending4 beds 3 baths3,150 sq. ft.
616 4th St, LakeOswego, OR 97034
MLS# 319930208Listed by: ELEETE REAL ESTATE- New
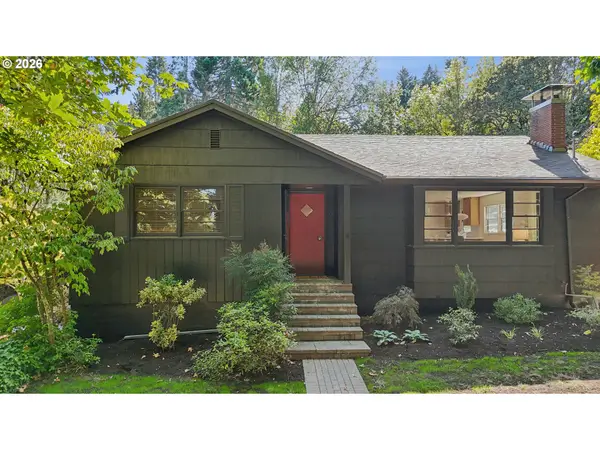 $1,090,000Active3 beds 2 baths2,276 sq. ft.
324 Laurel St, LakeOswego, OR 97034
MLS# 125060759Listed by: WINDERMERE REALTY TRUST 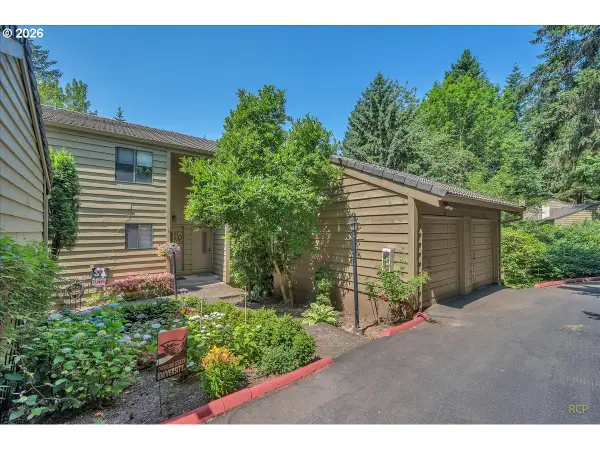 $319,900Pending2 beds 2 baths1,399 sq. ft.
50 Cervantes Cir, LakeOswego, OR 97035
MLS# 482726472Listed by: PARIS GROUP REALTY LLC- New
 $669,000Active3 beds 3 baths2,449 sq. ft.
67 Condolea Ter, LakeOswego, OR 97035
MLS# 301150198Listed by: WINDERMERE REALTY TRUST - New
 $990,000Active4 beds 3 baths3,323 sq. ft.
17973 Saint Clair Dr, LakeOswego, OR 97034
MLS# 750430226Listed by: KNIPE REALTY ERA POWERED - New
 $775,000Active2 beds 2 baths1,980 sq. ft.
845 Palisades Terrace Dr, LakeOswego, OR 97034
MLS# 447840131Listed by: WINDERMERE REALTY TRUST


Protect your home and budget from life's surprises with an Assurant Home Warranty, backed by a partner that supports you through every step of homeownership. Explore Plans.
© 2026 Better Homes and Gardens Real Estate LLC. An Anywhere Real Estate company. All rights reserved. Better Homes and Gardens® Real Estate is a registered trademark owned by Meredith Operations Corporation, licensed to Better Homes and Gardens Real Estate LLC and used with permission. Better Homes and Gardens Real Estate LLC fully supports the principles of the Fair Housing Act and the Equal Opportunity Act. Listing information is deemed reliable but is not guaranteed accurate.
Each office is independently owned and operated.
Any services or products provided by third parties are not provided by, affiliated with or related to Better Homes and Gardens Real Estate LLC, or its affiliated companies.