
17422 Blue Heron Rd, Lake Oswego, OR 97034
Local realty services provided by:Better Homes and Gardens Real Estate Realty Partners
17422 Blue Heron Rd,Lakeoswego, OR 97034
$792,000
- 3 Beds
- 2 Baths
- - sq. ft.
- Single family
- Sold
Listed by: lori tydeman, paul tydeman
Office: worldrelo inc503-684-8004
MLS#:248612250
Source:PORTLAND
Sorry, we are unable to map this address
Price summary
- Price:$792,000
About this home
Wonderful great room style floor plan in neighborhood of more expensive homes. Light, bright and open with tree top views from main level. This 3 bedroom, 2 bath Mid Century home, is a real treasure. Nicely built with cedar siding, high vaulted ceilings, one wood fireplace, and one gas fireplace, a 2 car garage, remodeled kitchen and baths plus built in closets. Surrounded by magnificent fir, cedar and maple trees this is a wonderful retreat with seasonal views. The kitchen features newer stainless steel appliances, a farm style sink, granite countertops, and modern marble backsplash. Recent updates include air conditioning and gas furnace systems with HEPA filter, electrical panel, gas water heater, light fixtures, roof, hardwood floors, Kuna outdoor video security systems, keyless locks, back patio, balcony, and a new driveway. Watch sunsets and wildlife from the balcony. Very large lot, .43 of an acre allows a lot of privacy and relaxing on the back covered patio with 5 person hot-tub, dining table and plumbed grill. Enjoy relaxing on the hammock. Many fruit trees and berry bushes through the property. Eco friendly low maintenance mature garden that is Backyard Habitat Platinum certified. Eligible for 4 lake easements. 4 minutes walk to the closest lake easement where you can enjoy boating, tubing, wake boarding, waterskiing, kayaking, paddle boarding, swimming, fishing, summer concerts on water, and fireworks. Minutes to beautiful downtown Lake Oswego with many restaurants, shops, Saturday market, summer concerts and parades....
Contact an agent
Home facts
- Year built:1961
- Listing ID #:248612250
- Added:48 day(s) ago
- Updated:September 25, 2026 at 06:25 AM
Rooms and interior
- Bedrooms:3
- Total bathrooms:2
- Full bathrooms:2
- Kitchen Description:Built In Range, Dishwasher, Free Standing Refrigerator, Gas Appliances, Granite, Island, Stainless Steel Appliance
- Basement Description:Exterior Entry, Finished
Heating and cooling
- Cooling:Central Air
- Heating:Forced Air
Structure and exterior
- Roof:Built Up
- Year built:1961
- Lot Features:Cul De Sac, Secluded, Trees
- Architectural Style:Daylight Ranch, Mid Century Modern
- Exterior Features:Deck, Free Standing Hot Tub, Garden, Security Lights, Yard
- Foundation Description:Concrete Perimeter
- Levels:2 Stories
Schools
- High school:Lakeridge
- Middle school:Lakeridge
- Elementary school:Westridge
Utilities
- Water:Public Water
- Sewer:Public Sewer
Finances and disclosures
- Price:$792,000
- Tax amount:$6,268 (2025)
Features and amenities
- Amenities:Garage Door Opener, Hardwood Floors, High Ceilings, Laundry, Tile Floor
Parking
- Total parking spaces:2
- Parking description:Driveway, On street
- Garage spaces:2
 All information provided is deemed reliable but is not guaranteed and should be independently verified. The content relating to real estate for sale on this web site comes in part from the IDX program of the RMLS of Portland Oregon. Real estate listings held by brokerage firms other than Better Homes and Gardens Real Estate Realty Partners are marked with the RMLS logo and detailed information about these properties includes the names of the listing brokers. Copyright 2026 RMLS, Portland, Oregon. Last updated: September 25, 2026
New listings near 17422 Blue Heron Rd
- Open Sun, 10am to 12pmNew
 $899,900Active5 beds 3 baths3,528 sq. ft.
1941 Kilkenny Rd, LakeOswego, OR 97034
MLS# 331176032Listed by: BESPOKE REALTY - Open Sun, 10am to 1pmNew
 $795,000Active4 beds 3 baths2,408 sq. ft.
7 Hidalgo St, LakeOswego, OR 97035
MLS# 696377301Listed by: KELLER WILLIAMS REALTY PROFESSIONALS - New
 $1,350,000Active3 beds 3 baths2,734 sq. ft.
3562 Upper Dr, LakeOswego, OR 97035
MLS# 427543950Listed by: CASCADE HASSON SOTHEBY'S INTERNATIONAL REALTY - Open Sat, 2 to 4pmNew
 $1,750,000Active3 beds 4 baths2,970 sq. ft.
620 9th St, LakeOswego, OR 97034
MLS# 292425241Listed by: PREMIERE PROPERTY GROUP, LLC - New
 $1,099,000Active3 beds 3 baths2,610 sq. ft.
5698 Charles Cir, LakeOswego, OR 97035
MLS# 767910449Listed by: UNITED REAL ESTATE PROPERTIES - Open Sun, 1 to 4pmNew
 $2,650,000Active5 beds 4 baths5,104 sq. ft.
17084 Canal Cir, LakeOswego, OR 97035
MLS# 311361015Listed by: KAER PROPERTY GROUP - Open Sat, 12 to 2pmNew
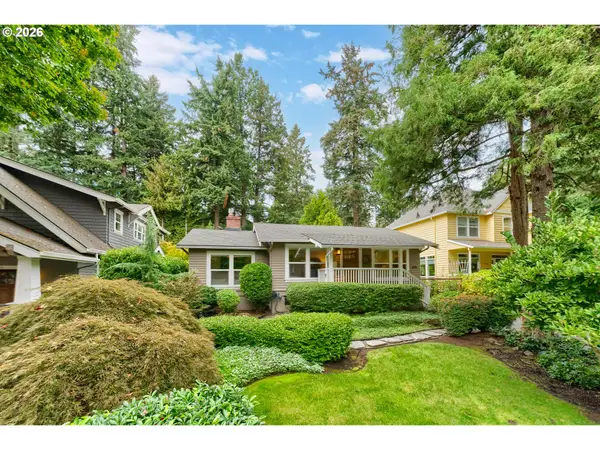 $999,000Active2 beds 1 baths1,982 sq. ft.
676 9th St, LakeOswego, OR 97034
MLS# 319139203Listed by: LOVEJOY REAL ESTATE - Open Sun, 2 to 4pmNew
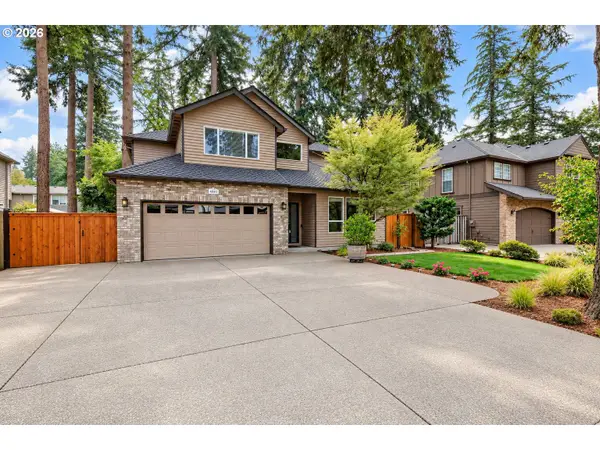 $1,100,000Active5 beds 3 baths2,762 sq. ft.
4802 Lakeview Blvd, LakeOswego, OR 97035
MLS# 663456529Listed by: MORE REALTY - Open Sat, 1 to 3pmNew
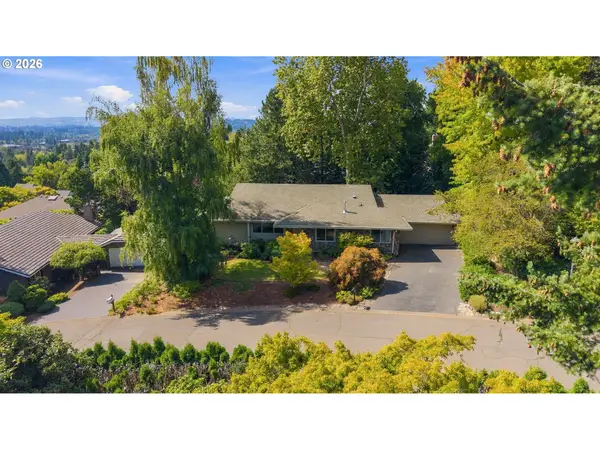 $950,000Active5 beds 3 baths3,110 sq. ft.
29 Touchstone, LakeOswego, OR 97035
MLS# 347118444Listed by: CASCADE HASSON SOTHEBY'S INTERNATIONAL REALTY 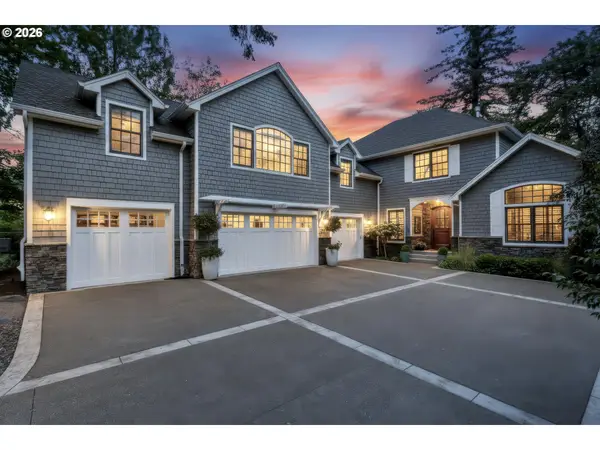 $2,700,000Active4 beds 5 baths5,426 sq. ft.
13264 Goodall Rd, LakeOswego, OR 97034
MLS# 340958592Listed by: KELLER WILLIAMS REALTY PORTLAND PREMIERE


Protect your home and budget from life's surprises with an Assurant Home Warranty, backed by a partner that supports you through every step of homeownership. Explore Plans.
© 2026 Better Homes and Gardens Real Estate LLC. An Anywhere Real Estate company. All rights reserved. Better Homes and Gardens® Real Estate is a registered trademark owned by Meredith Operations Corporation, licensed to Better Homes and Gardens Real Estate LLC and used with permission. Better Homes and Gardens Real Estate LLC fully supports the principles of the Fair Housing Act and the Equal Opportunity Act. Listing information is deemed reliable but is not guaranteed accurate.
Each office is independently owned and operated.
Any services or products provided by third parties are not provided by, affiliated with or related to Better Homes and Gardens Real Estate LLC, or its affiliated companies.