
17440 Schalit Way, Lake Oswego, OR 97035
Local realty services provided by:Better Homes and Gardens Real Estate Realty Partners
17440 Schalit Way,Lakeoswego, OR 97035
$1,199,000
- 3 Beds
- 3 Baths
- 2,994 sq. ft.
- Single family
- Active
Upcoming open houses
- Sun, Sep 2012:00 pm - 02:00 pm
Listed by: chris larsson
Office: real broker855-450-0442
MLS#:250977947
Source:PORTLAND
Price summary
- Price:$1,199,000
- Price per sq. ft.:$400.47
About this home
Tucked at the end of a quiet cul-de-sac on a private 8,798-square-foot lot, this beautifully reimagined Lake Oswego home offers an exceptional blend of privacy, quality, and thoughtful design. The approximately 2,600-square-foot main residence has been extensively remodeled with high-end finishes throughout, including a full Wolf and Sub-Zero appliance suite, Carrara marble, and carefully selected materials that create a cohesive, elevated feel.The home features three bedrooms, two-and-a-half baths, and a functional, beautifully updated floor plan designed for both everyday living and entertaining. A generous covered outdoor living area extends the home into the private backyard, creating an inviting setting for year-round gatherings, dining, or quiet mornings outdoors.Adding even more versatility is a detached approximately 200-square-foot casita — a rare and valuable feature in Lake Oswego — ideal for a home office, studio, guest space, or private retreat.From the premium finishes and extensive renovation to the peaceful cul-de-sac setting, This property delivers the kind of quality, privacy, and flexibility that is increasingly difficult to find in Lake Oswego....
Contact an agent
Home facts
- Year built:1986
- Subdivision & Development:Bryant
- Listing ID #:250977947
- Added:1 day(s) ago
- Updated:September 19, 2026 at 01:24 PM
Rooms and interior
- Bedrooms:3
- Total bathrooms:3
- Full bathrooms:2
- Half bathrooms:1
- Kitchen Description:Built In Refrigerator, Dishwasher, Disposal, Double Oven, Free Standing Gas Range, Free Standing Range, Gas Appliances, Indoor Grill, Island, Range Hood, Stainless Steel Appliance
- Basement Description:Crawl Space
- Living area:2,994 sq. ft.
Heating and cooling
- Cooling:Central Air
- Heating:Forced Air
Structure and exterior
- Roof:Composition
- Year built:1986
- Building area:2,994 sq. ft.
- Lot area:0.22 Acres
- Lot Features:Level, Private
- Architectural Style:2 Story, Traditional
- Exterior Features:Covered Patio, Fenced, Fire Pit, Garden, Gas Hookup, Outbuilding, Patio, Raised Beds, Security Lights, Sprinkler, Tool Shed, Water Feature, Yard
- Foundation Description:Concrete Perimeter
- Levels:2 Stories
Schools
- High school:Lakeridge
- Middle school:Lakeridge
- Elementary school:River Grove
Utilities
- Water:Public Water
- Sewer:Public Sewer
Finances and disclosures
- Price:$1,199,000
- Price per sq. ft.:$400.47
- Tax amount:$8,994 (2025)
Features and amenities
- Laundry features:Washer/Dryer
- Amenities:Ceiling Fan, Double Pane Window(s), Garage Door Opener, Hardwood Floors, High Ceilings, High Speed Internet, Laundry, Sound System, Sprinkler, Vaulted Ceiling, Wood Floors
Parking
- Total parking spaces:2
- Parking description:Driveway
- Garage spaces:2
 All information provided is deemed reliable but is not guaranteed and should be independently verified. The content relating to real estate for sale on this web site comes in part from the IDX program of the RMLS of Portland Oregon. Real estate listings held by brokerage firms other than Better Homes and Gardens Real Estate Realty Partners are marked with the RMLS logo and detailed information about these properties includes the names of the listing brokers. Copyright 2026 RMLS, Portland, Oregon. Last updated: September 19, 2026
New listings near 17440 Schalit Way
- New
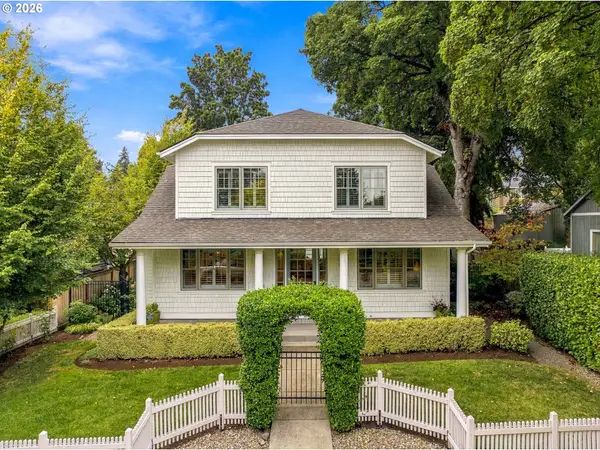 $1,895,000Active4 beds 3 baths3,150 sq. ft.
616 4th St, LakeOswego, OR 97034
MLS# 319930208Listed by: ELEETE REAL ESTATE - Open Sun, 12 to 2pmNew
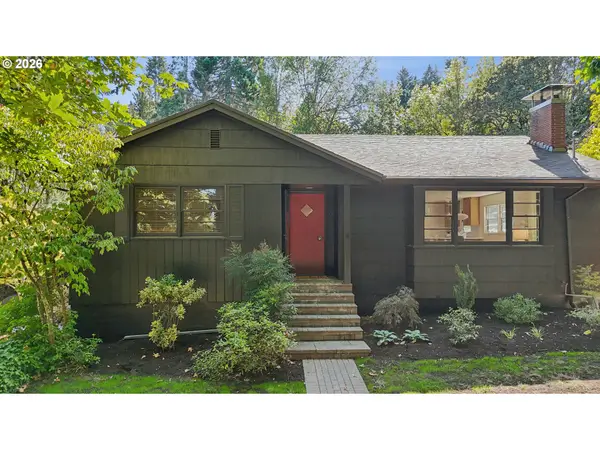 $1,090,000Active3 beds 2 baths2,276 sq. ft.
324 Laurel St, LakeOswego, OR 97034
MLS# 125060759Listed by: WINDERMERE REALTY TRUST - New
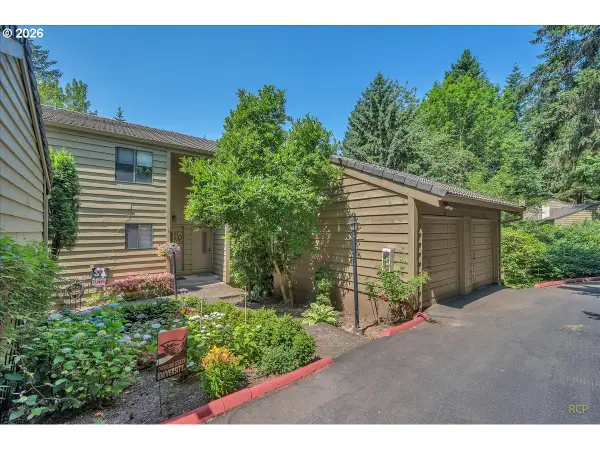 $319,900Active2 beds 2 baths1,399 sq. ft.
50 Cervantes Cir, LakeOswego, OR 97035
MLS# 482726472Listed by: PARIS GROUP REALTY LLC - Open Sun, 11am to 1pmNew
 $669,000Active3 beds 3 baths2,449 sq. ft.
67 Condolea Ter, LakeOswego, OR 97035
MLS# 301150198Listed by: WINDERMERE REALTY TRUST - New
 $990,000Active4 beds 3 baths3,323 sq. ft.
17973 Saint Clair Dr, LakeOswego, OR 97034
MLS# 750430226Listed by: KNIPE REALTY ERA POWERED - Open Sat, 11am to 1pmNew
 $775,000Active2 beds 2 baths1,980 sq. ft.
845 Palisades Terrace Dr, LakeOswego, OR 97034
MLS# 447840131Listed by: WINDERMERE REALTY TRUST - New
 $799,900Active4 beds 3 baths2,338 sq. ft.
12 Touchstone, LakeOswego, OR 97035
MLS# 124489168Listed by: ELEETE REAL ESTATE - Open Sun, 1 to 3pmNew
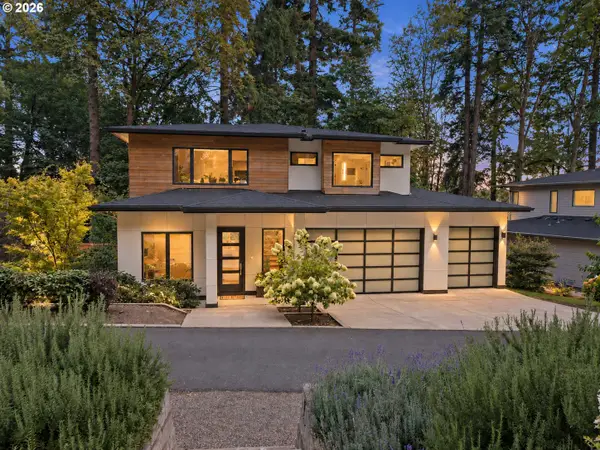 $1,975,000Active5 beds 3 baths3,413 sq. ft.
13344 Briarwood Ln, LakeOswego, OR 97034
MLS# 385281167Listed by: REAL BROKER - Open Sat, 10am to 12:30pmNew
 $210,000Active1 beds 1 baths764 sq. ft.
13 Oswego Smt, LakeOswego, OR 97035
MLS# 691889271Listed by: JOHN L. SCOTT


Protect your home and budget from life's surprises with an Assurant Home Warranty, backed by a partner that supports you through every step of homeownership. Explore Plans.
© 2026 Better Homes and Gardens Real Estate LLC. An Anywhere Real Estate company. All rights reserved. Better Homes and Gardens® Real Estate is a registered trademark owned by Meredith Operations Corporation, licensed to Better Homes and Gardens Real Estate LLC and used with permission. Better Homes and Gardens Real Estate LLC fully supports the principles of the Fair Housing Act and the Equal Opportunity Act. Listing information is deemed reliable but is not guaranteed accurate.
Each office is independently owned and operated.
Any services or products provided by third parties are not provided by, affiliated with or related to Better Homes and Gardens Real Estate LLC, or its affiliated companies.