
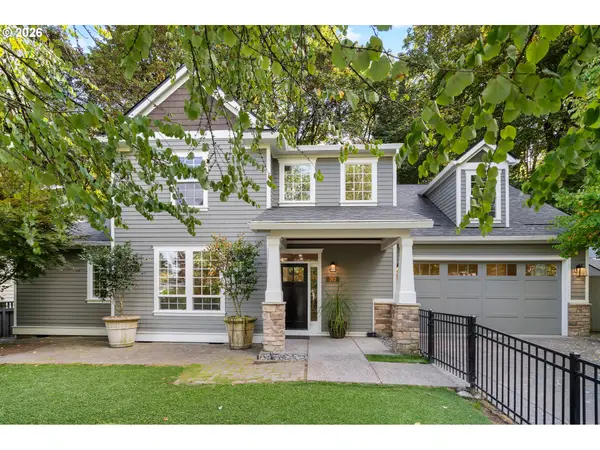
18132 Westview Dr, Lake Oswego, OR 97034
Local realty services provided by:Better Homes and Gardens Real Estate Realty Partners
18132 Westview Dr,Lakeoswego, OR 97034
$1,499,900
- 4 Beds
- 4 Baths
- 3,871 sq. ft.
- Single family
- Active
Upcoming open houses
- Sat, Oct 1011:00 am - 01:00 pm
Listed by: kimberly gellatly
Office: berkshire hathaway homeservices nw real estate503-624-9660
MLS#:438330044
Source:PORTLAND
Price summary
- Price:$1,499,900
- Price per sq. ft.:$387.47
About this home
Exceptional Lake Oswego estate offering nearly 4,000 sq ft, gorgeous views, and a rare opportunity to purchase an additional separate buildable lot—ideal for an expansive yard, sport/tennis court, or future investment. A grand 2-story foyer opens to beautifully updated interiors featuring a remodeled chef’s kitchen with granite counters, prep island, 6-burner gas range, built-in Viking/Sub-Zero refrigerator and double ovens. Multiple living spaces include a dramatic family room with floor-to-ceiling stone fireplace, built-ins, wet bar and dual sliders to the outdoors, plus a living room with brick fireplace and sunroom/office. Upstairs offers a versatile loft and spacious bedrooms, including an additional en-suite. The primary suite features a walk-in closet, dual sinks, marble finishes and jetted tub. Enjoy incredible outdoor living with a deck, patio, sport court and beautiful territorial views. A rare Lake Oswego property with space, flexibility and future potential! Walk to schools! Open House Saturday, 10/10 from 11am to 1pm....
Contact an agent
Home facts
- Year built:1979
- Listing ID #:438330044
- Added:1 day(s) ago
- Updated:October 09, 2026 at 08:28 PM
Rooms and interior
- Bedrooms:4
- Total bathrooms:4
- Full bathrooms:3
- Half bathrooms:1
- Bathrooms Description:Jetted Tub
- Kitchen Description:Built In Oven, Built In Refrigerator, Dishwasher, Disposal, Double Oven, Gas Appliances, Granite, Island, Microwave, Pantry, Stainless Steel Appliance, Tile
- Basement Description:Crawl Space, Partial Basement
- Living area:3,871 sq. ft.
Heating and cooling
- Cooling:Central Air
- Heating:Forced Air
Structure and exterior
- Roof:Composition
- Year built:1979
- Building area:3,871 sq. ft.
- Lot area:0.87 Acres
- Lot Features:Private
- Architectural Style:2 Story, Traditional
- Exterior Features:Patio, Sprinkler, Tennis court(s), Yard
- Foundation Description:Concrete Perimeter
- Levels:2 Stories
Schools
- High school:Lakeridge
- Middle school:Lakeridge
- Elementary school:Westridge
Utilities
- Water:Public Water
- Sewer:Public Sewer
Finances and disclosures
- Price:$1,499,900
- Price per sq. ft.:$387.47
- Tax amount:$14,346 (2025)
Features and amenities
- Laundry features:Washer/Dryer
- Amenities:Ceiling Fan, Garage Door Opener, Hardwood Floors, High Ceilings, Jetted Tub, Laminate Flooring, Laundry, Tile Floor, Wall To Wall Carpet
Parking
- Total parking spaces:3
- Parking description:Driveway, Off Street
- Garage spaces:3
 All information provided is deemed reliable but is not guaranteed and should be independently verified. The content relating to real estate for sale on this web site comes in part from the IDX program of the RMLS of Portland Oregon. Real estate listings held by brokerage firms other than Better Homes and Gardens Real Estate Realty Partners are marked with the RMLS logo and detailed information about these properties includes the names of the listing brokers. Copyright 2026 RMLS, Portland, Oregon. Last updated: October 9, 2026
New listings near 18132 Westview Dr
- New
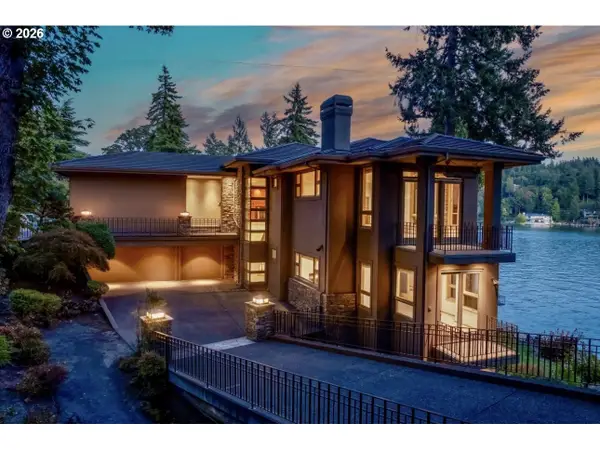 $5,250,000Active4 beds 5 baths6,442 sq. ft.
3012 Lakeview Blvd, LakeOswego, OR 97035
MLS# 194888781Listed by: LUXE FORBES GLOBAL PROPERTIES - New
 $400,000Active0 Acres
0 Westview Rd, LakeOswego, OR 97034
MLS# 630505547Listed by: BERKSHIRE HATHAWAY HOMESERVICES NW REAL ESTATE - New
 $6,725,000Active6 beds 6 baths6,398 sq. ft.
15530 Diamond Head Rd, LakeOswego, OR 97034
MLS# 601096255Listed by: MODERN HOMES COLLECTIVE - New
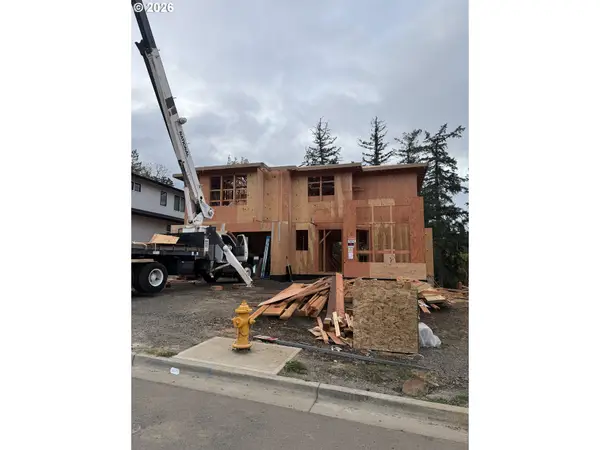 $2,195,000Active4 beds 4 baths4,119 sq. ft.
4974 Park Bluff, LakeOswego, OR 97035
MLS# 672868828Listed by: KELLER WILLIAMS REALTY PORTLAND PREMIERE - Open Tue, 11am to 1pmNew
 $2,095,000Active4 beds 4 baths3,148 sq. ft.
210 Northshore Rd, LakeOswego, OR 97034
MLS# 299634812Listed by: TOYOSHIMA REALTY - Open Sat, 12 to 2pmNew
 $657,500Active3 beds 2 baths1,571 sq. ft.
6 Adams Ct, LakeOswego, OR 97035
MLS# 199449830Listed by: RE/MAX EQUITY GROUP - Open Sun, 1 to 3pmNew
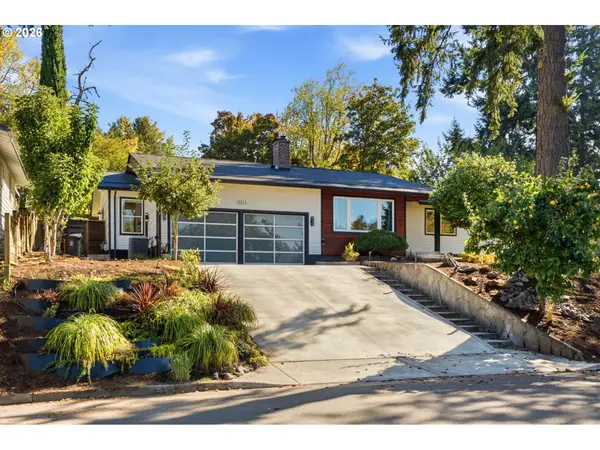 $838,000Active4 beds 3 baths1,941 sq. ft.
16953 Greentree Ave, LakeOswego, OR 97034
MLS# 443601976Listed by: JOHN L. SCOTT PORTLAND CENTRAL - New
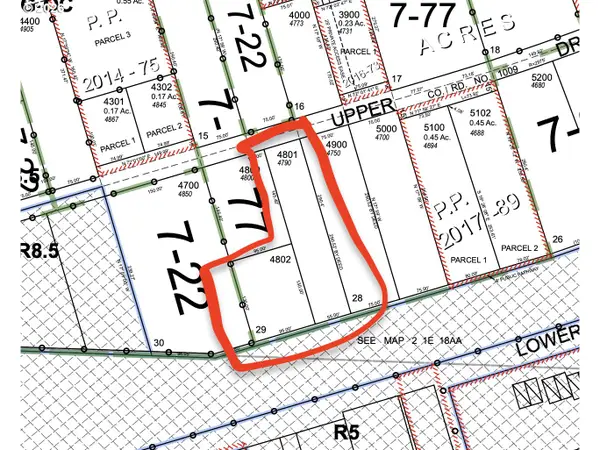 $879,000Active0.61 Acres
4790 Upper Dr, LakeOswego, OR 97035
MLS# 625815294Listed by: WINDERMERE REALTY TRUST - Open Sat, 1 to 3pmNew
 $899,900Active4 beds 3 baths2,400 sq. ft.
762 Maple St, LakeOswego, OR 97034
MLS# 241047131Listed by: PREMIERE PROPERTY GROUP, LLC


Protect your home and budget from life's surprises with an Assurant Home Warranty, backed by a partner that supports you through every step of homeownership. Explore Plans.
© 2026 Better Homes and Gardens Real Estate LLC. An Anywhere Real Estate company. All rights reserved. Better Homes and Gardens® Real Estate is a registered trademark owned by Meredith Operations Corporation, licensed to Better Homes and Gardens Real Estate LLC and used with permission. Better Homes and Gardens Real Estate LLC fully supports the principles of the Fair Housing Act and the Equal Opportunity Act. Listing information is deemed reliable but is not guaranteed accurate.
Each office is independently owned and operated.
Any services or products provided by third parties are not provided by, affiliated with or related to Better Homes and Gardens Real Estate LLC, or its affiliated companies.