
18280 Indian Creek Dr, Lake Oswego, OR 97035
Local realty services provided by:Better Homes and Gardens Real Estate Equinox
18280 Indian Creek Dr,Lakeoswego, OR 97035
$730,000
- 3 Beds
- 2 Baths
- 1,402 sq. ft.
- Single family
- Active
Upcoming open houses
- Sat, Sep 2602:00 pm - 04:00 pm
Listed by: tammy sanderson
Office: john l. scott503-645-7433
MLS#:171084417
Source:PORTLAND
Price summary
- Price:$730,000
- Price per sq. ft.:$520.68
- Monthly HOA dues:$80.83
About this home
Located in Bryant Woods, this updated 3-bedroom, 2-bath one-level home features fresh interior and exterior paint, along with updated lighting and fans throughout. The kitchen includes slate flooring, granite counters, cherry cabinets, stainless steel appliances (Kenmore & Kitchen Aid), HVAC & water heater 2019. The main living area has engineered hardwood floors and updated lighting. A patio off the dining area and a deck off the primary suite offer additional outdoor space, along with a fenced, park-like backyard. Additional features include central AC and a 2-car garage. The neighborhood pool is just across the street, and the home is zoned for Lake Oswego schools.
Contact an agent
Home facts
- Year built:1976
- Subdivision & Development:BRYANT WOODS
- Listing ID #:171084417
- Added:51 day(s) ago
- Updated:September 25, 2026 at 02:52 PM
Rooms and interior
- Bedrooms:3
- Total bathrooms:2
- Full bathrooms:2
- Kitchen Description:Dishwasher, Free Standing Range, Free Standing Refrigerator, Gas Appliances, Microwave, Stainless Steel Appliance
- Basement Description:Crawl Space
- Living area:1,402 sq. ft.
Heating and cooling
- Cooling:Central Air
- Heating:Forced Air
Structure and exterior
- Roof:Composition
- Year built:1976
- Building area:1,402 sq. ft.
- Lot area:0.27 Acres
- Lot Features:Level, Public Road, Trees
- Architectural Style:1 Story, Traditional
- Exterior Features:Deck, Fenced, Patio, Tool Shed, Yard
- Foundation Description:Concrete Perimeter
- Levels:1 Story
Schools
- High school:Lakeridge
- Middle school:Lakeridge
- Elementary school:River Grove
Utilities
- Water:Public Water
- Sewer:Public Sewer
Finances and disclosures
- Price:$730,000
- Price per sq. ft.:$520.68
- Tax amount:$6,226 (2025)
Features and amenities
- Amenities:Ceiling Fan, Garage Door Opener, High Speed Internet, Laminate Flooring, Tile Floor, Vinyl Frame Windows, Wall To Wall Carpet
- Pool features:Pool
Parking
- Total parking spaces:2
- Parking description:Driveway, On street
- Garage spaces:2
 All information provided is deemed reliable but is not guaranteed and should be independently verified. The content relating to real estate for sale on this web site comes in part from the IDX program of the RMLS of Portland Oregon. Real estate listings held by brokerage firms other than Better Homes and Gardens Real Estate Equinox are marked with the RMLS logo and detailed information about these properties includes the names of the listing brokers. Copyright 2026 RMLS, Portland, Oregon. Last updated: September 25, 2026
New listings near 18280 Indian Creek Dr
- Open Sun, 10am to 12pmNew
 $899,900Active5 beds 3 baths3,528 sq. ft.
1941 Kilkenny Rd, LakeOswego, OR 97034
MLS# 331176032Listed by: BESPOKE REALTY - Open Sun, 10am to 1pmNew
 $795,000Active4 beds 3 baths2,408 sq. ft.
7 Hidalgo St, LakeOswego, OR 97035
MLS# 696377301Listed by: KELLER WILLIAMS REALTY PROFESSIONALS - New
 $1,350,000Active3 beds 3 baths2,734 sq. ft.
3562 Upper Dr, LakeOswego, OR 97035
MLS# 427543950Listed by: CASCADE HASSON SOTHEBY'S INTERNATIONAL REALTY - Open Sat, 2 to 4pmNew
 $1,750,000Active3 beds 4 baths2,970 sq. ft.
620 9th St, LakeOswego, OR 97034
MLS# 292425241Listed by: PREMIERE PROPERTY GROUP, LLC - New
 $1,099,000Active3 beds 3 baths2,610 sq. ft.
5698 Charles Cir, LakeOswego, OR 97035
MLS# 767910449Listed by: UNITED REAL ESTATE PROPERTIES - Open Sun, 1 to 4pmNew
 $2,650,000Active5 beds 4 baths5,104 sq. ft.
17084 Canal Cir, LakeOswego, OR 97035
MLS# 311361015Listed by: KAER PROPERTY GROUP - Open Sat, 12 to 2pmNew
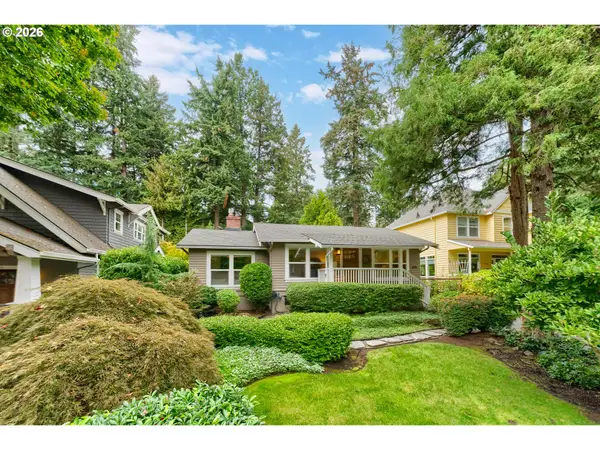 $999,000Active2 beds 1 baths1,982 sq. ft.
676 9th St, LakeOswego, OR 97034
MLS# 319139203Listed by: LOVEJOY REAL ESTATE - Open Sun, 2 to 4pmNew
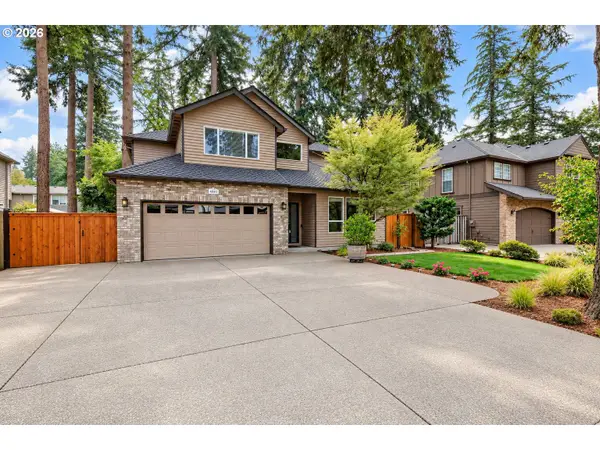 $1,100,000Active5 beds 3 baths2,762 sq. ft.
4802 Lakeview Blvd, LakeOswego, OR 97035
MLS# 663456529Listed by: MORE REALTY - Open Sat, 1 to 3pmNew
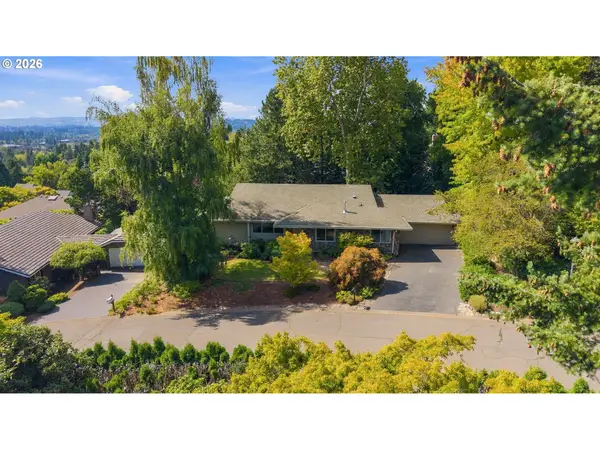 $950,000Active5 beds 3 baths3,110 sq. ft.
29 Touchstone, LakeOswego, OR 97035
MLS# 347118444Listed by: CASCADE HASSON SOTHEBY'S INTERNATIONAL REALTY 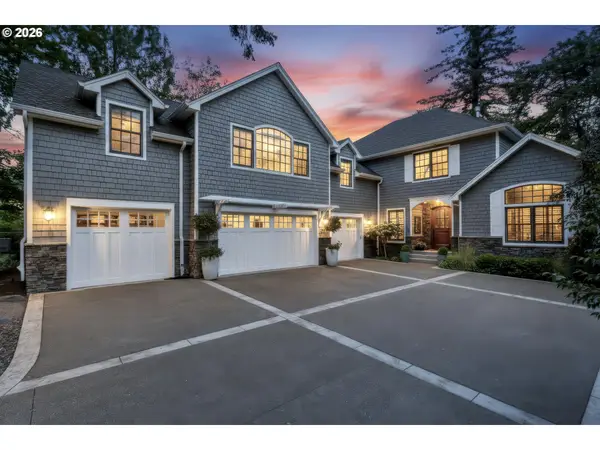 $2,700,000Active4 beds 5 baths5,426 sq. ft.
13264 Goodall Rd, LakeOswego, OR 97034
MLS# 340958592Listed by: KELLER WILLIAMS REALTY PORTLAND PREMIERE


Protect your home and budget from life's surprises with an Assurant Home Warranty, backed by a partner that supports you through every step of homeownership. Explore Plans.
© 2026 Better Homes and Gardens Real Estate LLC. An Anywhere Real Estate company. All rights reserved. Better Homes and Gardens® Real Estate is a registered trademark owned by Meredith Operations Corporation, licensed to Better Homes and Gardens Real Estate LLC and used with permission. Better Homes and Gardens Real Estate LLC fully supports the principles of the Fair Housing Act and the Equal Opportunity Act. Listing information is deemed reliable but is not guaranteed accurate.
Each office is independently owned and operated.
Any services or products provided by third parties are not provided by, affiliated with or related to Better Homes and Gardens Real Estate LLC, or its affiliated companies.