
1921 Mapleleaf Ct, Lake Oswego, OR 97034
Local realty services provided by:Better Homes and Gardens Real Estate Realty Partners
1921 Mapleleaf Ct,Lakeoswego, OR 97034
$2,249,000
- 5 Beds
- 5 Baths
- 4,429 sq. ft.
- Single family
- Active
Listed by: carolyn spurlock
Office: real broker855-450-0442
MLS#:162770319
Source:PORTLAND
Price summary
- Price:$2,249,000
- Price per sq. ft.:$507.79
About this home
Positioned down a private drive at the end of a quiet cul-de-sac in Lake Oswego's Palisades neighborhood, this custom-built contemporary home offers bright, open spaces and serene valley views. A soaring foyer leads into a light-filled great room, where sliding doors open to the main-level deck. The main floor's 3,053 square feet flow from the living room through a formal dining room to a chef's kitchen at the heart of the home, where an expansive island with quartz counters anchors a full suite of built-in appliances, complemented by a spacious walk-in pantry and built-in bar. Wide planked oak floors run throughout the main living spaces, and a bonus room off the foyer is a perfect work-from-home zone. The main-level primary suite is a true retreat, with walk-in closet fitted with custom organizers and a spa-inspired bath featuring a soaking tub, walk-in shower, double vanities, and heated tile floors. A separate wing on the opposite side of the main floor functions as a private guest suite with spacious en-suite bedroom with full-bath, and the laundry room. Downstairs, 1,376 square feet of additional living space centers on a spacious family room that opens to its own deck, creating a second full outdoor entertaining zone. Two additional en-suite bedrooms round out the lower level. Enjoy abundant storage throughout the home including an unfinished 32-by-17-foot storage space, which could readily become the perfect wine cellar. Enjoy the wooded trails of Cooks Butte Park, eligibility for Greentree Pool, and a quick drive to downtown Lake Oswego's shops and restaurants, served by top LOSD schools: Hallinan Elementary, Lakeridge Middle, and Lakeridge High....
Contact an agent
Home facts
- Year built:2020
- Subdivision & Development:PALISADES
- Listing ID #:162770319
- Added:1 day(s) ago
- Updated:August 26, 2026 at 07:25 PM
Rooms and interior
- Bedrooms:5
- Total bathrooms:5
- Full bathrooms:4
- Half bathrooms:1
- Bathrooms Description:Soaking Tub
- Kitchen Description:Built In Range, Built In Refrigerator, Dishwasher, Disposal, Gas Appliances, Island, Microwave, Pantry, Plumbed For Icemaker, Quartz, Range Hood, Stainless Steel Appliance, Tile
- Basement Description:Crawl Space, Storage Space, Unfinished
- Living area:4,429 sq. ft.
Heating and cooling
- Cooling:Central Air
- Heating:Forced Air
Structure and exterior
- Roof:Composition, Metal
- Year built:2020
- Building area:4,429 sq. ft.
- Lot area:0.36 Acres
- Lot Features:Cul De Sac, Private, Private Road, Secluded, Trees
- Architectural Style:Contemporary, NW Contemporary
- Exterior Features:Deck, Gas Hookup, Rain Gardens
- Foundation Description:Concrete Perimeter, Slab
- Levels:2 Stories
Schools
- High school:Lakeridge
- Middle school:Lakeridge
- Elementary school:Hallinan
Utilities
- Water:Public Water
- Sewer:Public Sewer
Finances and disclosures
- Price:$2,249,000
- Price per sq. ft.:$507.79
- Tax amount:$25,434 (2025)
Features and amenities
- Laundry features:Washer/Dryer
- Amenities:Garage Door Opener, Hardwood Floors, High Ceilings, High Speed Internet, Laundry, Sprinkler, Tile Floor, Vaulted Ceiling, Wall To Wall Carpet
Parking
- Total parking spaces:3
- Parking description:Driveway, On street
- Garage spaces:3
 All information provided is deemed reliable but is not guaranteed and should be independently verified. The content relating to real estate for sale on this web site comes in part from the IDX program of the RMLS of Portland Oregon. Real estate listings held by brokerage firms other than Better Homes and Gardens Real Estate Realty Partners are marked with the RMLS logo and detailed information about these properties includes the names of the listing brokers. Copyright 2026 RMLS, Portland, Oregon. Last updated: August 26, 2026
New listings near 1921 Mapleleaf Ct
- Open Sun, 10am to 12pmNew
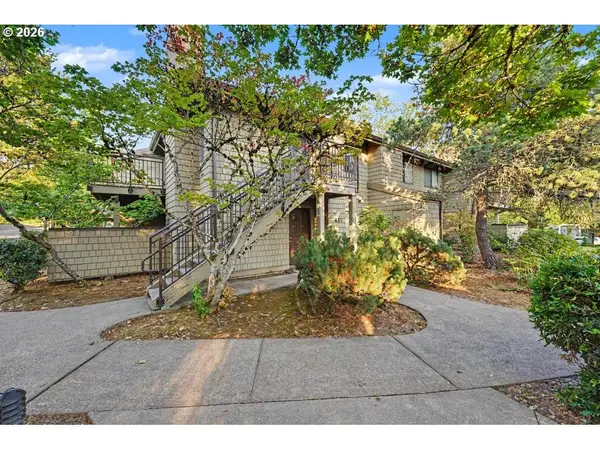 $199,000Active1 beds 1 baths550 sq. ft.
84 Galen St, LakeOswego, OR 97035
MLS# 543371275Listed by: KOZY REAL ESTATE GROUP - New
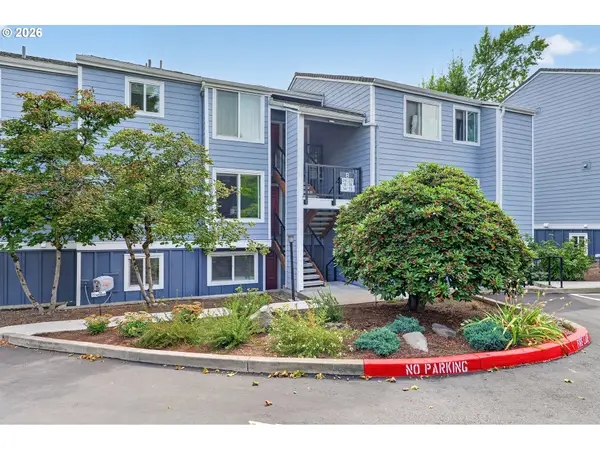 $199,000Active1 beds 1 baths666 sq. ft.
47 Eagle Crest Dr #14, LakeOswego, OR 97035
MLS# 445071475Listed by: KELLER WILLIAMS REALTY PORTLAND PREMIERE - Open Sat, 2 to 4pmNew
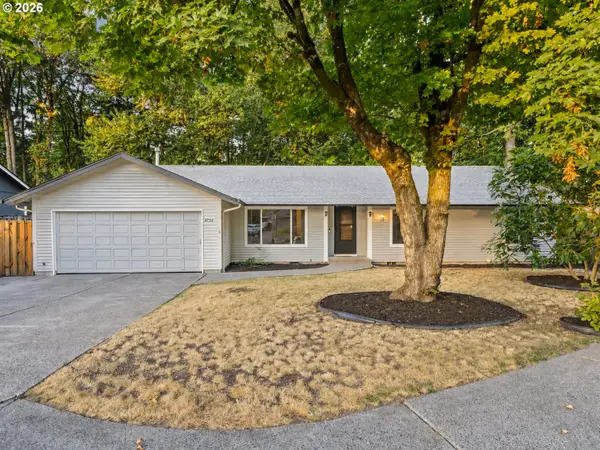 $725,000Active3 beds 2 baths1,698 sq. ft.
4724 Lamont Ct, LakeOswego, OR 97035
MLS# 556974315Listed by: REAL BROKER - Open Fri, 8am to 7pmNew
 $600,000Active3 beds 2 baths1,517 sq. ft.
605 Ash St, LakeOswego, OR 97034
MLS# 388220529Listed by: OPENDOOR BROKERAGE LLC 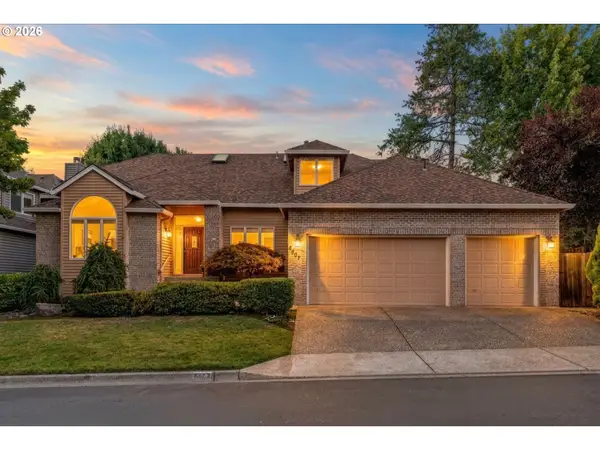 $1,090,000Pending3 beds 3 baths2,835 sq. ft.
5657 Grand Oaks Dr, LakeOswego, OR 97035
MLS# 638703969Listed by: WINDERMERE REALTY TRUST- New
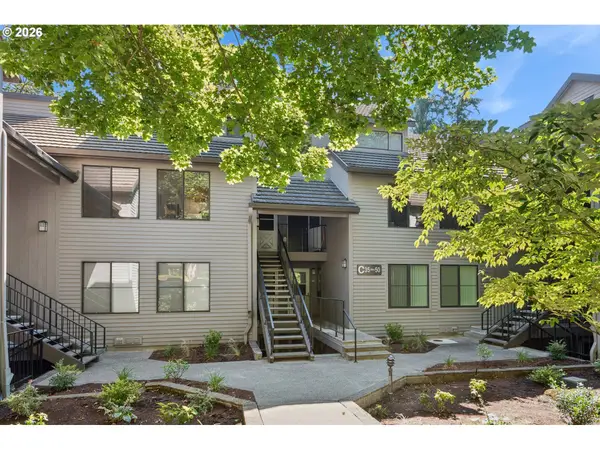 $330,000Active2 beds 2 baths993 sq. ft.
4000 Carman Dr #47, LakeOswego, OR 97035
MLS# 272023878Listed by: WINDERMERE REALTY TRUST - New
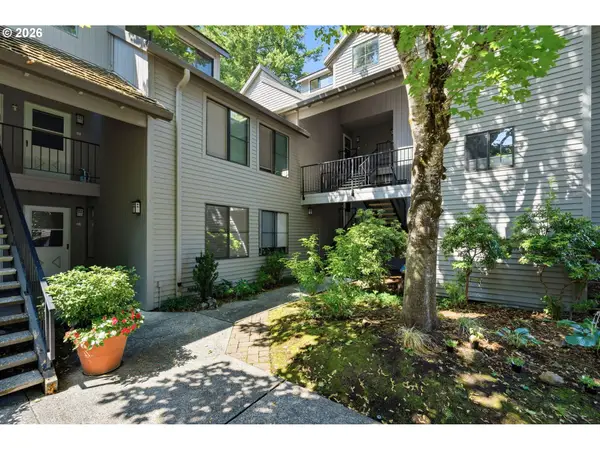 $288,000Active2 beds 2 baths869 sq. ft.
4000 Carman Dr #F89, LakeOswego, OR 97035
MLS# 153634489Listed by: EM REALTY GROUP - New
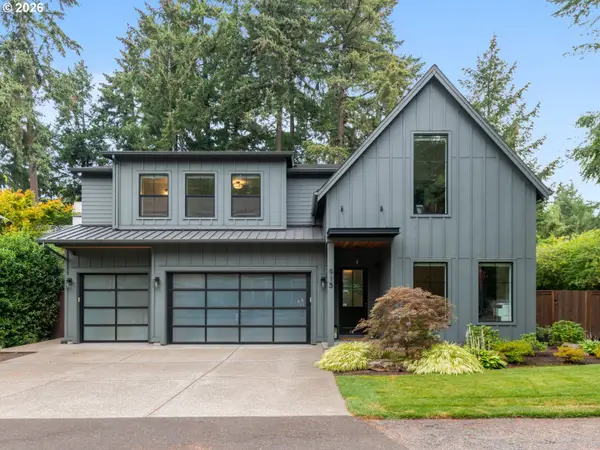 $2,395,000Active4 beds 4 baths3,816 sq. ft.
915 Oak Ter, LakeOswego, OR 97034
MLS# 629030362Listed by: JOHN L. SCOTT  $725,000Pending3 beds 2 baths1,706 sq. ft.
5140 Lower Dr, LakeOswego, OR 97035
MLS# 292089223Listed by: REAL BROKER


Protect your home and budget from life's surprises with an Assurant Home Warranty, backed by a partner that supports you through every step of homeownership. Explore Plans.
© 2026 Better Homes and Gardens Real Estate LLC. An Anywhere Real Estate company. All rights reserved. Better Homes and Gardens® Real Estate is a registered trademark owned by Meredith Operations Corporation, licensed to Better Homes and Gardens Real Estate LLC and used with permission. Better Homes and Gardens Real Estate LLC fully supports the principles of the Fair Housing Act and the Equal Opportunity Act. Listing information is deemed reliable but is not guaranteed accurate.
Each office is independently owned and operated.
Any services or products provided by third parties are not provided by, affiliated with or related to Better Homes and Gardens Real Estate LLC, or its affiliated companies.