
2834 Glenmorrie Dr, Lake Oswego, OR 97034
Local realty services provided by:Better Homes and Gardens Real Estate Realty Partners
Listed by: randy bylsma, conrad bylsma
Office: premiere property group, llc.503-670-9000
MLS#:178961433
Source:PORTLAND
Price summary
- Price:$1,290,000
- Price per sq. ft.:$524.6
About this home
Rarely does a completely transformed single-level home offer this combination of style, scale, and future potential. Situated on a nearly half-acre, level lot in sought-after Glenmorrie, this beautifully reimagined 1954 ranch blends timeless character with sophisticated modern design. The light-filled great room features soaring vaulted ceilings, a gas fireplace, and an exceptional chef's kitchen with an oversized island, double ovens, gas cooktop, farmhouse sink, and multiple beverage refrigerators. Extensive upgrades include updated plumbing and electrical systems, insulated interior walls, 2x6 construction, and systems already configured for future expansion or a potential ADU, with plans available for additional rooms and a three-car garage. French doors open to an expansive patio and a huge, sun-filled backyard ideal for entertaining, gardening, and outdoor living. A tool shed, potting shed, and additional brick patio/fire pit area create even more space for gardening, gathering, and enjoying the outdoors. Three full baths and a flexible floor plan, including an oversized second bedroom suite with potential to become two bedrooms, offer exceptional versatility. Complete with shared private Willamette River frontage and access, top-rated Lake Oswego schools, and close proximity to parks, shopping, restaurants, and wineries, this is a rare opportunity to enjoy true single-level living in one of Lake Oswego's most desirable neighborhoods....
Contact an agent
Home facts
- Year built:1954
- Listing ID #:178961433
- Added:18 day(s) ago
- Updated:September 01, 2026 at 10:29 PM
Rooms and interior
- Bedrooms:2
- Total bathrooms:3
- Full bathrooms:3
- Kitchen Description:Built In Oven, Dishwasher, Disposal, Double Oven, Free Standing Gas Range, Free Standing Refrigerator, Gas Appliances, Island, Microwave, Pantry, Quartz, Stainless Steel Appliance, Tile, Wine Cooler
- Basement Description:Crawl Space
- Living area:2,459 sq. ft.
Heating and cooling
- Cooling:Central Air
- Heating:Forced Air 90
Structure and exterior
- Roof:Composition
- Year built:1954
- Building area:2,459 sq. ft.
- Lot area:0.48 Acres
- Lot Features:Cleared, Level
- Architectural Style:Craftsman, Ranch
- Exterior Features:Patio, Porch, Tool Shed
- Foundation Description:Concrete Perimeter
- Levels:1 Story
Schools
- High school:Lakeridge
- Middle school:Lakeridge
- Elementary school:Hallinan
Utilities
- Water:Public Water
- Sewer:Public Sewer
Finances and disclosures
- Price:$1,290,000
- Price per sq. ft.:$524.6
- Tax amount:$9,004 (2025)
Features and amenities
- Laundry features:Washer/Dryer
- Amenities:Double Pane Window(s), Garage Door Opener, High Ceilings, Sound System, Vaulted Ceiling, Vinyl Frame Windows
Parking
- Total parking spaces:2
- Parking description:Driveway, On street
- Garage spaces:2
 All information provided is deemed reliable but is not guaranteed and should be independently verified. The content relating to real estate for sale on this web site comes in part from the IDX program of the RMLS of Portland Oregon. Real estate listings held by brokerage firms other than Better Homes and Gardens Real Estate Realty Partners are marked with the RMLS logo and detailed information about these properties includes the names of the listing brokers. Copyright 2026 RMLS, Portland, Oregon. Last updated: September 1, 2026
New listings near 2834 Glenmorrie Dr
- New
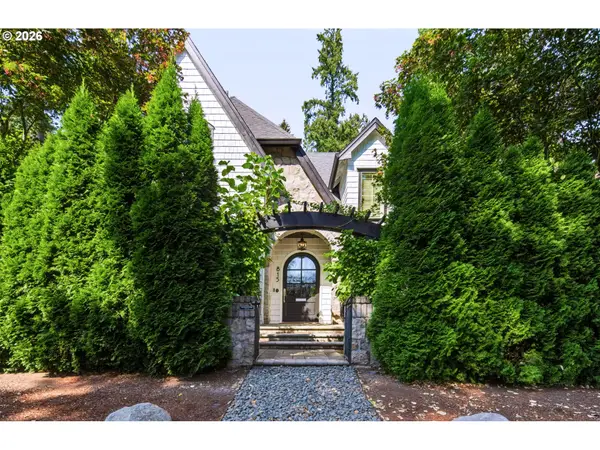 $2,295,000Active3 beds 4 baths2,946 sq. ft.
815 E Ave, LakeOswego, OR 97034
MLS# 364229279Listed by: LUXE FORBES GLOBAL PROPERTIES 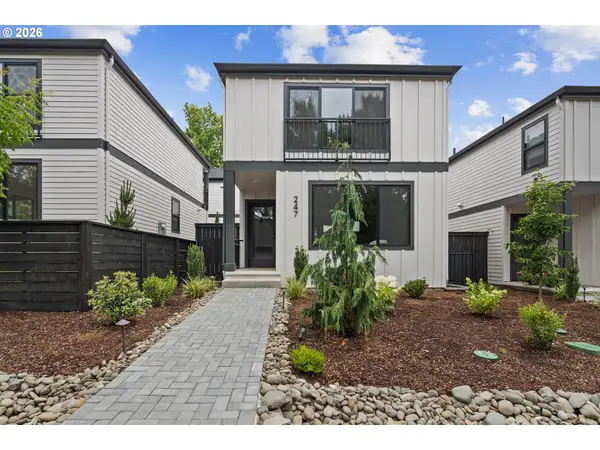 $699,900Pending3 beds 3 baths1,533 sq. ft.
247 E Ave, LakeOswego, OR 97034
MLS# 340813725Listed by: THE KOVAL GROUP- Open Sat, 11am to 1pmNew
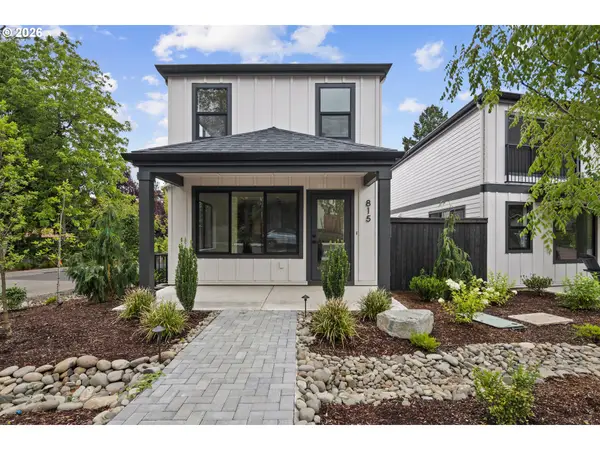 $699,900Active3 beds 3 baths1,533 sq. ft.
815 3rd St, LakeOswego, OR 97034
MLS# 740627741Listed by: THE KOVAL GROUP - New
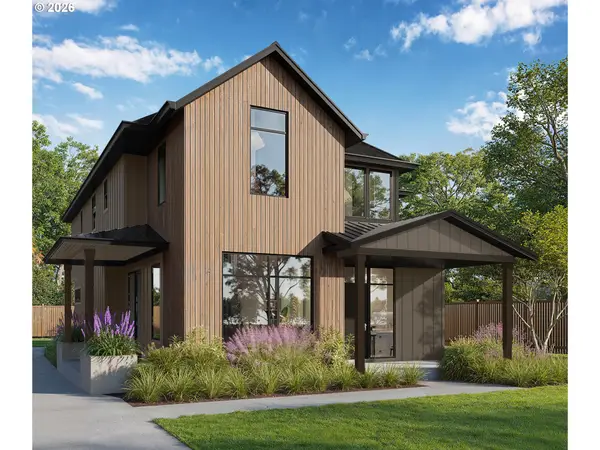 Listed by BHGRE$2,549,000Active4 beds 5 baths3,706 sq. ft.
719 2nd St, LakeOswego, OR 97034
MLS# 675897711Listed by: BETTER HOMES & GARDENS REALTY - New
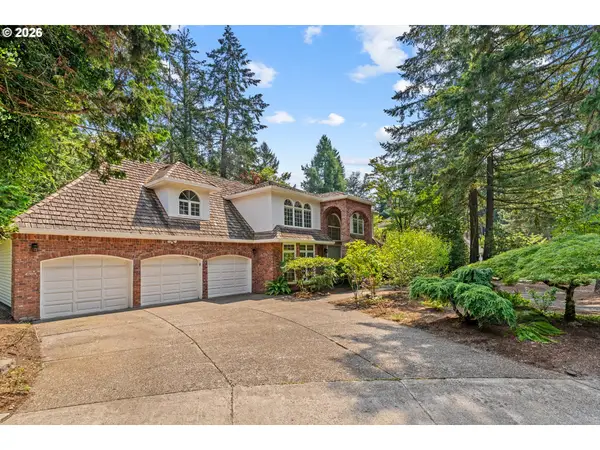 $1,750,000Active4 beds 5 baths4,019 sq. ft.
16193 Matthew Ct, LakeOswego, OR 97034
MLS# 473888109Listed by: SOLDERA PROPERTIES, INC - New
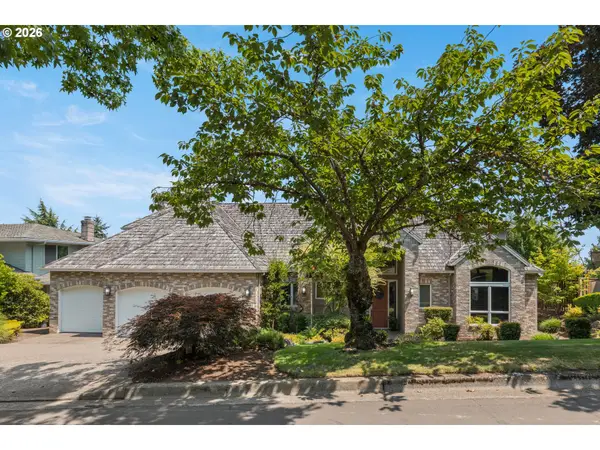 $1,295,000Active4 beds 4 baths4,550 sq. ft.
17485 Brookhurst Dr, LakeOswego, OR 97034
MLS# 512161045Listed by: WINDERMERE REALTY TRUST - New
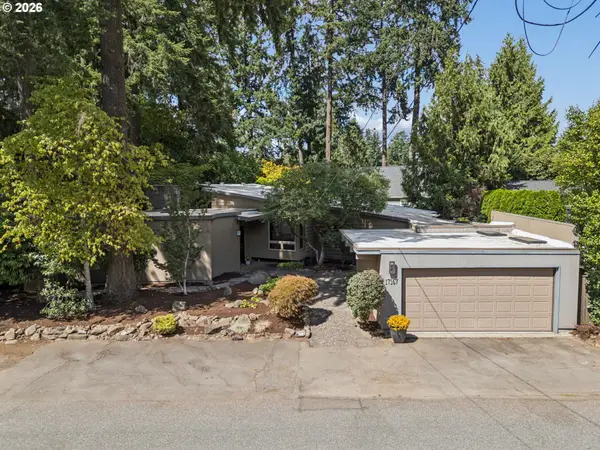 $1,200,000Active3 beds 2 baths2,631 sq. ft.
17167 Cedar Rd, LakeOswego, OR 97034
MLS# 122256255Listed by: WINDERMERE REALTY TRUST - New
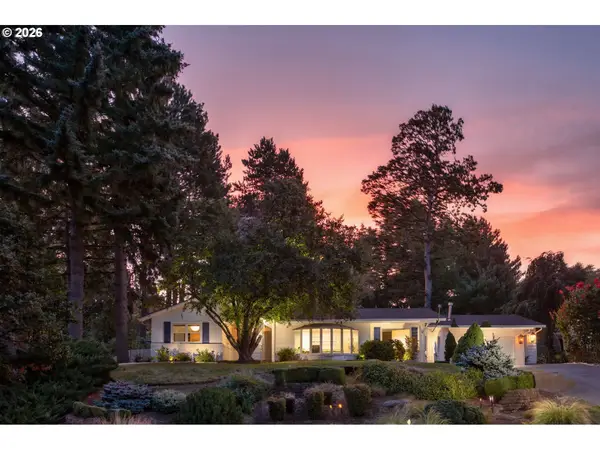 $1,150,000Active4 beds 3 baths2,276 sq. ft.
16933 Greentree Ave, LakeOswego, OR 97034
MLS# 512728465Listed by: JOHN L. SCOTT - New
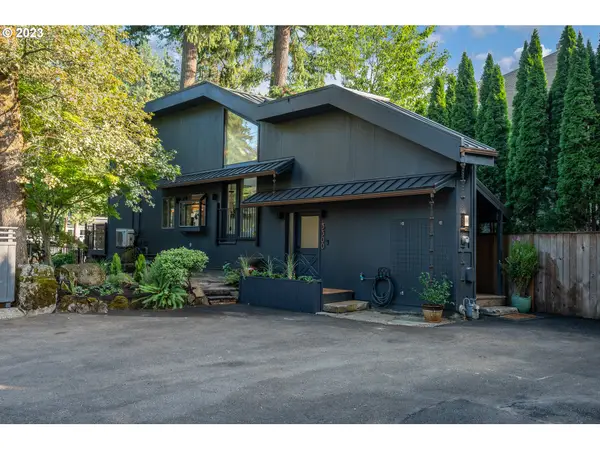 $1,399,900Active3 beds 4 baths1,346 sq. ft.
3300 Southshore Blvd, LakeOswego, OR 97034
MLS# 562424484Listed by: HARNISH COMPANY REALTORS - New
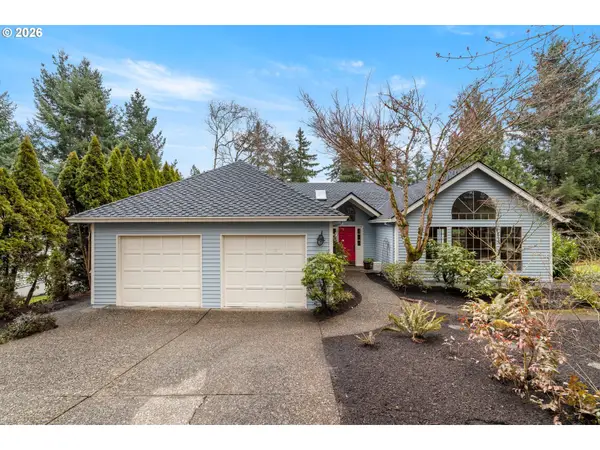 Listed by BHGRE$835,000Active4 beds 3 baths2,584 sq. ft.
464 Livingood Ln, LakeOswego, OR 97034
MLS# 699076559Listed by: SPEARS PROPERTY GROUP


Protect your home and budget from life's surprises with an Assurant Home Warranty, backed by a partner that supports you through every step of homeownership. Explore Plans.
© 2026 Better Homes and Gardens Real Estate LLC. An Anywhere Real Estate company. All rights reserved. Better Homes and Gardens® Real Estate is a registered trademark owned by Meredith Operations Corporation, licensed to Better Homes and Gardens Real Estate LLC and used with permission. Better Homes and Gardens Real Estate LLC fully supports the principles of the Fair Housing Act and the Equal Opportunity Act. Listing information is deemed reliable but is not guaranteed accurate.
Each office is independently owned and operated.
Any services or products provided by third parties are not provided by, affiliated with or related to Better Homes and Gardens Real Estate LLC, or its affiliated companies.