
3926 Carman Dr, Lake Oswego, OR 97035
Local realty services provided by:Better Homes and Gardens Real Estate Realty Partners
Upcoming open houses
- Sat, Sep 1911:00 am - 01:00 pm
- Sun, Sep 2011:00 am - 01:00 pm
Listed by: caitlin williams
Office: opt503-504-7852
MLS#:690548077
Source:PORTLAND
Price summary
- Price:$375,000
- Price per sq. ft.:$338.75
- Monthly HOA dues:$576
About this home
Enjoy the best of Lake Oswego living in this well-maintained 2-bed, 2.5-bath townhouse-style condo just off Carman Drive. The open-concept main level flows easily between living room, dining area, and kitchen, anchored by a cozy fireplace. The kitchen offers stainless steel appliances and an eat-up bar, ideal for casual meals or entertaining. A convenient half bath completes the main floor. Dont forget to enjoy your private patio with room for BBQ and those perfect summer evenings!Upstairs, both bedrooms are light and bright, with their own full bathrooms — great privacy for owners or guests. In-unit laundry and an attached garage add everyday convenience.Location is a standout: surrounded by wooded green space and steps from miles of walkable trails, it's perfect for morning runs, dog walks, or unwinding outdoors. Nearby shopping and everyday conveniences keep you close to it all while still feeling tucked away.A great blend of privacy, walkability, and easy living — this Lake Oswego condo is ready for you....
Contact an agent
Home facts
- Year built:1997
- Subdivision & Development:WALUGA
- Listing ID #:690548077
- Added:1 day(s) ago
- Updated:September 19, 2026 at 11:32 AM
Rooms and interior
- Bedrooms:2
- Total bathrooms:3
- Full bathrooms:2
- Half bathrooms:1
- Kitchen Description:Dishwasher, Free Standing Range, Free Standing Refrigerator, Microwave, Pantry, Stainless Steel Appliance
- Basement Description:Crawl Space
- Living area:1,107 sq. ft.
Heating and cooling
- Heating:Zoned
Structure and exterior
- Roof:Composition
- Year built:1997
- Building area:1,107 sq. ft.
- Lot Features:Level, Wooded
- Architectural Style:2 Story, Townhouse
- Exterior Features:Built in Barbecue, Covered Patio, Gazebo
- Levels:2 Stories
Schools
- High school:Lake Oswego
- Middle school:Lake Oswego
- Elementary school:Oak Creek
Utilities
- Water:Public Water
- Sewer:Public Sewer
Finances and disclosures
- Price:$375,000
- Price per sq. ft.:$338.75
- Tax amount:$4,274 (2025)
Features and amenities
- Laundry features:Washer/Dryer
- Amenities:Ceiling Fan, Double Pane Window(s), Laundry, Tile Floor, Vinyl Frame Windows, Wall To Wall Carpet
Parking
- Total parking spaces:1
- Parking description:Parking Pad
- Garage spaces:1
 All information provided is deemed reliable but is not guaranteed and should be independently verified. The content relating to real estate for sale on this web site comes in part from the IDX program of the RMLS of Portland Oregon. Real estate listings held by brokerage firms other than Better Homes and Gardens Real Estate Realty Partners are marked with the RMLS logo and detailed information about these properties includes the names of the listing brokers. Copyright 2026 RMLS, Portland, Oregon. Last updated: September 19, 2026
New listings near 3926 Carman Dr
- New
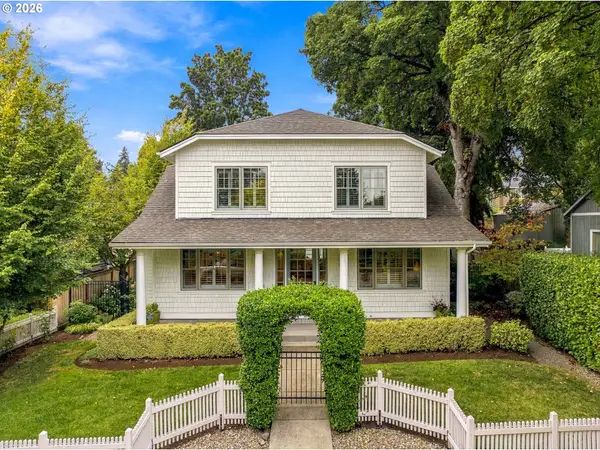 $1,895,000Active4 beds 3 baths3,150 sq. ft.
616 4th St, LakeOswego, OR 97034
MLS# 319930208Listed by: ELEETE REAL ESTATE - Open Sun, 12 to 2pmNew
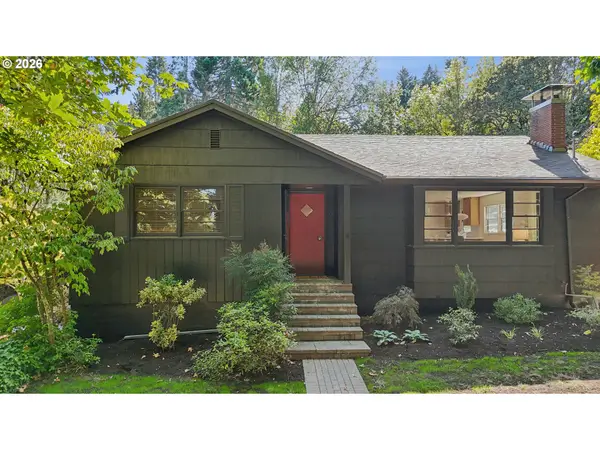 $1,090,000Active3 beds 2 baths2,276 sq. ft.
324 Laurel St, LakeOswego, OR 97034
MLS# 125060759Listed by: WINDERMERE REALTY TRUST - New
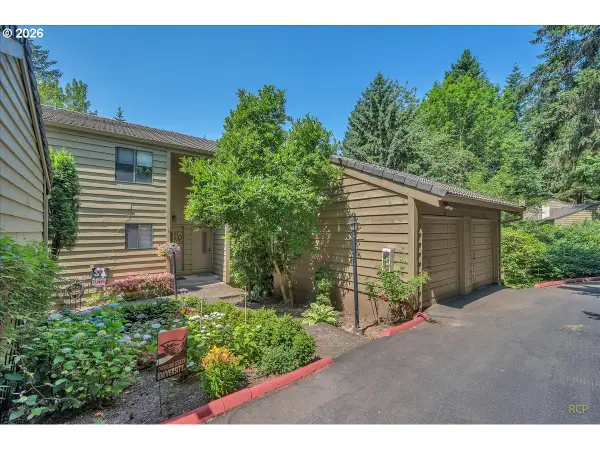 $319,900Active2 beds 2 baths1,399 sq. ft.
50 Cervantes Cir, LakeOswego, OR 97035
MLS# 482726472Listed by: PARIS GROUP REALTY LLC - Open Sun, 11am to 1pmNew
 $669,000Active3 beds 3 baths2,449 sq. ft.
67 Condolea Ter, LakeOswego, OR 97035
MLS# 301150198Listed by: WINDERMERE REALTY TRUST - New
 $990,000Active4 beds 3 baths3,323 sq. ft.
17973 Saint Clair Dr, LakeOswego, OR 97034
MLS# 750430226Listed by: KNIPE REALTY ERA POWERED - Open Sat, 11am to 1pmNew
 $775,000Active2 beds 2 baths1,980 sq. ft.
845 Palisades Terrace Dr, LakeOswego, OR 97034
MLS# 447840131Listed by: WINDERMERE REALTY TRUST - New
 $799,900Active4 beds 3 baths2,338 sq. ft.
12 Touchstone, LakeOswego, OR 97035
MLS# 124489168Listed by: ELEETE REAL ESTATE - Open Sun, 12 to 2pmNew
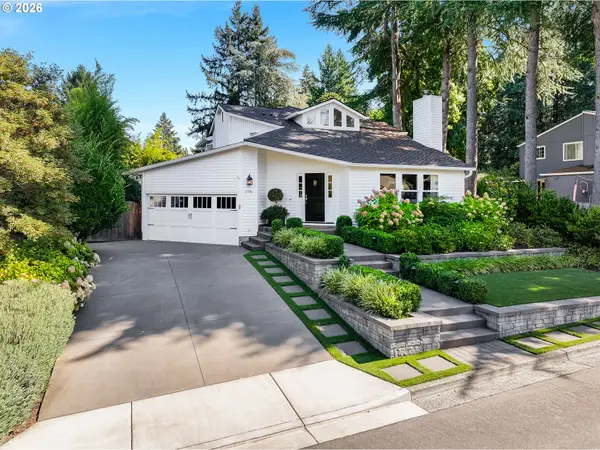 $1,199,000Active3 beds 3 baths2,994 sq. ft.
17440 Schalit Way, LakeOswego, OR 97035
MLS# 250977947Listed by: REAL BROKER - Open Sun, 1 to 3pmNew
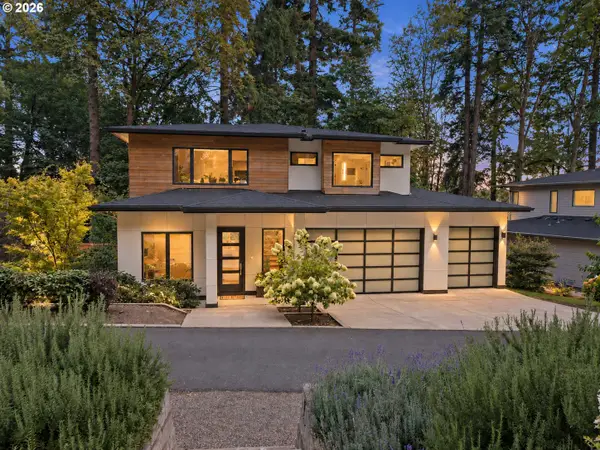 $1,975,000Active5 beds 3 baths3,413 sq. ft.
13344 Briarwood Ln, LakeOswego, OR 97034
MLS# 385281167Listed by: REAL BROKER - Open Sat, 10am to 12:30pmNew
 $210,000Active1 beds 1 baths764 sq. ft.
13 Oswego Smt, LakeOswego, OR 97035
MLS# 691889271Listed by: JOHN L. SCOTT


Protect your home and budget from life's surprises with an Assurant Home Warranty, backed by a partner that supports you through every step of homeownership. Explore Plans.
© 2026 Better Homes and Gardens Real Estate LLC. An Anywhere Real Estate company. All rights reserved. Better Homes and Gardens® Real Estate is a registered trademark owned by Meredith Operations Corporation, licensed to Better Homes and Gardens Real Estate LLC and used with permission. Better Homes and Gardens Real Estate LLC fully supports the principles of the Fair Housing Act and the Equal Opportunity Act. Listing information is deemed reliable but is not guaranteed accurate.
Each office is independently owned and operated.
Any services or products provided by third parties are not provided by, affiliated with or related to Better Homes and Gardens Real Estate LLC, or its affiliated companies.